

3061 E Travertine DriveOntario, CA 91762
Due to the health concerns created by Coronavirus we are offering personal 1-1 online video walkthough tours where possible.
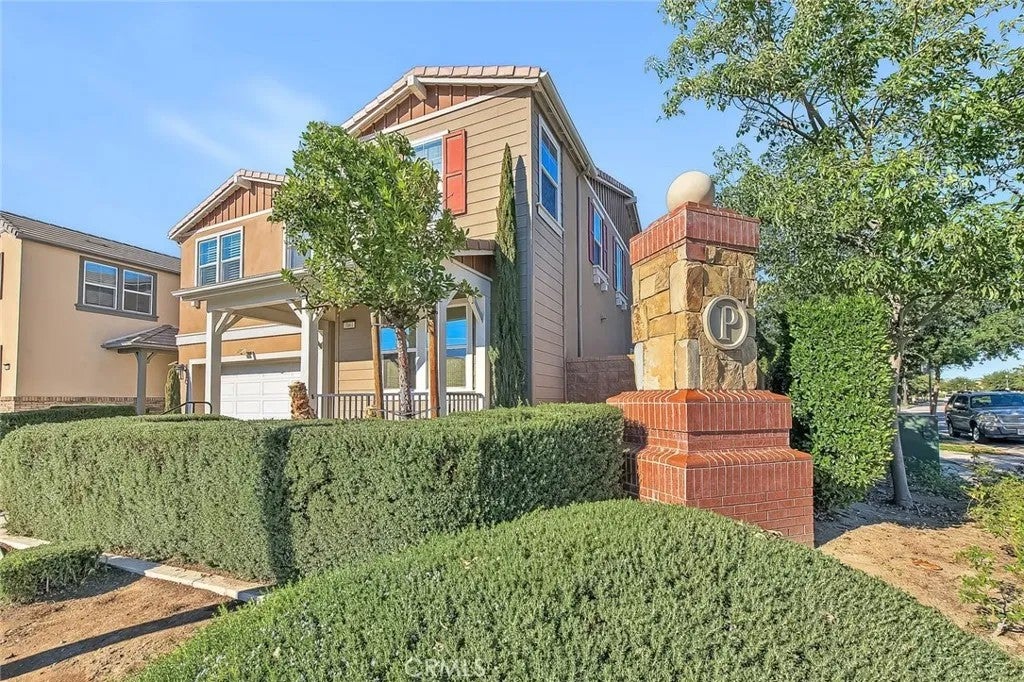
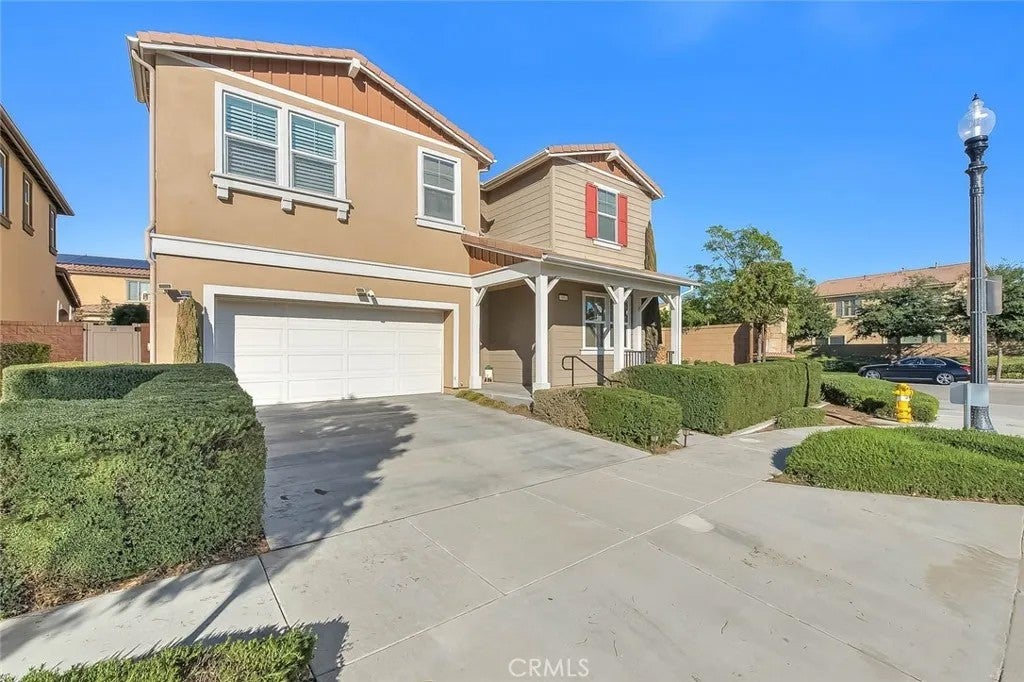
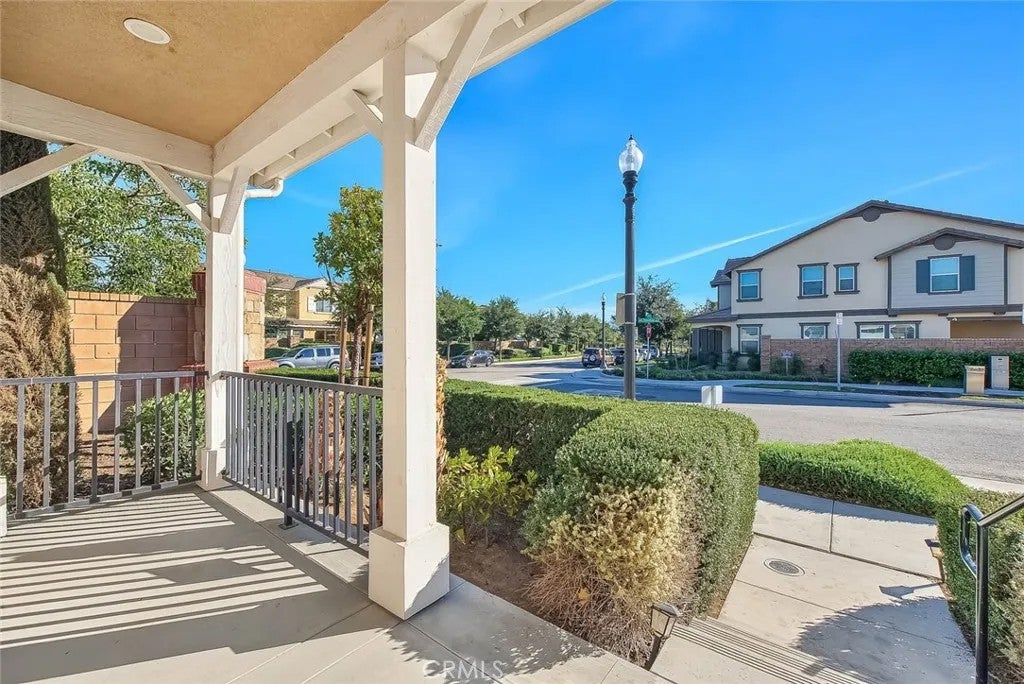
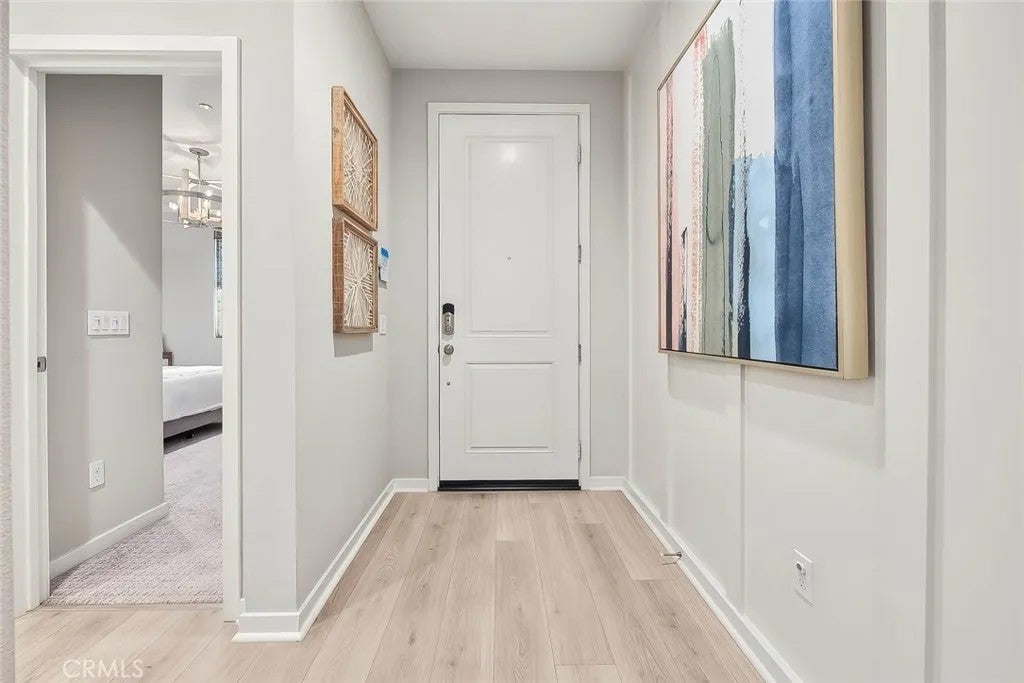
Welcome to this exceptional residence in the highly desirable Park Place community in the city of of Ontario. The home features 5 bedrooms, 4 bathrooms. This house was Originally a Luxury Model Home, and a highly desirable layout that perfectly blends luxury, comfort, and functionality. The open-concept layout seamlessly connects the upgraded gourmet kitchen / oversized center island, dinning and living areas, creating a bright, airy space ideal for both everyday living and entertaining. A desirable first-floor Suite provides convenient stair-free living for extended family, guests, or multi-generational households. While upstairs offers a spacious large Loft, providing flexible space for a media room, childrens play area, study space, or additional family living. The luxurious primary suite features a spacious layout with wood shutters/ dual sinks/ walk-in shower/ spa and an oversized walk-in closet. exquisite 3 bedrooms & large laundry room. Beautifully finished backyard with paved & artificial turf!!! Residents of Park Place enjoy outstanding resort-style amenities, including a grand clubhouse, swimming pools, spa, fitness center, sports courts, parks, and beautifully maintained community spaces. Conveniently located just minutes from Walmart, Costco, Sprouts, Super Market, shopping, dining, and major freeways (60 & 71), this home also falls within a highly rated school district, making it an excellent choice for families seeking both quality education and an exceptional lifestyle. Combining an outstanding floor plan, premium upgrades, an unbeatable location, and one of the communitys most desirable larger layouts, this is a rare opportunity you wont want to miss.....................
| 3 hours ago | Listing updated with changes from the MLS | |
| 22 hours ago | Listing first seen on site |

This information is deemed reliable but not guaranteed. You should rely on this information only to decide whether or not to further investigate a particular property. BEFORE MAKING ANY OTHER DECISION, YOU SHOULD PERSONALLY INVESTIGATE THE FACTS (e.g. square footage and lot size) with the assistance of an appropriate professional. You may use this information only to identify properties you may be interested in investigating further. All uses except for personal, non-commercial use in accordance with the foregoing purpose are prohibited. Redistribution or copying of this information, any photographs or video tours is strictly prohibited. This information is derived from the Internet Data Exchange (IDX) service provided by San Diego MLS®. Displayed property listings may be held by a brokerage firm other than the broker and/or agent responsible for this display. The information and any photographs and video tours and the compilation from which they are derived is protected by copyright. Copyright © 2026 San Diego MLS®.
Last checked 2026
Did you know? You can invite friends and family to your search. They can join your search, rate and discuss listings with you.