

5103 Peabody StreetLong Beach, CA 90808
Due to the health concerns created by Coronavirus we are offering personal 1-1 online video walkthough tours where possible.
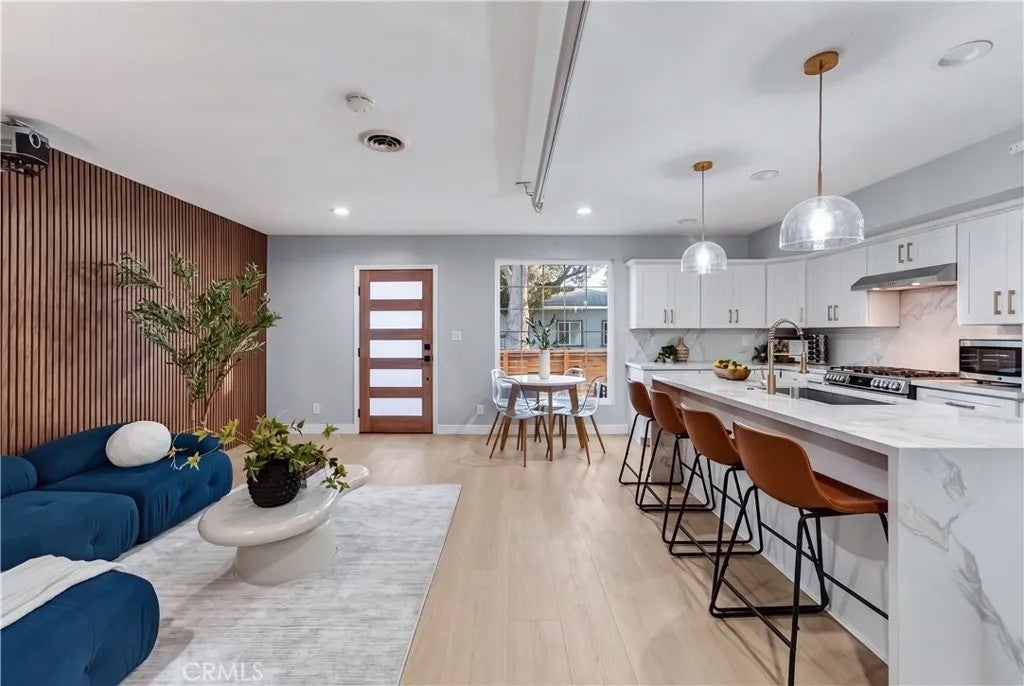
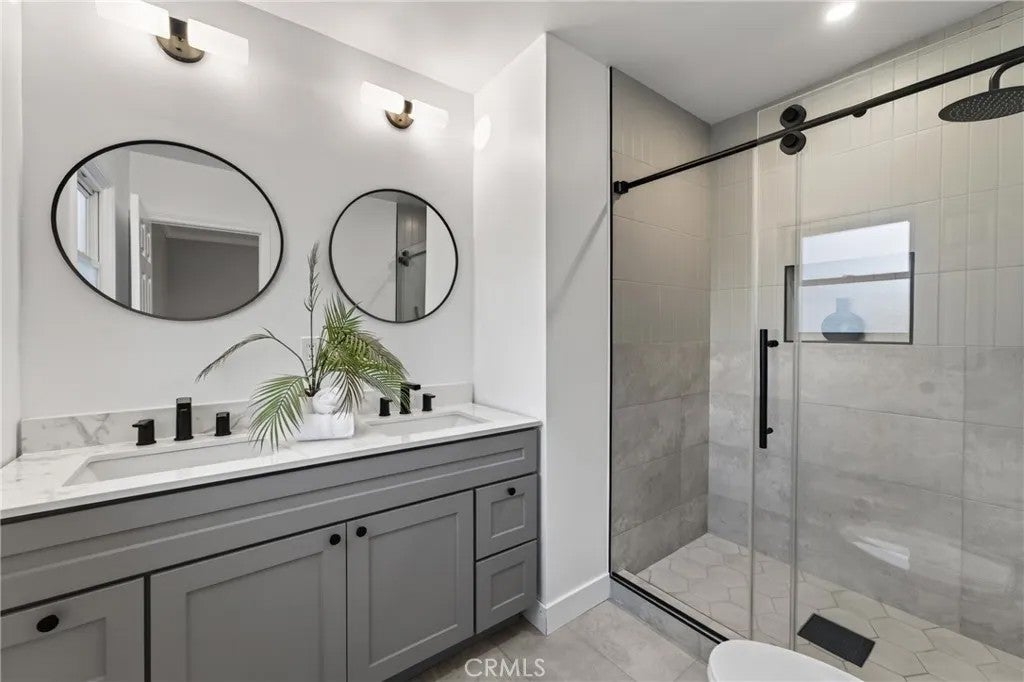
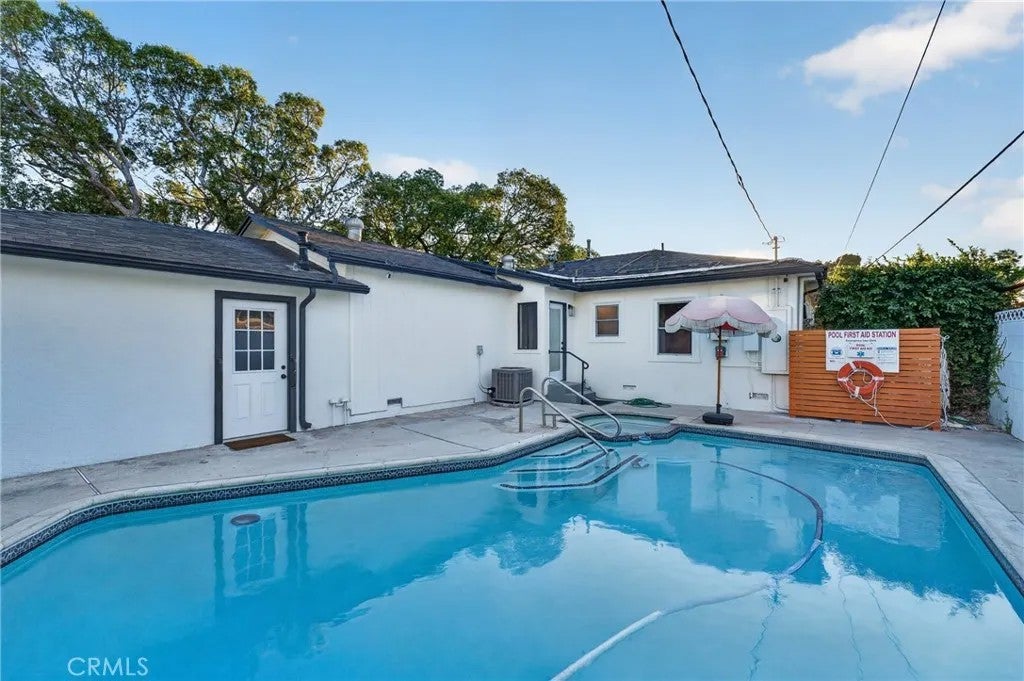
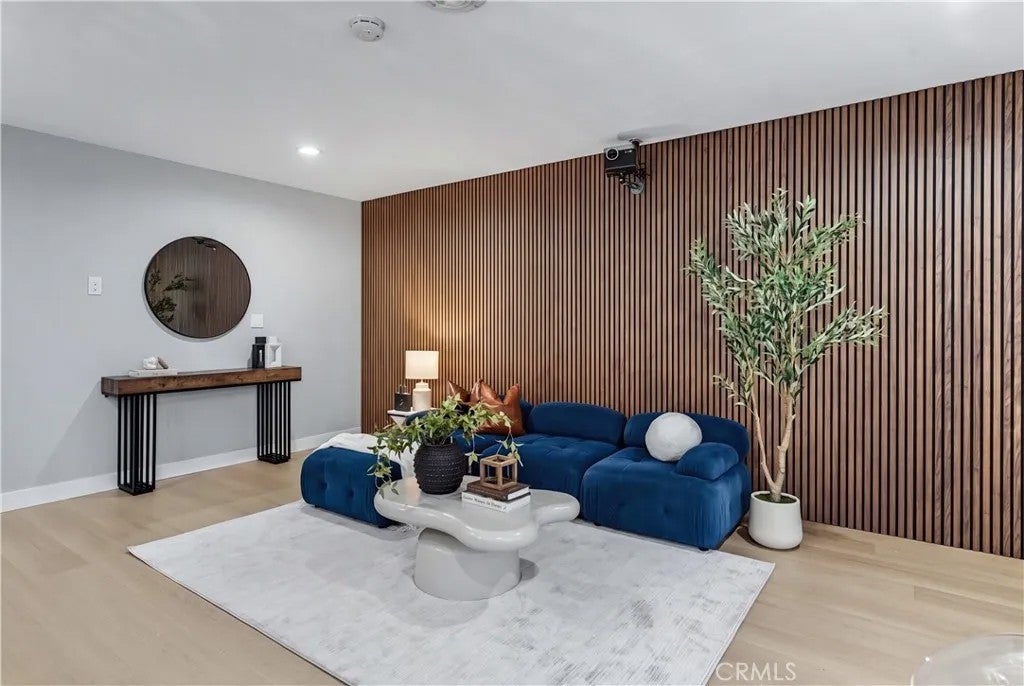
Welcome to 5103 Peabody Street, a fully remodeled, modern Long Beach masterpiece offering versatility, style, and income potential. This permitted 4-bedroom, 3-bathroom home combines contemporary design with a flexible layout ideal for comfortable living, entertaining, or generating additional rental income. The primary bedroom includes its own private entrance, creating an ideal opportunity for rental income, multigenerational living, or a private guest retreat. With two separate entrances, the layout provides exceptional flexibility for a variety of living arrangements and future possibilities. Step outside to your own resort-style oasis featuring a gorgeous pool and spa, perfect for entertaining, relaxing, and enjoying the Southern California lifestyle year-round. The home showcases contemporary finishes throughout, blending clean modern design with warm, inviting touches. Zoned **R-3, this property presents exciting expansion and future development potential whether adding additional units or maximizing the property's long-term investment value. Even better, the home features **paid-off solar**, providing energy efficiency and long-term savings. Situated on Peabody Street, a quiet residential street, the property offers a more peaceful setting while remaining conveniently located near some of Long Beach's most popular destinations, including Belmont Shore, Naples Island, Seal Beach Pier, Long Beach Airport, and the iconic Queen Mary. Modern design. Income flexibility. Expansion potential. Resort-style living. 5103 Peabody Street is a rare opportunity to own a move-in r Welcome to 5103 Peabody Street, a fully remodeled, modern Long Beach masterpiece offering versatility, style, and income potential. This permitted 4-bedroom, 3-bathroom home combines contemporary design with a flexible layout ideal for comfortable living, entertaining, or generating additional rental income. The primary bedroom includes its own private entrance, creating an ideal opportunity for rental income, multigenerational living, or a private guest retreat. With two separate entrances, the layout provides exceptional flexibility for a variety of living arrangements and future possibilities. Step outside to your own resort-style oasis featuring a gorgeous pool and spa, perfect for entertaining, relaxing, and enjoying the Southern California lifestyle year-round. The home showcases contemporary finishes throughout, blending clean modern design with warm, inviting touches. Zoned **R-3, this property presents exciting expansion and future development potential whether adding additional units or maximizing the property's long-term investment value. Even better, the home features **paid-off solar**, providing energy efficiency and long-term savings. Situated on Peabody Street, a quiet residential street, the property offers a more peaceful setting while remaining conveniently located near some of Long Beach's most popular destinations, including Belmont Shore, Naples Island, Seal Beach Pier, Long Beach Airport, and the iconic Queen Mary. Modern design. Income flexibility. Expansion potential. Resort-style living. 5103 Peabody Street is a rare opportunity to own a move-in ready property with exceptional versatility and upside in Long Beach.
| just now | Listing first seen on site | |
| 2 hours ago | Listing updated with changes from the MLS® |

This information is deemed reliable but not guaranteed. You should rely on this information only to decide whether or not to further investigate a particular property. BEFORE MAKING ANY OTHER DECISION, YOU SHOULD PERSONALLY INVESTIGATE THE FACTS (e.g. square footage and lot size) with the assistance of an appropriate professional. You may use this information only to identify properties you may be interested in investigating further. All uses except for personal, non-commercial use in accordance with the foregoing purpose are prohibited. Redistribution or copying of this information, any photographs or video tours is strictly prohibited. This information is derived from the Internet Data Exchange (IDX) service provided by San Diego MLS®. Displayed property listings may be held by a brokerage firm other than the broker and/or agent responsible for this display. The information and any photographs and video tours and the compilation from which they are derived is protected by copyright. Copyright © 2026 San Diego MLS®.
Last checked 2026
Did you know? You can invite friends and family to your search. They can join your search, rate and discuss listings with you.