

418 TimberwoodIrvine, CA 92620
Due to the health concerns created by Coronavirus we are offering personal 1-1 online video walkthough tours where possible.
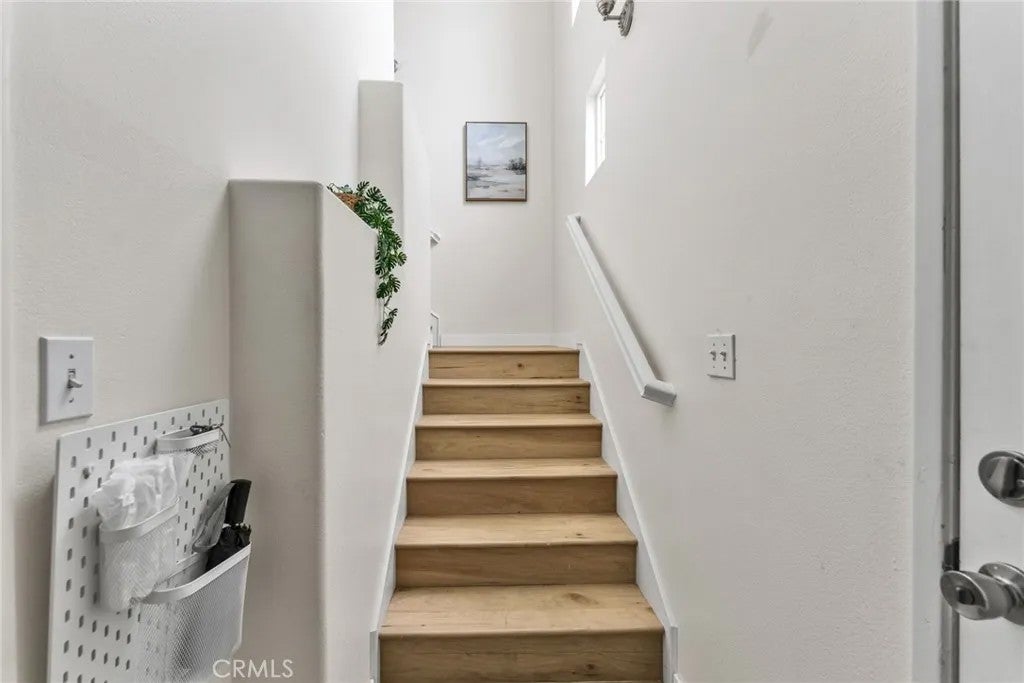
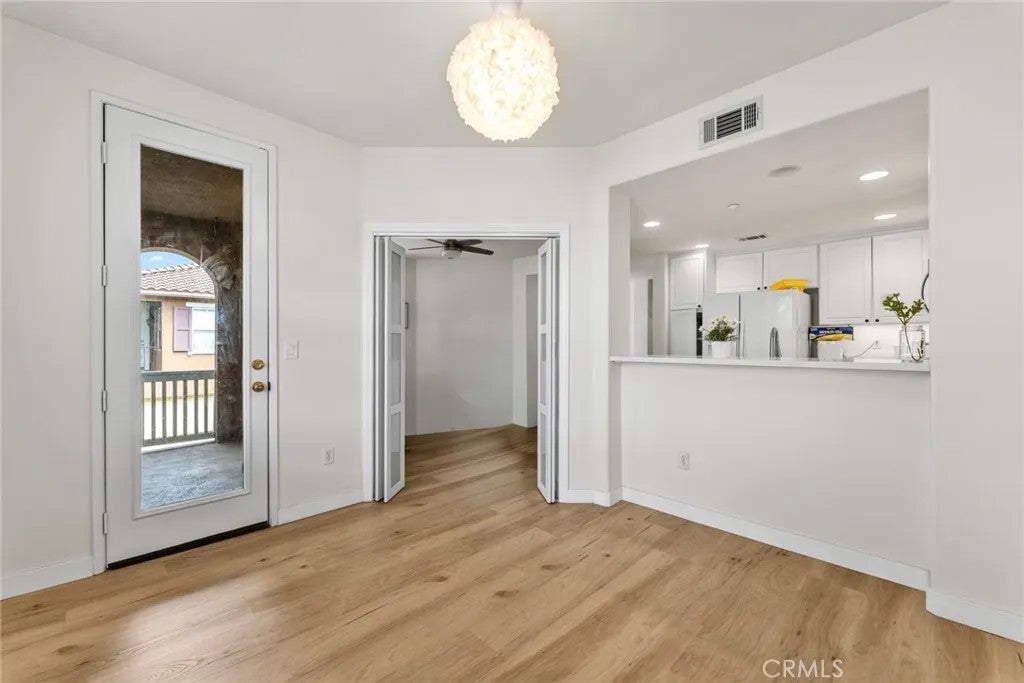
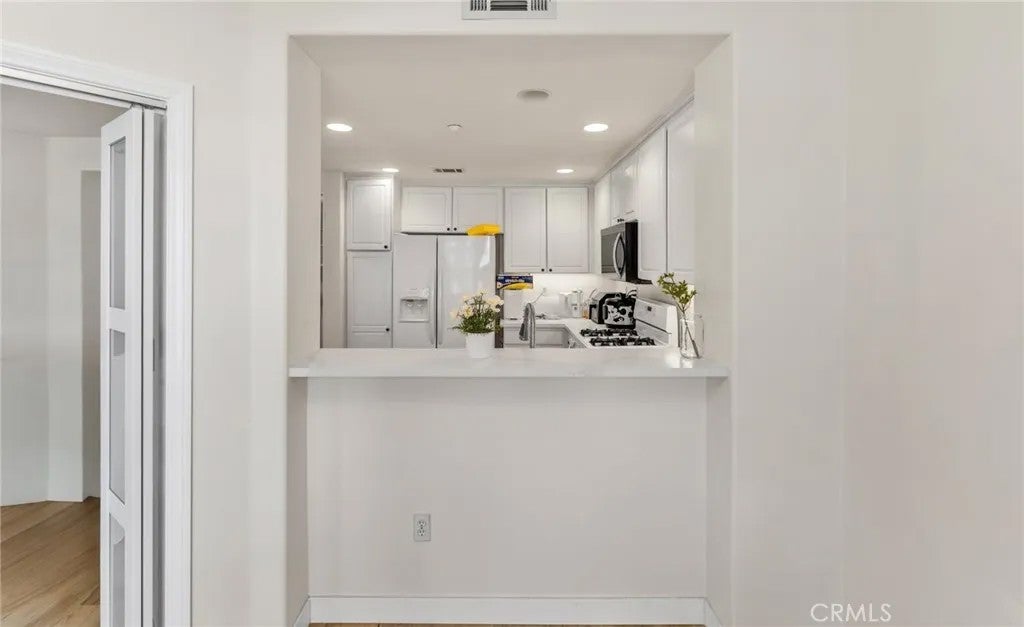
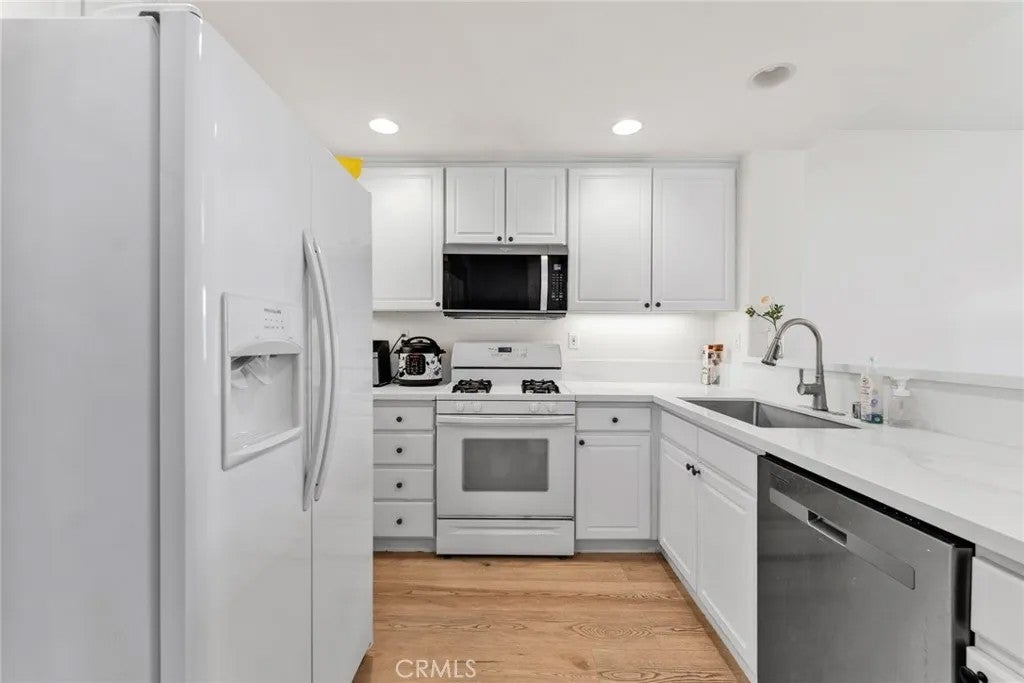
Located in the gated Northwood community (Northwood Pointe) of Irvine, this is an end-unit condominium. This three-level home features the main living space on the second floor, with the kitchen, living room, dining room, and primary bedroom all located on the second floor; the third floor offers a room. The property includes an attached one-car garage with direct access and one assigned outdoor parking space. As an end unit, this home enjoys excellent natural light and is very quiet. It is exceptionally conveniently located within the community, with Meadowood Park, Citrusglen Park, Hicks Canyon Trail, schools, and community amenities all within easy walking distance. The community also offers amenities including a pool, spa, tennis courts, sports fields, and a children's play area; the nearby parks feature multiple sports courts, including football fields, tennis courts, softball fields, baseball fields, and more. Canyon View Elementary School and Northwood High School are just a short walk away. Conveniently located near shopping, restaurants, retail, parks, schools, and everyday amenities, this home offers the convenience of living in a desirable Northwood location. An additional opportunity for the next owner: the current owner has already spent time and money completing the design drawings and submitting them to the government for approval, and has now obtained an approved permit, allowing the next owner to proceed directly with the bathroom addition construction. Located in the gated Northwood community (Northwood Pointe) of Irvine, this is an end-unit condominium. This three-level home features the main living space on the second floor, with the kitchen, living room, dining room, and primary bedroom all located on the second floor; the third floor offers a room. The property includes an attached one-car garage with direct access and one assigned outdoor parking space. As an end unit, this home enjoys excellent natural light and is very quiet. It is exceptionally conveniently located within the community, with Meadowood Park, Citrusglen Park, Hicks Canyon Trail, schools, and community amenities all within easy walking distance. The community also offers amenities including a pool, spa, tennis courts, sports fields, and a children's play area; the nearby parks feature multiple sports courts, including football fields, tennis courts, softball fields, baseball fields, and more. Canyon View Elementary School and Northwood High School are just a short walk away. Conveniently located near shopping, restaurants, retail, parks, schools, and everyday amenities, this home offers the convenience of living in a desirable Northwood location. An additional opportunity for the next owner: the current owner has already spent time and money completing the design drawings and submitting them to the government for approval, and has now obtained an approved permit, allowing the next owner to proceed directly with the bathroom addition construction.
| just now | Listing first seen on site | |
| 2 hours ago | Listing updated with changes from the MLS® |

This information is deemed reliable but not guaranteed. You should rely on this information only to decide whether or not to further investigate a particular property. BEFORE MAKING ANY OTHER DECISION, YOU SHOULD PERSONALLY INVESTIGATE THE FACTS (e.g. square footage and lot size) with the assistance of an appropriate professional. You may use this information only to identify properties you may be interested in investigating further. All uses except for personal, non-commercial use in accordance with the foregoing purpose are prohibited. Redistribution or copying of this information, any photographs or video tours is strictly prohibited. This information is derived from the Internet Data Exchange (IDX) service provided by San Diego MLS®. Displayed property listings may be held by a brokerage firm other than the broker and/or agent responsible for this display. The information and any photographs and video tours and the compilation from which they are derived is protected by copyright. Copyright © 2026 San Diego MLS®.
Last checked 2026
Did you know? You can invite friends and family to your search. They can join your search, rate and discuss listings with you.