

1321 N Puente StreetBrea, CA 92821
Due to the health concerns created by Coronavirus we are offering personal 1-1 online video walkthough tours where possible.
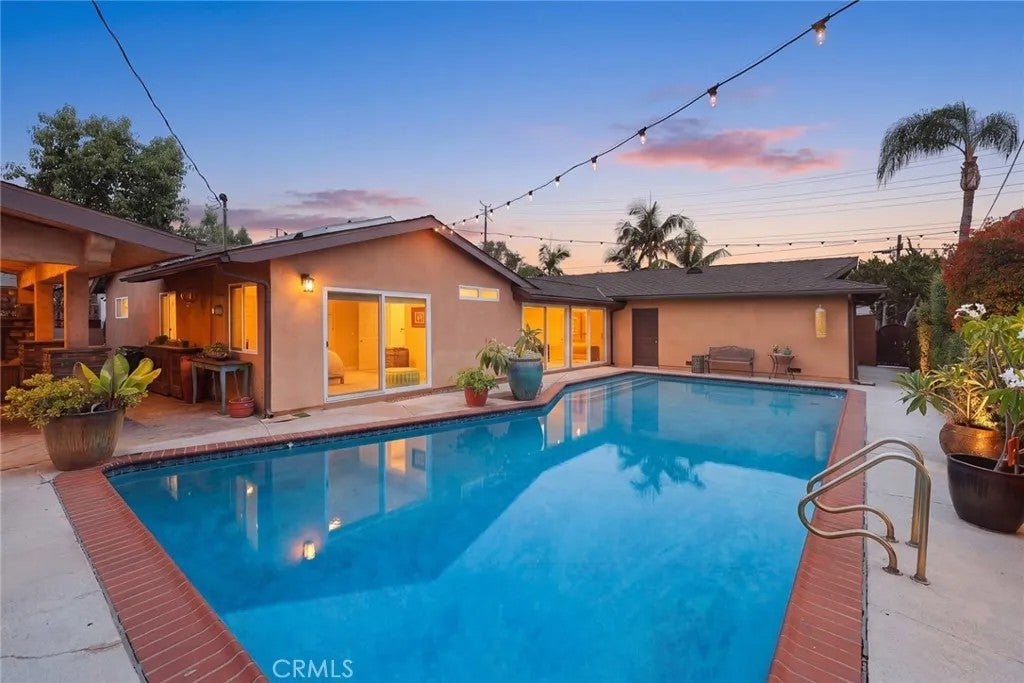
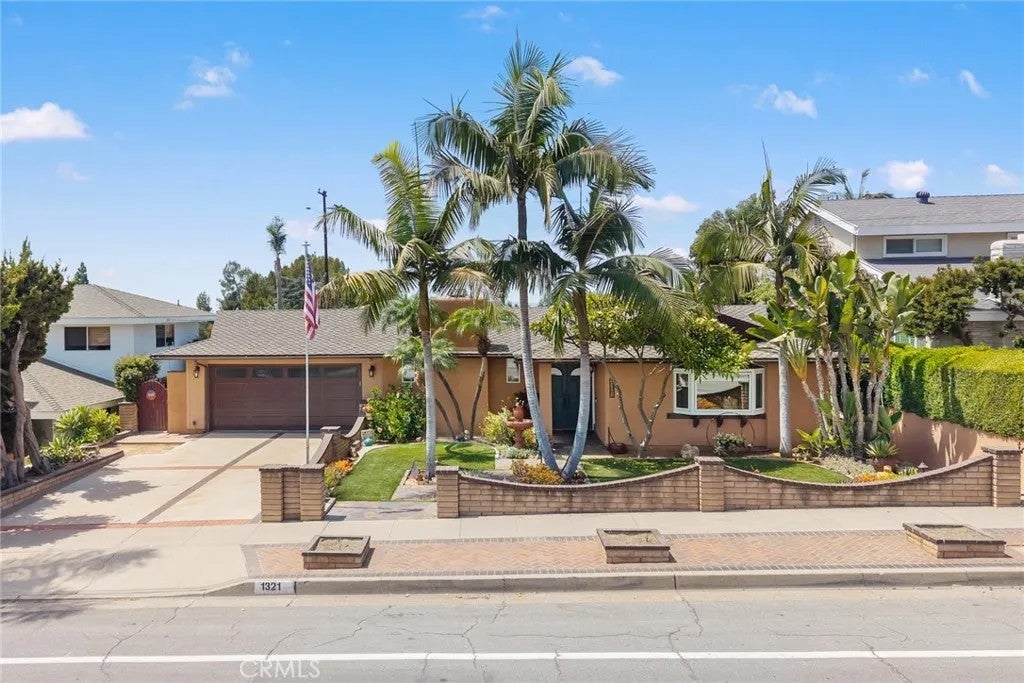
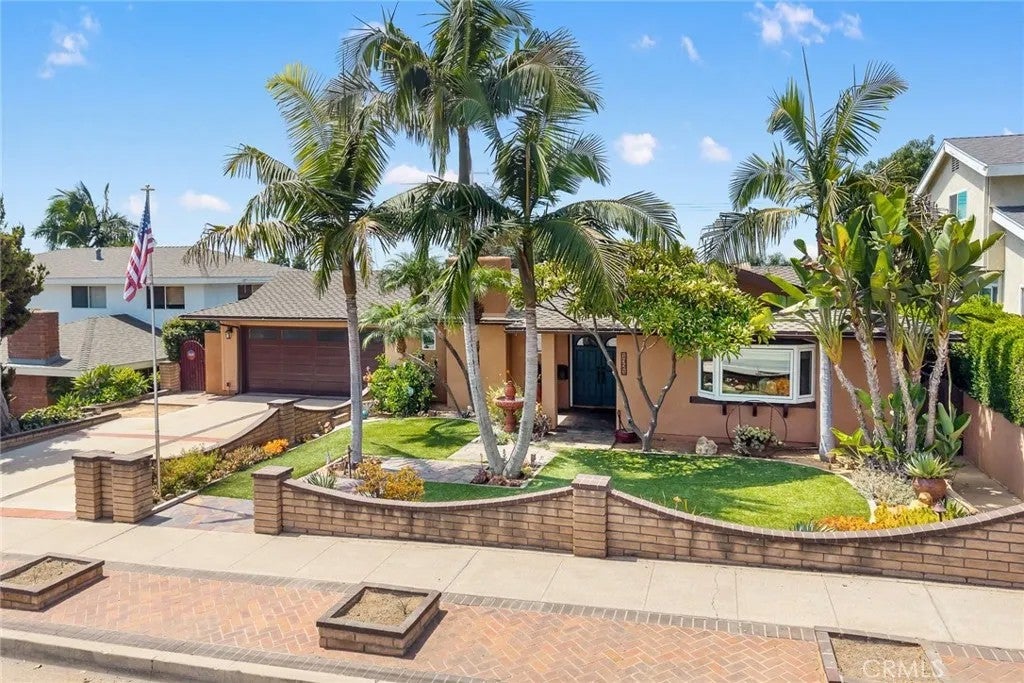
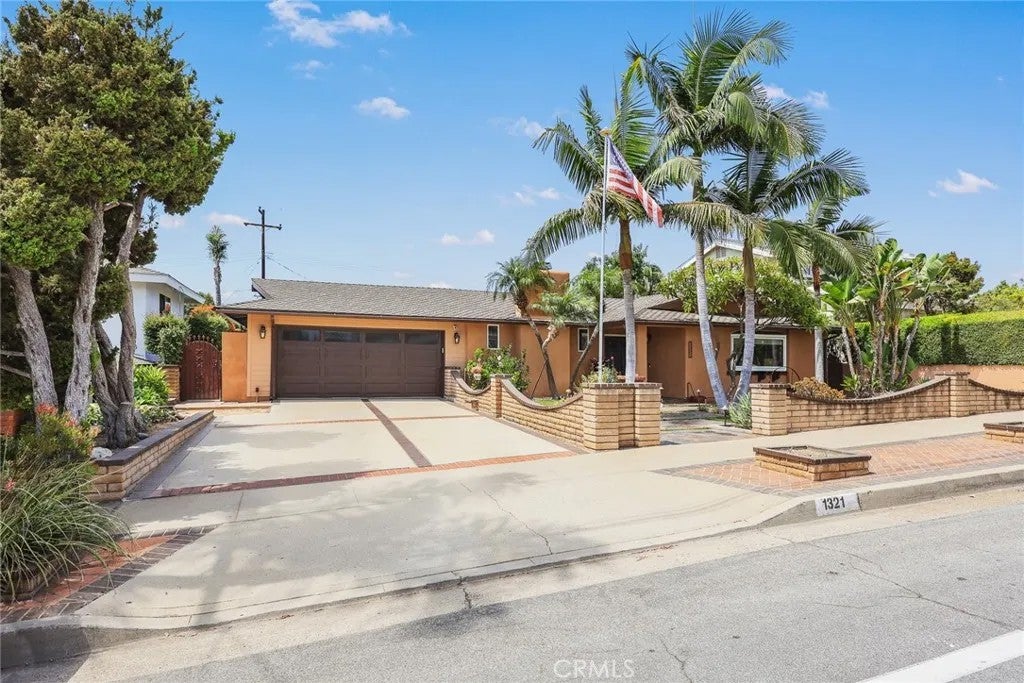
Welcome to this beautifully designed home featuring an inviting open-concept floor plan with soaring vaulted ceilings, a dramatic floor-to-ceiling stone fireplace, and seamless indoor-outdoor living. The enclosed California room with built-in bar provides additional year-round entertaining space, while built-in speakers throughout the home enhance the experience. The chefs kitchen boasts a large center island with bar seating, granite countertops, custom cabinetry with under-cabinet lighting, and premium Thermador stainless steel appliances, including a 6-burner gas cooktop with griddle, double ovens, microwave, and warming drawer. A spacious laundry room adds convenience and storage. The home offers two primary suites, ideal for multigenerational living or guests, along with generously sized additional bedrooms and a dedicated office. The private resort-style backyard features a sparkling pool, expansive covered patio, outdoor gas fireplace, built-in BBQ island with warming drawer, and stainless-steel bar with ice chest and sink. Professionally designed landscaping and hardscape create an elegant, low-maintenance outdoor retreat. Additional highlights include newer stucco, central HVAC, recessed lighting, attic fan, attached two-car garage with built-in cabinetry and attic storage, and beautifully landscaped curb appeal with drought-tolerant landscaping and a striking stone entry. Conveniently located near Downtown Brea, Brea Mall, parks, shopping, dining, and freeway access, and within the award-winning Fullerton Joint Union High School District.
| 3 hours ago | Listing updated with changes from the MLS® | |
| 5 hours ago | Listing first seen on site |

This information is deemed reliable but not guaranteed. You should rely on this information only to decide whether or not to further investigate a particular property. BEFORE MAKING ANY OTHER DECISION, YOU SHOULD PERSONALLY INVESTIGATE THE FACTS (e.g. square footage and lot size) with the assistance of an appropriate professional. You may use this information only to identify properties you may be interested in investigating further. All uses except for personal, non-commercial use in accordance with the foregoing purpose are prohibited. Redistribution or copying of this information, any photographs or video tours is strictly prohibited. This information is derived from the Internet Data Exchange (IDX) service provided by San Diego MLS®. Displayed property listings may be held by a brokerage firm other than the broker and/or agent responsible for this display. The information and any photographs and video tours and the compilation from which they are derived is protected by copyright. Copyright © 2026 San Diego MLS®.
Last checked 2026
Did you know? You can invite friends and family to your search. They can join your search, rate and discuss listings with you.