

284 Tustin Field DriveTustin, CA 92782
Due to the health concerns created by Coronavirus we are offering personal 1-1 online video walkthough tours where possible.
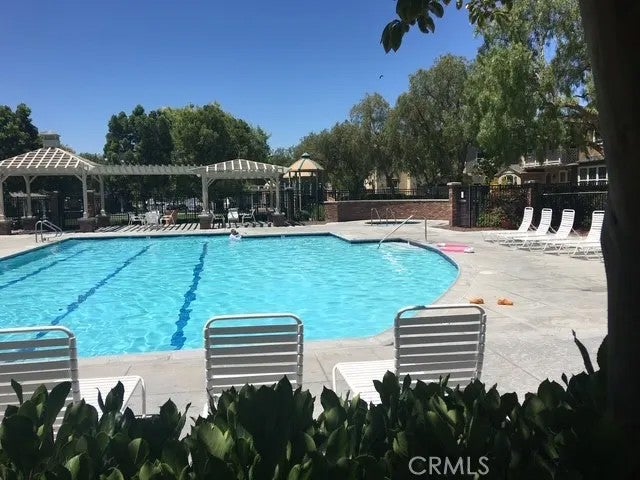
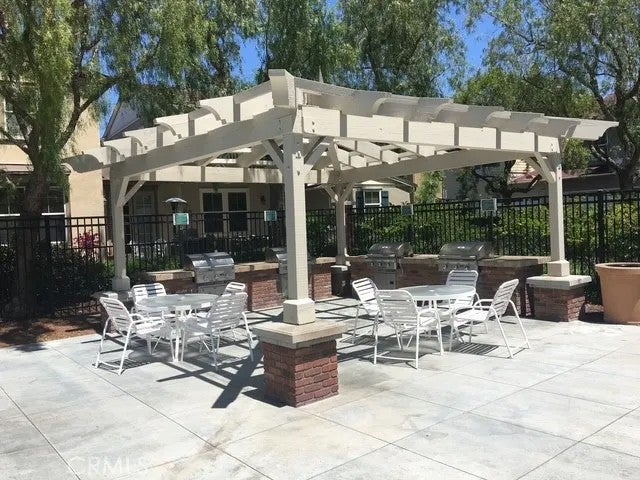
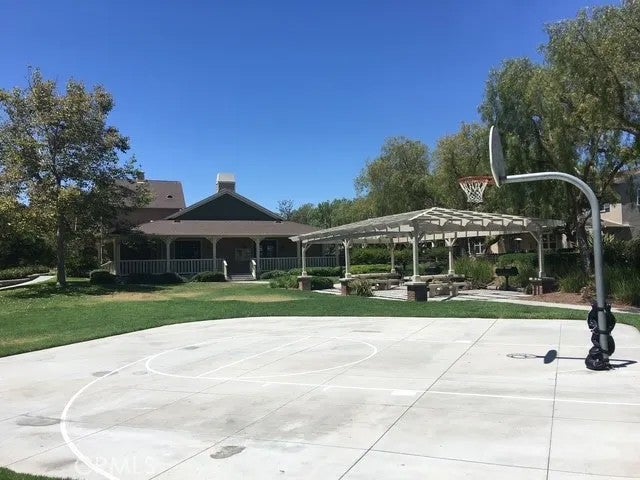
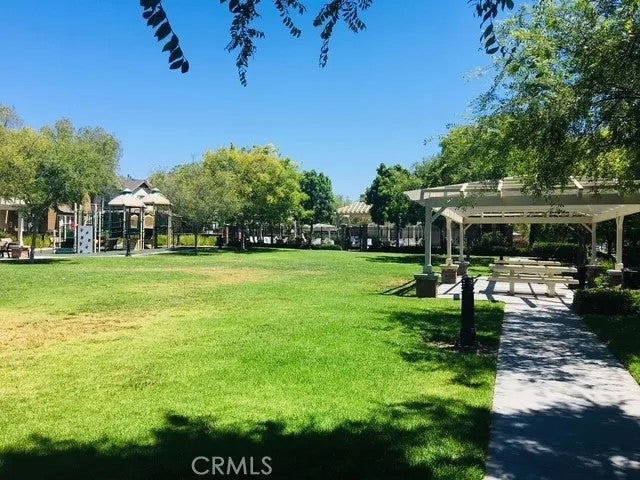
Price, price and price. Location, location and location. The most desirable area of the Tustin City with Irvine Unified school District. Pride of Ownership with 3 Bedrooms 3.5 Baths at the end unit, new (one-year) interior painting, new (one-year) carpet and 1 year new dryer. Open Floor Plan: 1st Floor Office or Bonus/Family Room with french doors and powder bath, enclosed side yard, a two Car garage with storage, 2nd floor chefs kitchen with maple cabinets and Taormina Tile Counter-Top with Liner 6'' Splash, Living room with a Romantic Fireplace and inside laundry area, White Wood Shutters Blinds Throughout. 3rd Floor: 2 Master Bedroom with its own baths, mirrored wardrobe doors. Tile Porcelain Taormina 14x14 and Tile Travertine Classic 12x12, new carpeting in stairs and all bedrooms. Dryer and Refrigerator are included. Association Amenities Include Playground and Parks, Pool, Spa, BBQ, close to Irvine Schools/UCI, Minutes to dining, Shopping and Nearby Access to the 55, 5, 405 Freeways, Harvard Community Athletic Park, Walnut Trails, John Wayne Airport and Minutes to the beach and Fashion Island. welcome to visit and see yourself. all data provided here are deemed reliable without warranty, buyers and their agent to verify themselves.
| 4 hours ago | Listing updated with changes from the MLS® | |
| 7 hours ago | Listing first seen on site |

This information is deemed reliable but not guaranteed. You should rely on this information only to decide whether or not to further investigate a particular property. BEFORE MAKING ANY OTHER DECISION, YOU SHOULD PERSONALLY INVESTIGATE THE FACTS (e.g. square footage and lot size) with the assistance of an appropriate professional. You may use this information only to identify properties you may be interested in investigating further. All uses except for personal, non-commercial use in accordance with the foregoing purpose are prohibited. Redistribution or copying of this information, any photographs or video tours is strictly prohibited. This information is derived from the Internet Data Exchange (IDX) service provided by San Diego MLS®. Displayed property listings may be held by a brokerage firm other than the broker and/or agent responsible for this display. The information and any photographs and video tours and the compilation from which they are derived is protected by copyright. Copyright © 2026 San Diego MLS®.
Last checked 2026
Did you know? You can invite friends and family to your search. They can join your search, rate and discuss listings with you.