

379 McGill AvenueVentura, CA 93003
Due to the health concerns created by Coronavirus we are offering personal 1-1 online video walkthough tours where possible.
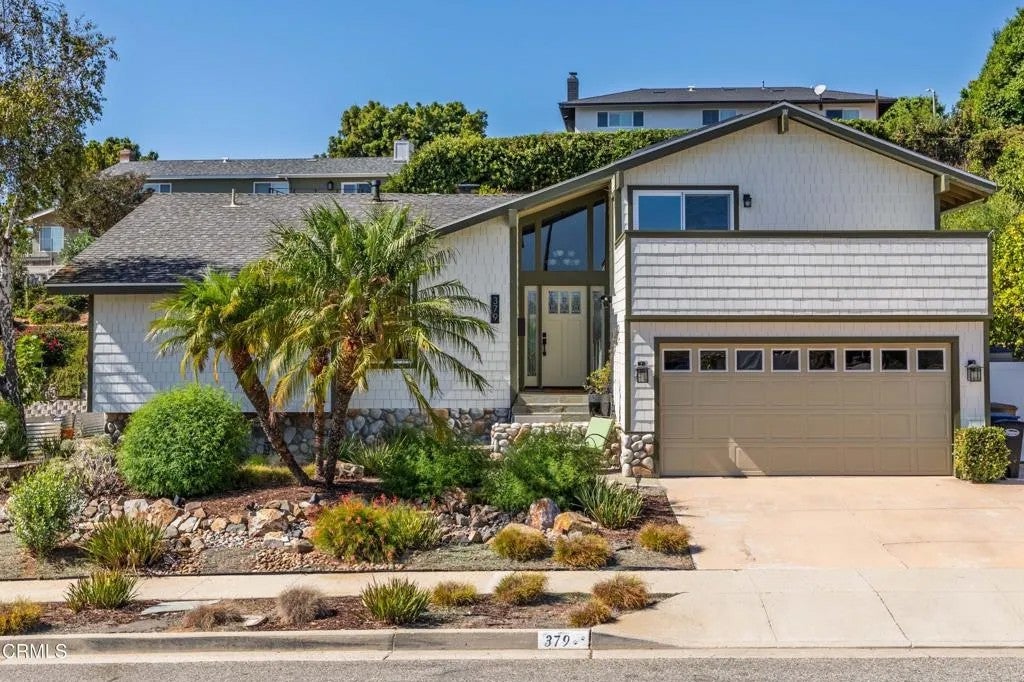
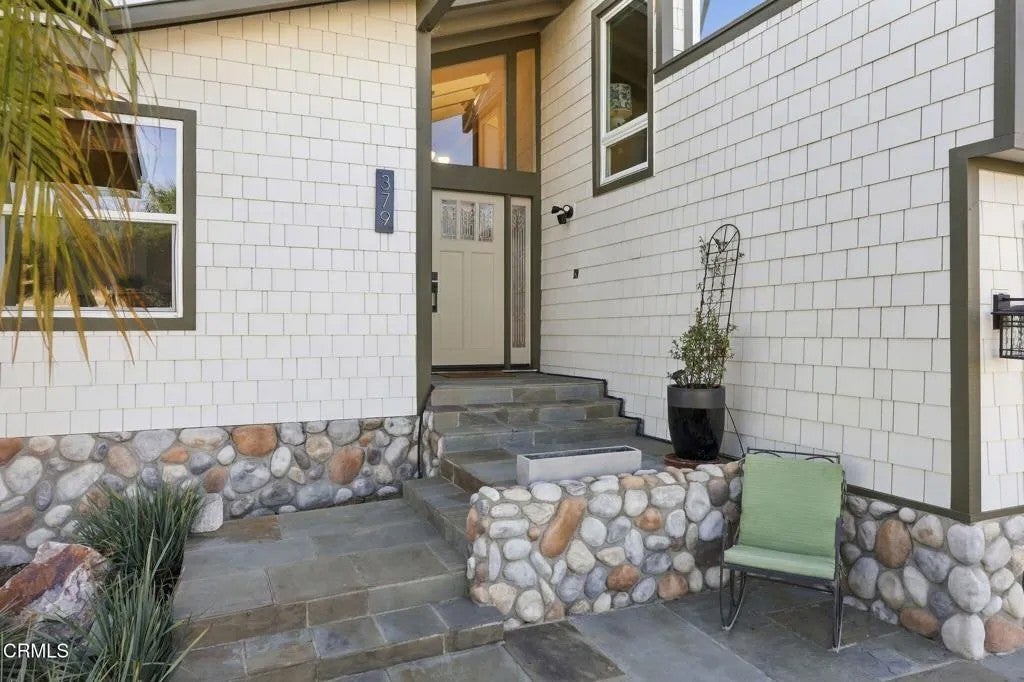
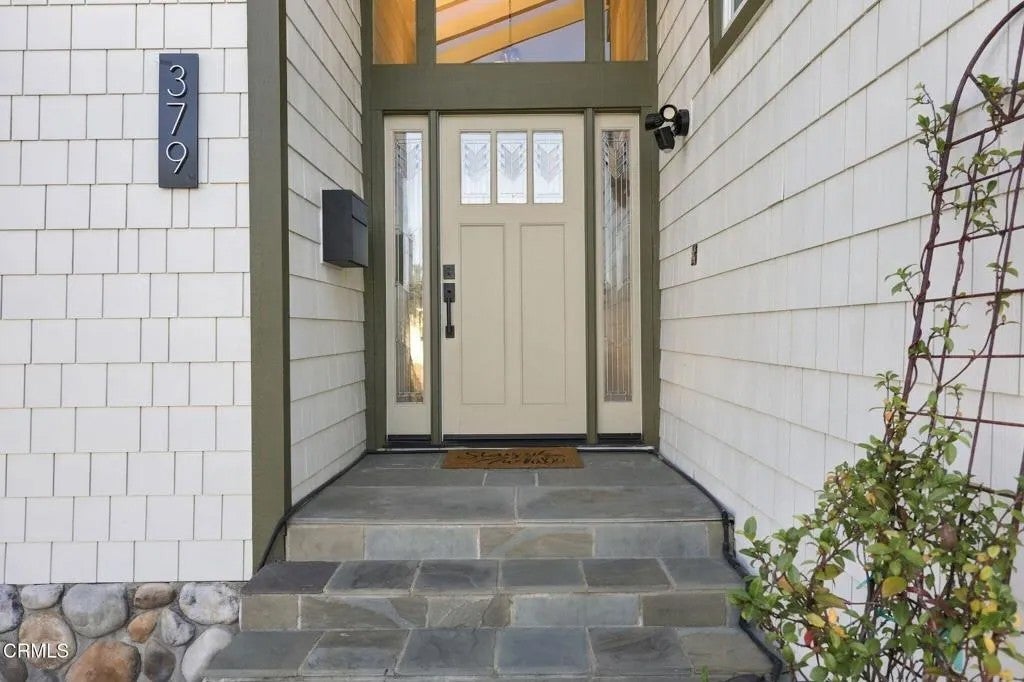
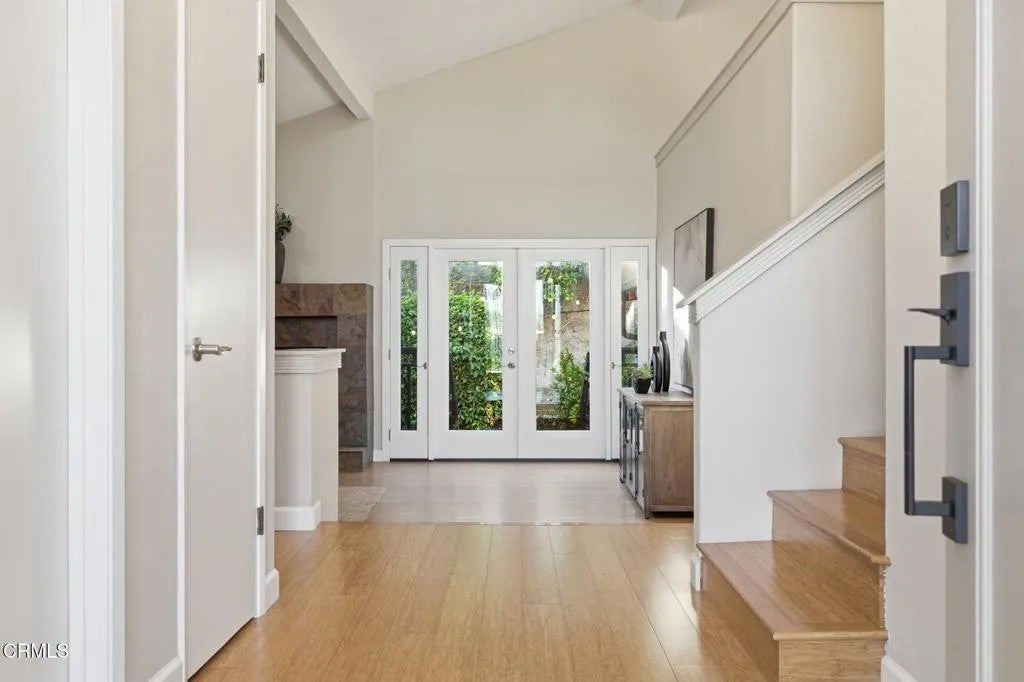
Picture a warm Ventura evening: doors open, citrus picked from the yard, birds gathering at the fountains, and dinner shared outdoors. In a neighborhood where homes rarely become available, this is a home carefully created, deeply enjoyed, and ready for its next chapter. Set in sought-after Ashwood Estates above Ventura College, 379 McGill Ave is a distinctive multi-level home designed for comfort, privacy, entertaining, and indoor-outdoor living. Custom window treatments complement warm bamboo flooring and natural light, while the multi-level layout creates a natural separation between gathering spaces and private retreats. At the heart of the home, the kitchen pairs custom maple cabinetry and gorgeous quartzite counters with a Viking 6-burner range, two walk-in pantries, and an extra-wide slider opening to the outdoors. The mid-level offers a living room and three bedrooms. French doors lead to the backyard, a slate fireplace adds warmth, and a second ensuite bedroom with its own balcony is ideal for guests or older teens. The remodeled guest bath features sea-glass-inspired tile and a bamboo vanity. Upstairs, the primary suite is a private retreat, with a veranda framing foothill views and a peek of the coastline, a custom California Closet system, and split heat and A/C with whisper mode. Its custom bath features ocean-inspired quartzite, Venetian plaster rain-head shower with stone flooring and built-in seating, and a power-opening skylight. A separate loft with an illuminated maple library creates a quiet place to read, work, or unwind. Outside, the home truly comes alive. Beneath the vaulted wood-beam patio cover, imagine long dinners, relaxed gatherings, and evenings by the custom outdoor fireplace with bench seating. Built-in lighting, Bromic heaters, and a BBQ area extend the enjoyment through much of the year. Beyond the patio, the garden is peaceful and productive, with 15 citrus trees, avocado, persimmon, passion fruit, bay, and south-facing planters. Two water features attract birds, while pet-friendly turf, drought-tolerant landscaping, drip irrigation, permeable hardscape, and rainwater capture reflect thoughtful planning. Other upgrades include solar tubes with integrated lighting, fire-resistant shingle siding, and an owned 24-panel solar system with Tesla battery storage that can help power the home during Edison public safety shutoffs. Arroyo Verde Park, YMCA, Rincon Brewery, CVS, Trader Joe's, Target, and the mall are all nearby.
| 5 hours ago | Listing updated with changes from the MLS® | |
| 10 hours ago | Status changed to Active | |
| 18 hours ago | Listing first seen on site |

This information is deemed reliable but not guaranteed. You should rely on this information only to decide whether or not to further investigate a particular property. BEFORE MAKING ANY OTHER DECISION, YOU SHOULD PERSONALLY INVESTIGATE THE FACTS (e.g. square footage and lot size) with the assistance of an appropriate professional. You may use this information only to identify properties you may be interested in investigating further. All uses except for personal, non-commercial use in accordance with the foregoing purpose are prohibited. Redistribution or copying of this information, any photographs or video tours is strictly prohibited. This information is derived from the Internet Data Exchange (IDX) service provided by San Diego MLS®. Displayed property listings may be held by a brokerage firm other than the broker and/or agent responsible for this display. The information and any photographs and video tours and the compilation from which they are derived is protected by copyright. Copyright © 2026 San Diego MLS®.
Last checked 2026
Did you know? You can invite friends and family to your search. They can join your search, rate and discuss listings with you.