

13114 Nantucket PlaceBakersfield, CA 93314
Due to the health concerns created by Coronavirus we are offering personal 1-1 online video walkthough tours where possible.
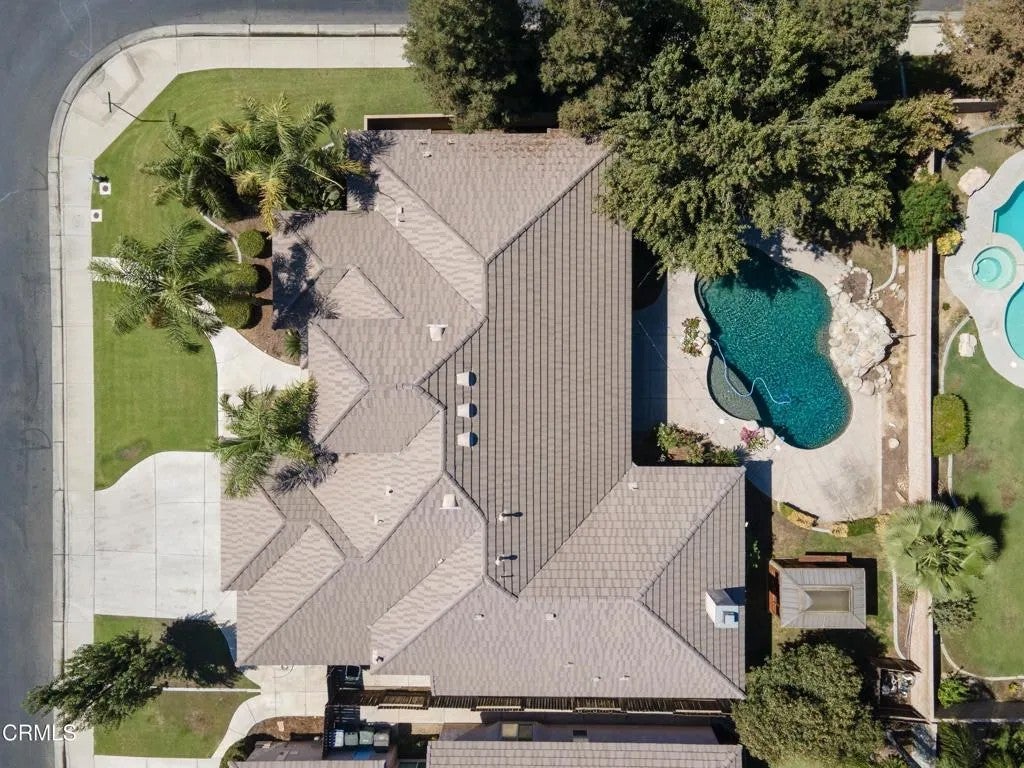
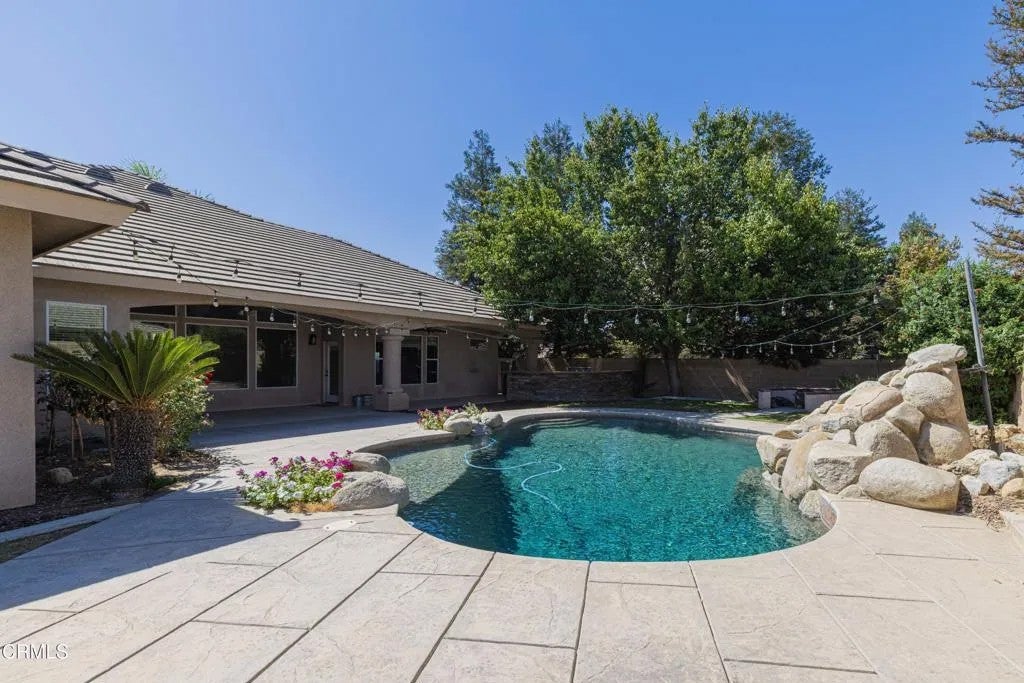
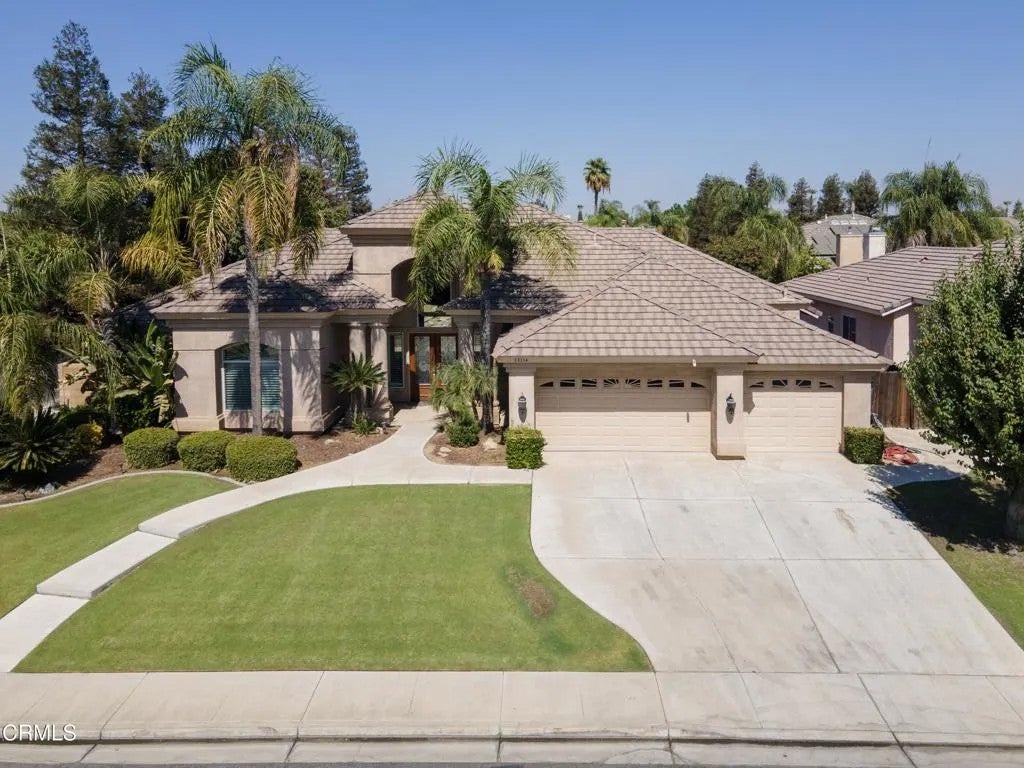
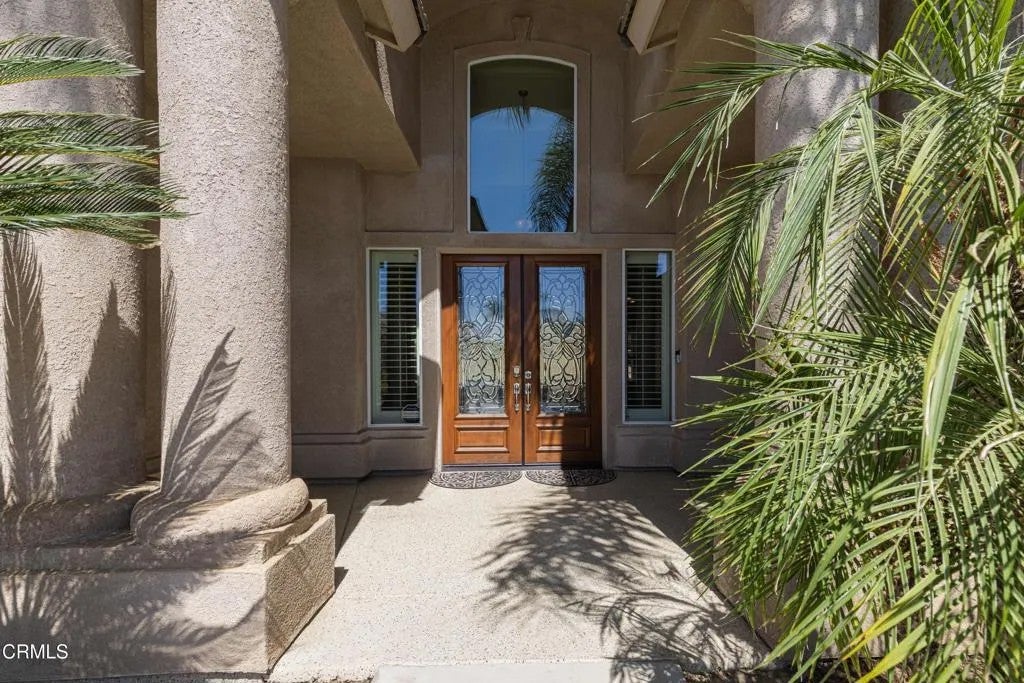
Set on a corner lot in the gated Hampton Place community, this custom 2,975 sq ft home offers a thoughtfully designed triple split-wing layout with 5 bedrooms and 3 baths. Tall ceilings, abundant windows and newer luxury vinyl flooring create a bright, inviting feel, while surround sound adds everyday enjoyment. The spacious kitchen is made for gathering with granite counters, a generous island, extensive cabinetry and open flow to the living areas. The oversized primary suite includes a large walk-in closet, and the 5th bedroom features French doors, making it an ideal office or flex space. Rear-facing windows draw your attention to a backyard built for relaxing and entertaining, complete with custom landscaping, a pool with rock waterfall, gazebo with jacuzzi, built-in BBQ area, fire pit and an expansive covered patio. Custom landscaping continues in the front yard, giving the home strong curb appeal and a private, resort-like setting out back. A 3-car garage adds practical space. Set on a corner lot in the gated Hampton Place community, this custom 2,975 sq ft home offers a thoughtfully designed triple split-wing layout with 5 bedrooms and 3 baths. Tall ceilings, abundant windows and newer luxury vinyl flooring create a bright, inviting feel, while surround sound adds everyday enjoyment. The spacious kitchen is made for gathering with granite counters, a generous island, extensive cabinetry and open flow to the living areas. The oversized primary suite includes a large walk-in closet, and the 5th bedroom features French doors, making it an ideal office or flex space. Rear-facing windows draw your attention to a backyard built for relaxing and entertaining, complete with custom landscaping, a pool with rock waterfall, gazebo with jacuzzi, built-in BBQ area, fire pit and an expansive covered patio. Custom landscaping continues in the front yard, giving the home strong curb appeal and a private, resort-like setting out back. A 3-car garage adds practical space.
| 5 hours ago | Listing updated with changes from the MLS® | |
| 9 hours ago | Listing first seen on site |

This information is deemed reliable but not guaranteed. You should rely on this information only to decide whether or not to further investigate a particular property. BEFORE MAKING ANY OTHER DECISION, YOU SHOULD PERSONALLY INVESTIGATE THE FACTS (e.g. square footage and lot size) with the assistance of an appropriate professional. You may use this information only to identify properties you may be interested in investigating further. All uses except for personal, non-commercial use in accordance with the foregoing purpose are prohibited. Redistribution or copying of this information, any photographs or video tours is strictly prohibited. This information is derived from the Internet Data Exchange (IDX) service provided by San Diego MLS®. Displayed property listings may be held by a brokerage firm other than the broker and/or agent responsible for this display. The information and any photographs and video tours and the compilation from which they are derived is protected by copyright. Copyright © 2026 San Diego MLS®.
Last checked 2026
Did you know? You can invite friends and family to your search. They can join your search, rate and discuss listings with you.