

142 Cherrywood StreetFillmore, CA 93015
Due to the health concerns created by Coronavirus we are offering personal 1-1 online video walkthough tours where possible.
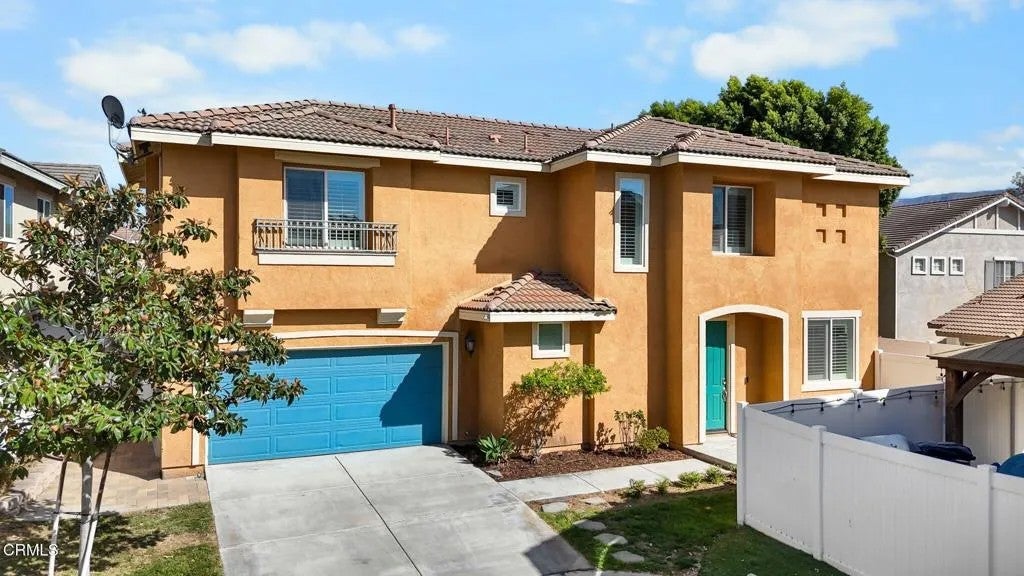
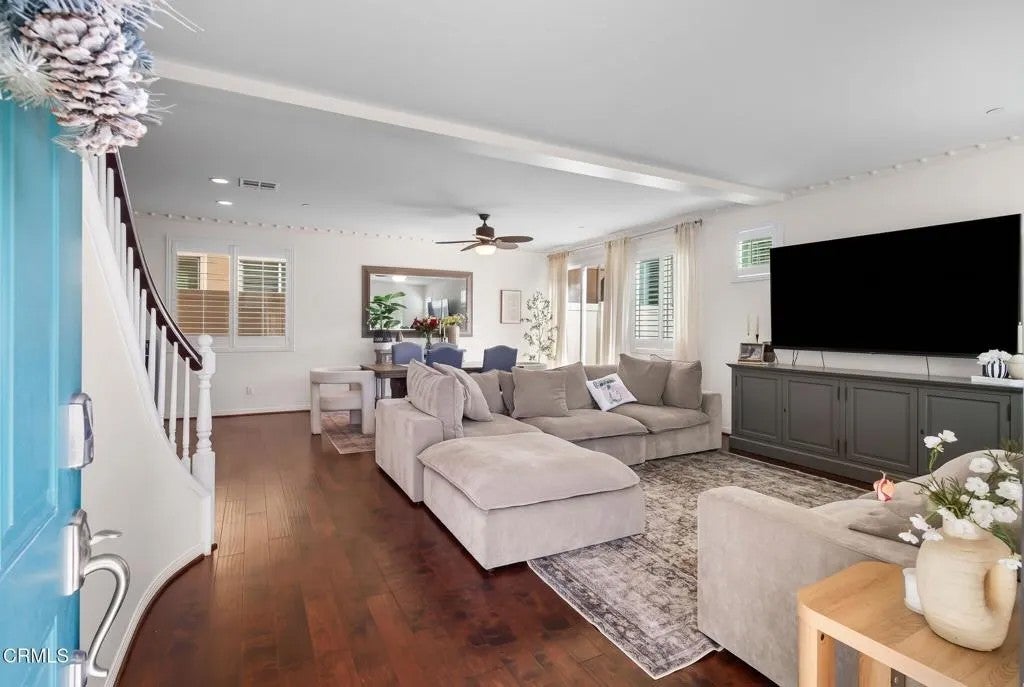
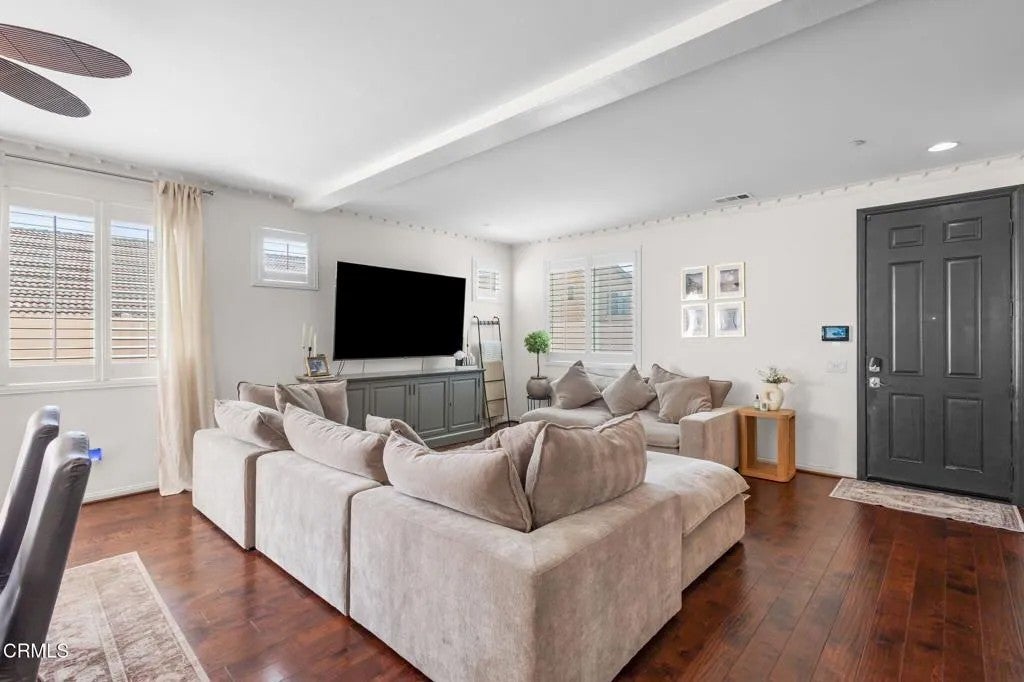
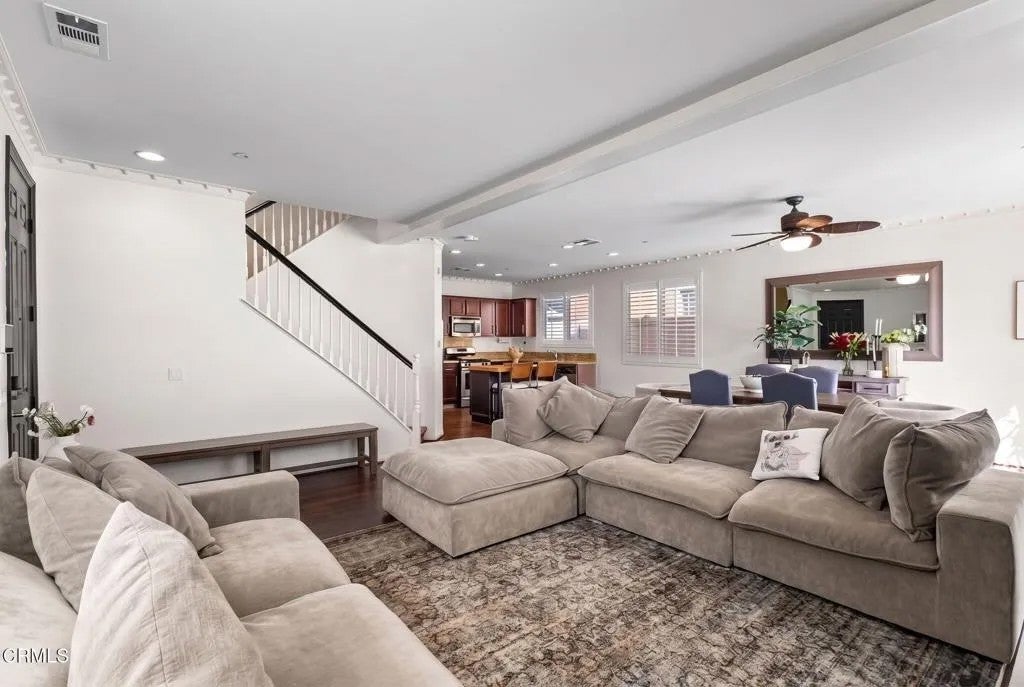
Welcome to Oak Haven, where this fully detached home pairs the privacy of no shared walls with the ease of gated community living. Offering 3 bedrooms, 2.5 bathrooms, and nearly 2,000 square feet, the light-filled main level features engineered hardwood floors, custom crown molding, plantation shutters, and an open layout made for gathering. The kitchen brings it all together with granite countertops, dark wood cabinetry, stainless steel appliances, a center island, walk-in pantry, and adjoining dining area.Upstairs, a spacious loft offers room for a home office, media space, or whatever life calls for next. The primary suite includes a walk-in closet and a bath with dual vanities, a soaking tub, and separate shower. Two additional bedrooms, a full bath with dual sinks, and an upstairs laundry room with built-in storage complete the second level.Outside, enjoy a private, low-maintenance backyard with a brick paver patio and raised garden beds. Owned solar and an attached two-car garage with direct access add everyday convenience. Oak Haven residents enjoy a pool, spa, basketball court, gated entry, and parks, downtown, schools, and CA-126 are all nearby. Welcome to Oak Haven, where this fully detached home pairs the privacy of no shared walls with the ease of gated community living. Offering 3 bedrooms, 2.5 bathrooms, and nearly 2,000 square feet, the light-filled main level features engineered hardwood floors, custom crown molding, plantation shutters, and an open layout made for gathering. The kitchen brings it all together with granite countertops, dark wood cabinetry, stainless steel appliances, a center island, walk-in pantry, and adjoining dining area.Upstairs, a spacious loft offers room for a home office, media space, or whatever life calls for next. The primary suite includes a walk-in closet and a bath with dual vanities, a soaking tub, and separate shower. Two additional bedrooms, a full bath with dual sinks, and an upstairs laundry room with built-in storage complete the second level.Outside, enjoy a private, low-maintenance backyard with a brick paver patio and raised garden beds. Owned solar and an attached two-car garage with direct access add everyday convenience. Oak Haven residents enjoy a pool, spa, basketball court, gated entry, and parks, downtown, schools, and CA-126 are all nearby.
| 55 minutes ago | Listing updated with changes from the MLS® | |
| 55 minutes ago | Status changed to Active | |
| 9 hours ago | Listing first seen on site |

This information is deemed reliable but not guaranteed. You should rely on this information only to decide whether or not to further investigate a particular property. BEFORE MAKING ANY OTHER DECISION, YOU SHOULD PERSONALLY INVESTIGATE THE FACTS (e.g. square footage and lot size) with the assistance of an appropriate professional. You may use this information only to identify properties you may be interested in investigating further. All uses except for personal, non-commercial use in accordance with the foregoing purpose are prohibited. Redistribution or copying of this information, any photographs or video tours is strictly prohibited. This information is derived from the Internet Data Exchange (IDX) service provided by San Diego MLS®. Displayed property listings may be held by a brokerage firm other than the broker and/or agent responsible for this display. The information and any photographs and video tours and the compilation from which they are derived is protected by copyright. Copyright © 2026 San Diego MLS®.
Last checked 2026
Did you know? You can invite friends and family to your search. They can join your search, rate and discuss listings with you.