

1910 Heaton StreetBakersfield, CA 93311
Due to the health concerns created by Coronavirus we are offering personal 1-1 online video walkthough tours where possible.
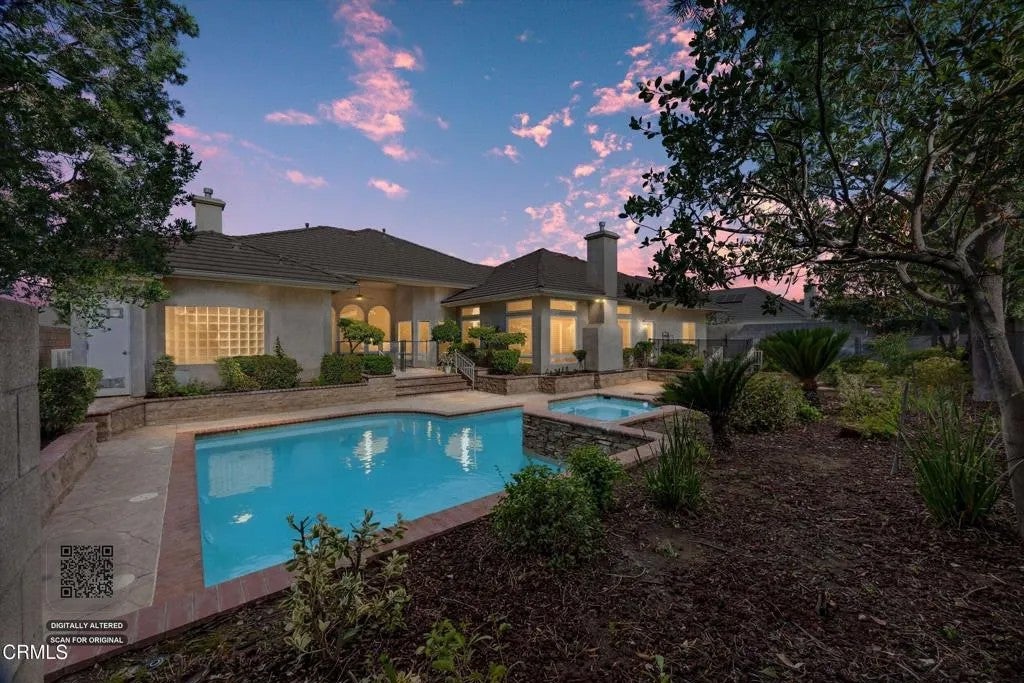
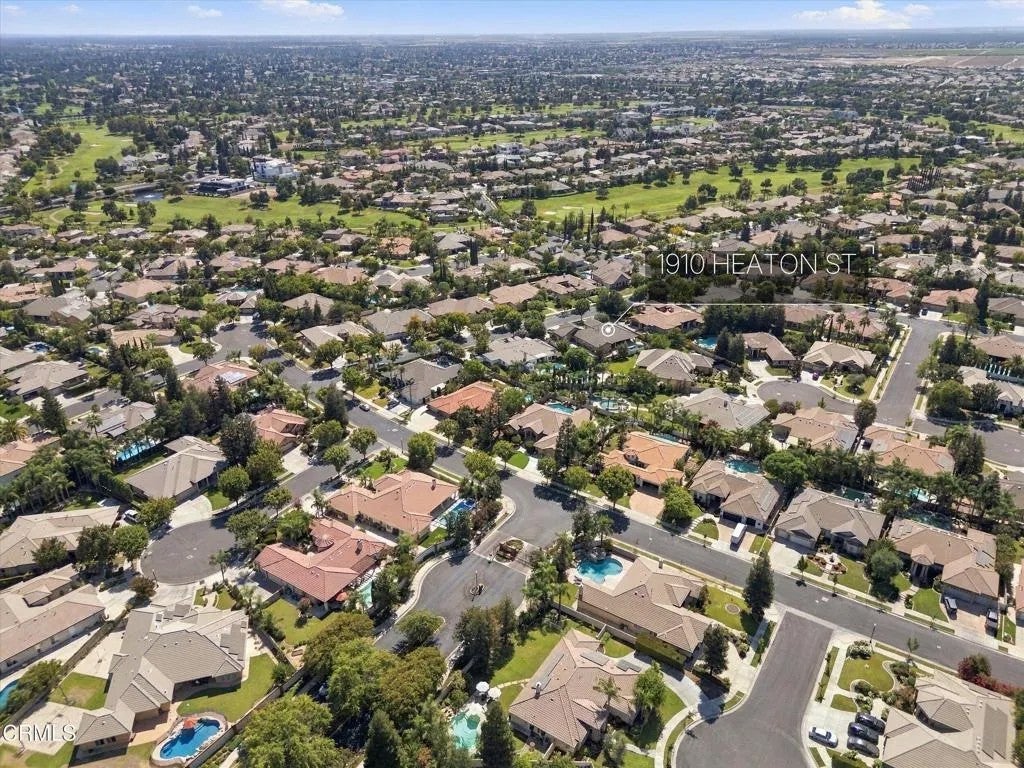
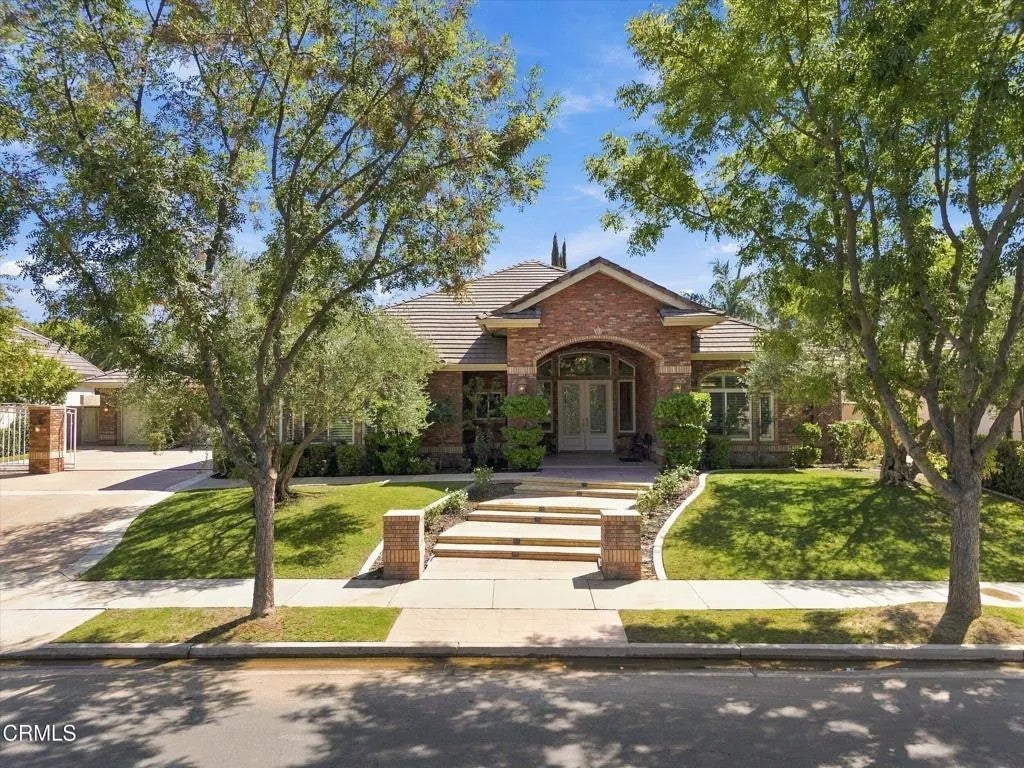
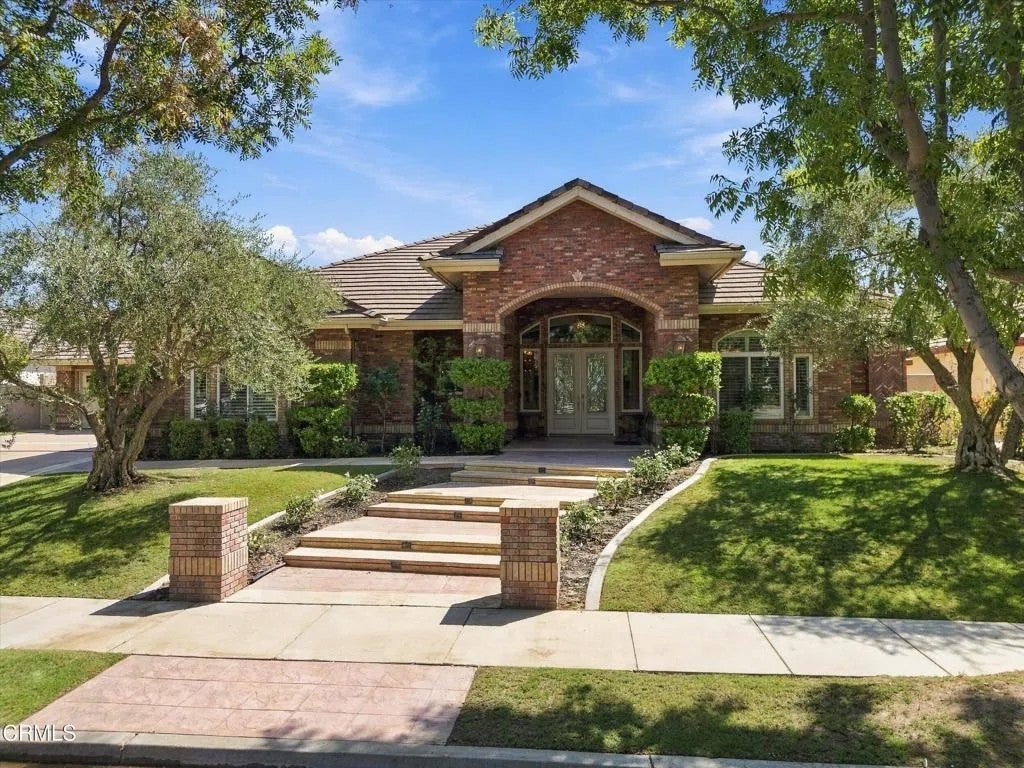
Welcome to this luxurious 3,690 sq. ft. residence located behind the gates of Grand Island at Seven Oaks, one of Bakersfield's most sought-after communities. Offering 5 bedrooms, 3 full bathrooms, soaring ceilings, and a desirable split-wing floor plan, this thoughtfully designed home offers exceptional flexibility for multigenerational living while maintaining privacy and space for everyone.Beautifully refreshed throughout, the home features new interior paint, new carpet, freshly painted cabinetry, newly stained woodwork, updated light fixtures, new toilets, and newly finished epoxy garage floors. The expansive kitchen is the heart of the home, showcasing granite countertops, abundant cabinetry, two islands--including an oversized gathering island--and plenty of space for hosting family and friends.The spacious primary suite offers a private retreat with dual vanities, a jetted soaking tub, and a custom steam shower with newly updated tile. Generously sized secondary bedrooms provide plenty of space, including a convenient Jack-and-Jill bathroom. A separate third wing is served by its own full bathroom with direct backyard access, creating an ideal arrangement for extended family or guests while also providing convenient access as a pool bath.Step outside to a private backyard surrounded by mature trees, complete with a sparkling pool and spa, stamped concrete, and generous space for outdoor dining, relaxing, and gatherings. A 3-car garage and private electric gate add convenience and privacy.Set within the prestigious Grand Island community of Seven Oaks, this beautifull Welcome to this luxurious 3,690 sq. ft. residence located behind the gates of Grand Island at Seven Oaks, one of Bakersfield's most sought-after communities. Offering 5 bedrooms, 3 full bathrooms, soaring ceilings, and a desirable split-wing floor plan, this thoughtfully designed home offers exceptional flexibility for multigenerational living while maintaining privacy and space for everyone.Beautifully refreshed throughout, the home features new interior paint, new carpet, freshly painted cabinetry, newly stained woodwork, updated light fixtures, new toilets, and newly finished epoxy garage floors. The expansive kitchen is the heart of the home, showcasing granite countertops, abundant cabinetry, two islands--including an oversized gathering island--and plenty of space for hosting family and friends.The spacious primary suite offers a private retreat with dual vanities, a jetted soaking tub, and a custom steam shower with newly updated tile. Generously sized secondary bedrooms provide plenty of space, including a convenient Jack-and-Jill bathroom. A separate third wing is served by its own full bathroom with direct backyard access, creating an ideal arrangement for extended family or guests while also providing convenient access as a pool bath.Step outside to a private backyard surrounded by mature trees, complete with a sparkling pool and spa, stamped concrete, and generous space for outdoor dining, relaxing, and gatherings. A 3-car garage and private electric gate add convenience and privacy.Set within the prestigious Grand Island community of Seven Oaks, this beautifully updated residence brings together luxury, functionality, privacy, and exceptional indoor-outdoor living.
| 3 hours ago | Listing updated with changes from the MLS® | |
| 5 hours ago | Listing first seen on site |

This information is deemed reliable but not guaranteed. You should rely on this information only to decide whether or not to further investigate a particular property. BEFORE MAKING ANY OTHER DECISION, YOU SHOULD PERSONALLY INVESTIGATE THE FACTS (e.g. square footage and lot size) with the assistance of an appropriate professional. You may use this information only to identify properties you may be interested in investigating further. All uses except for personal, non-commercial use in accordance with the foregoing purpose are prohibited. Redistribution or copying of this information, any photographs or video tours is strictly prohibited. This information is derived from the Internet Data Exchange (IDX) service provided by San Diego MLS®. Displayed property listings may be held by a brokerage firm other than the broker and/or agent responsible for this display. The information and any photographs and video tours and the compilation from which they are derived is protected by copyright. Copyright © 2026 San Diego MLS®.
Last checked 2026
Did you know? You can invite friends and family to your search. They can join your search, rate and discuss listings with you.