

799 FRESCA DriveOxnard, CA 93030
Due to the health concerns created by Coronavirus we are offering personal 1-1 online video walkthough tours where possible.
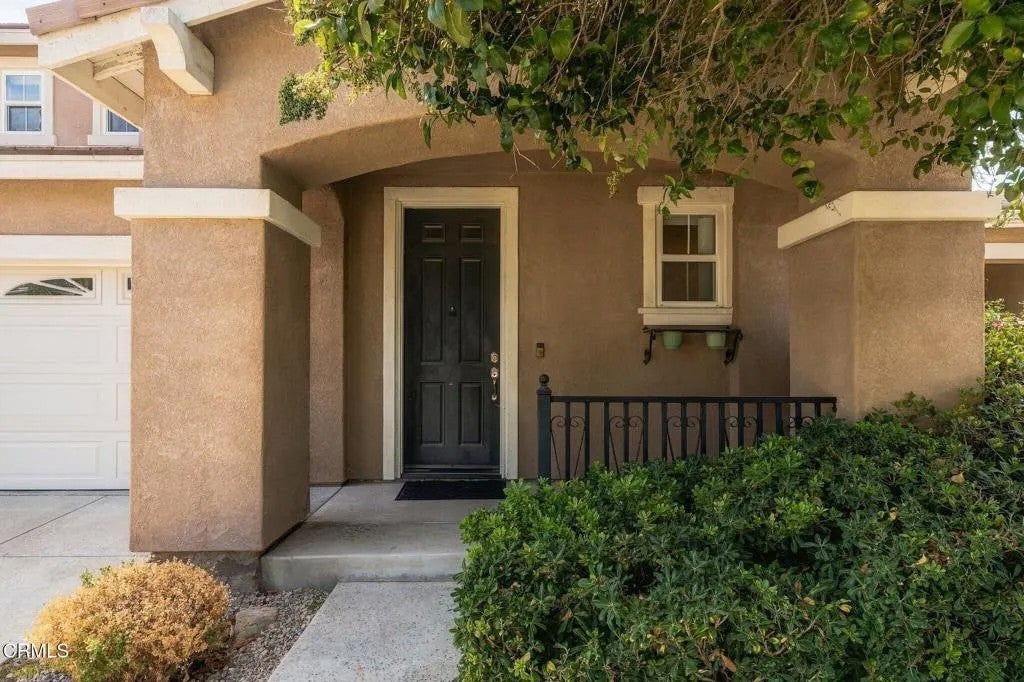
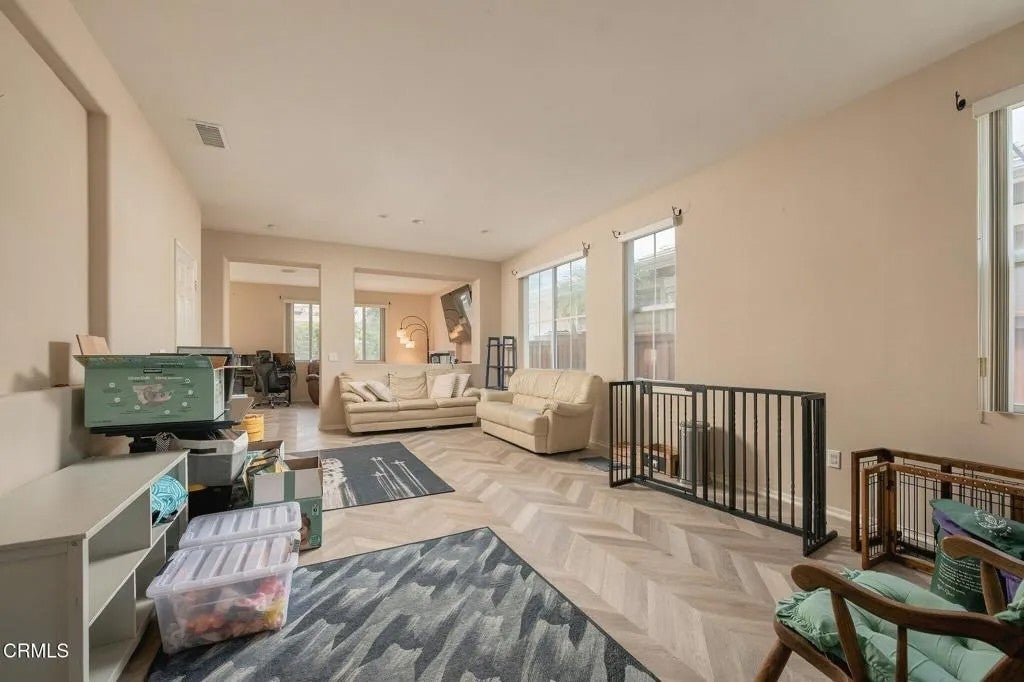
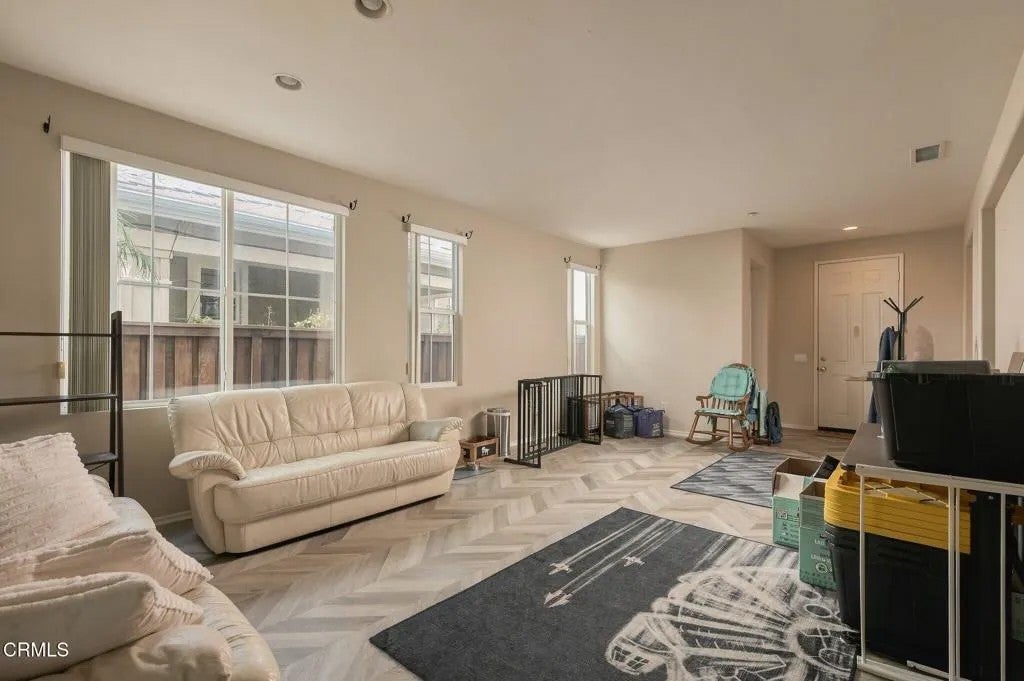
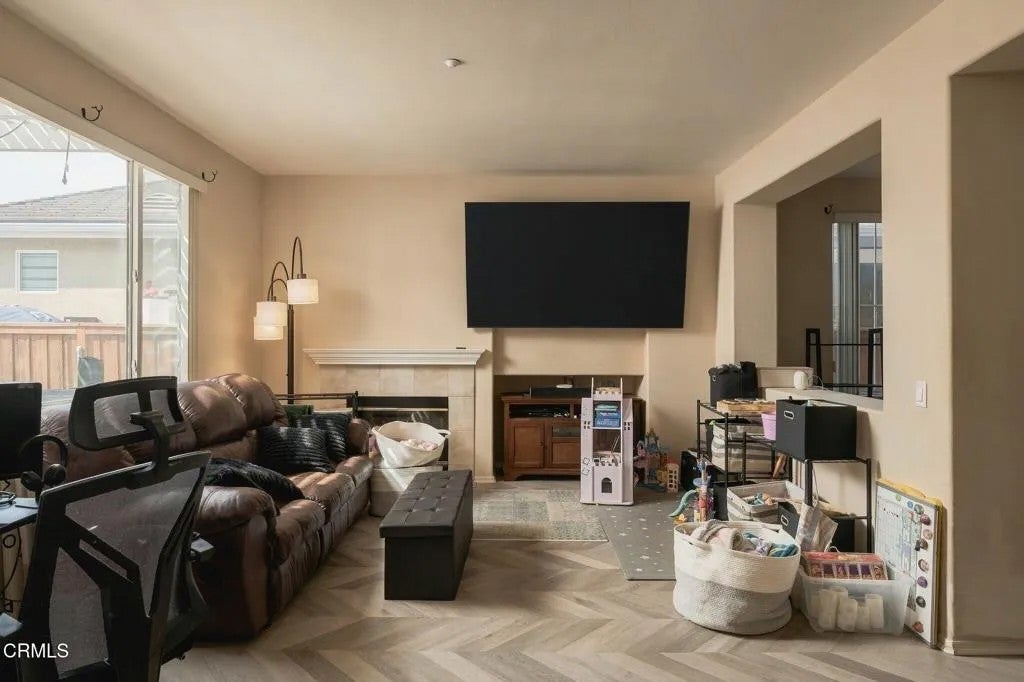
Natural light, thoughtful upgrades, and a functional floor plan come together in this spacious 4-bedroom, 2.5-bath home offering 2,310 square feet of living space. The main level features upgraded luxury vinyl plank flooring laid in a distinctive herringbone pattern, adding warmth and character throughout the living spaces. A dedicated dining room provides space for more formal gatherings, while the open living room centers around a fireplace and flows naturally into the kitchen.Designed for everyday living and entertaining, the kitchen offers a large center island with seating, abundant cabinetry, and additional space for a breakfast table. Just off the kitchen is a dedicated laundry room with direct access to the two-car garage, while a convenient half bath serves guests on the main level.Upstairs, all four bedrooms are comfortably situated together, including a generous primary suite with dual vanities, a soaking tub, separate shower, private water closet, and walk-in closet.Outside, the low-maintenance backyard is ready to enjoy with artificial turf, stamped concrete, and a covered patio providing plenty of room for dining, relaxing, or entertaining. A collection of established citrus trees, including Satsuma mandarin, Mexican lime, Meyer lemon, and kumquat, adds another special touch to the outdoor space. Additional features include owned solar and a water softener.Centrally located near shopping, groceries, Lowe's, Toppers Pizza, and Pacifica High School, this home combines comfortable living, practical upgrades, and everyday convenience in one well-designed package. Natural light, thoughtful upgrades, and a functional floor plan come together in this spacious 4-bedroom, 2.5-bath home offering 2,310 square feet of living space. The main level features upgraded luxury vinyl plank flooring laid in a distinctive herringbone pattern, adding warmth and character throughout the living spaces. A dedicated dining room provides space for more formal gatherings, while the open living room centers around a fireplace and flows naturally into the kitchen.Designed for everyday living and entertaining, the kitchen offers a large center island with seating, abundant cabinetry, and additional space for a breakfast table. Just off the kitchen is a dedicated laundry room with direct access to the two-car garage, while a convenient half bath serves guests on the main level.Upstairs, all four bedrooms are comfortably situated together, including a generous primary suite with dual vanities, a soaking tub, separate shower, private water closet, and walk-in closet.Outside, the low-maintenance backyard is ready to enjoy with artificial turf, stamped concrete, and a covered patio providing plenty of room for dining, relaxing, or entertaining. A collection of established citrus trees, including Satsuma mandarin, Mexican lime, Meyer lemon, and kumquat, adds another special touch to the outdoor space. Additional features include owned solar and a water softener.Centrally located near shopping, groceries, Lowe's, Toppers Pizza, and Pacifica High School, this home combines comfortable living, practical upgrades, and everyday convenience in one well-designed package.
| an hour ago | Listing updated with changes from the MLS® | |
| 4 hours ago | Listing first seen on site |

This information is deemed reliable but not guaranteed. You should rely on this information only to decide whether or not to further investigate a particular property. BEFORE MAKING ANY OTHER DECISION, YOU SHOULD PERSONALLY INVESTIGATE THE FACTS (e.g. square footage and lot size) with the assistance of an appropriate professional. You may use this information only to identify properties you may be interested in investigating further. All uses except for personal, non-commercial use in accordance with the foregoing purpose are prohibited. Redistribution or copying of this information, any photographs or video tours is strictly prohibited. This information is derived from the Internet Data Exchange (IDX) service provided by San Diego MLS®. Displayed property listings may be held by a brokerage firm other than the broker and/or agent responsible for this display. The information and any photographs and video tours and the compilation from which they are derived is protected by copyright. Copyright © 2026 San Diego MLS®.
Last checked 2026
Did you know? You can invite friends and family to your search. They can join your search, rate and discuss listings with you.