

1220 Johnson Drive 107Ventura, CA 93003
Due to the health concerns created by Coronavirus we are offering personal 1-1 online video walkthough tours where possible.
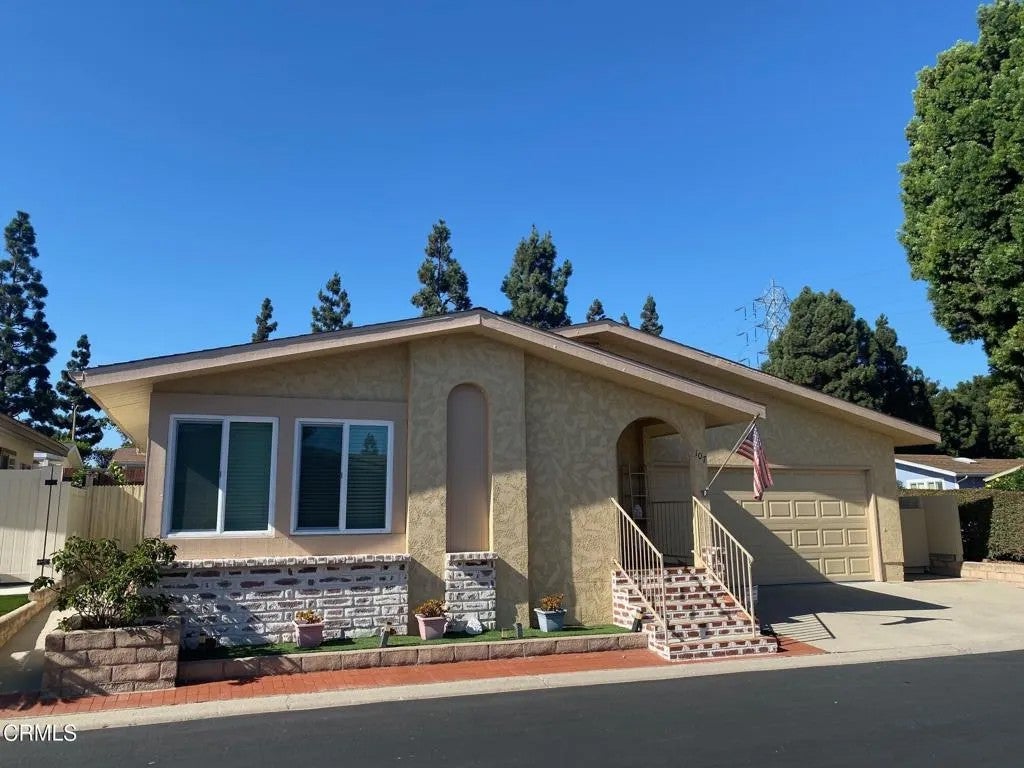
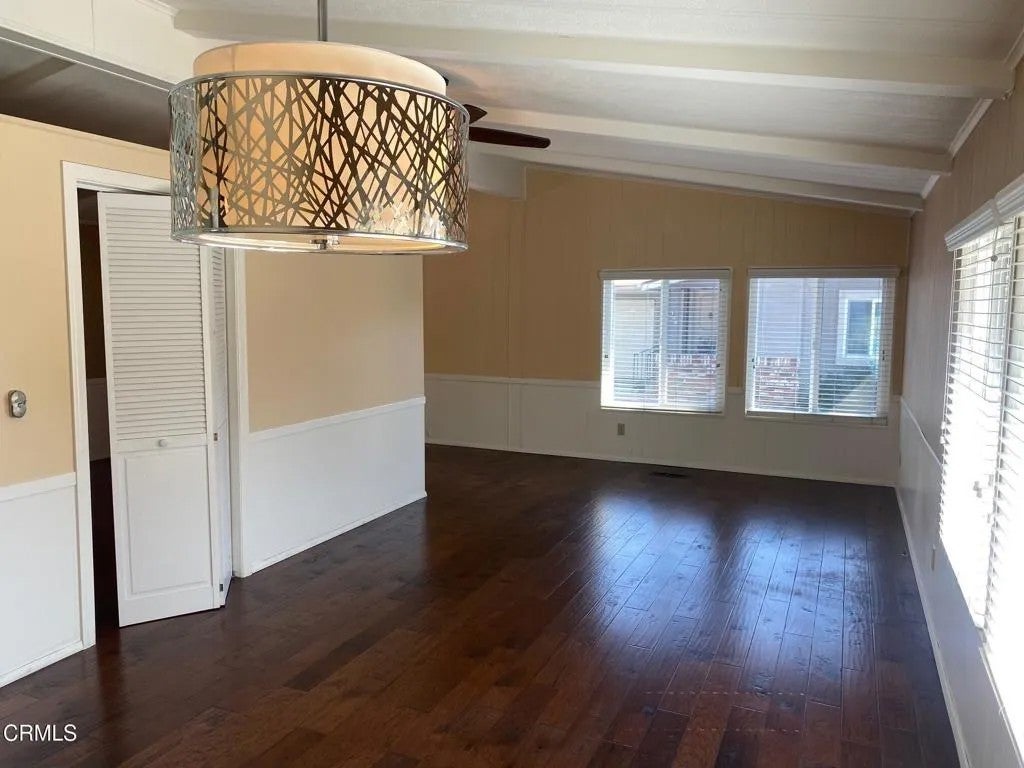
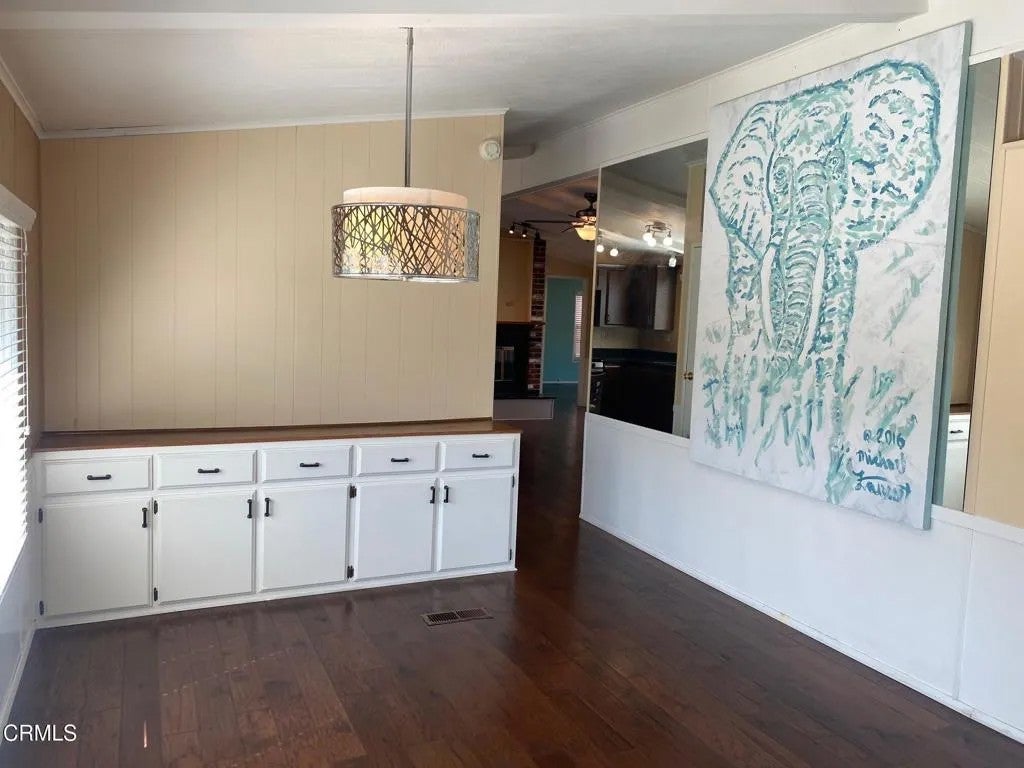
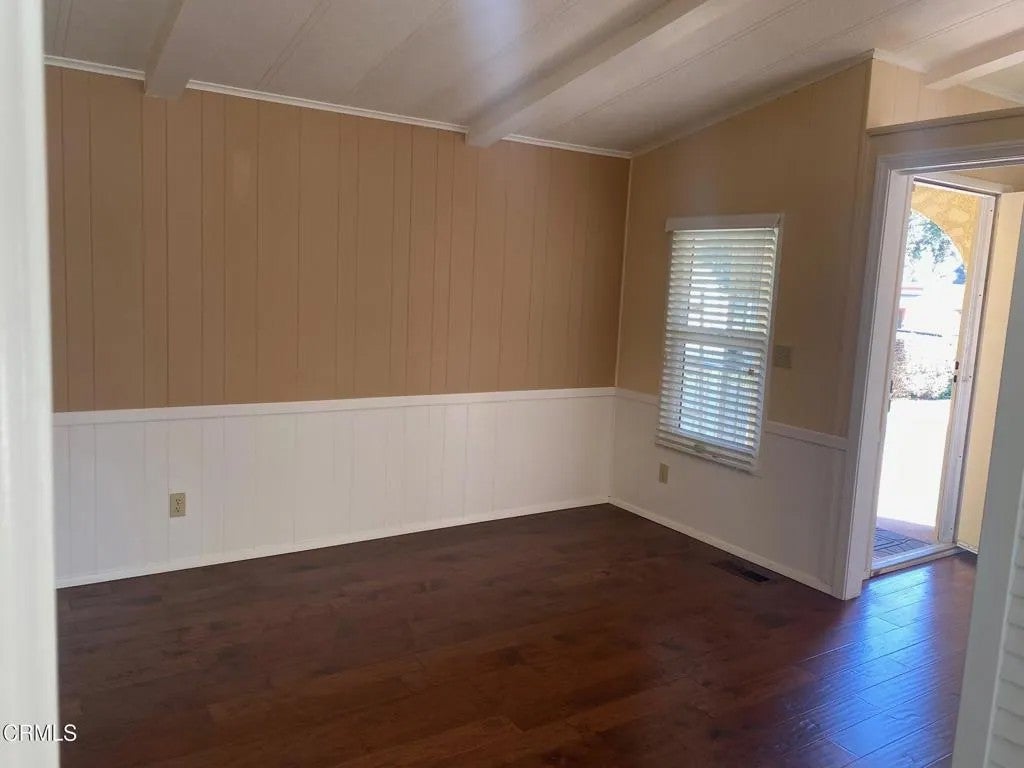
This is the special Gated 55+ Rancho Ventura home you've been waiting for! Spacious and upgraded 1680sf of easy living on a large corner lot. Two generous bedrooms, plus a separate office/bonus room with a solar tube could be used for guests. There are two large sunny living spaces, and the family room has a lovely fireplace with a raised hearth.Tasteful upgrades include the granite kitchen with stainless appliances, the primary bath has been beautifully remodeled, all new windows, newer heating and central air-conditioning, lighting and ceiling fans, and gorgeous hardwood floors. Your outdoor space has a charming gazebo on the patio and a large side yard. Even the garage has new epoxy floors! The low $365 HOA fee includes water, sewer, trash, cable and the use of all of Rancho Ventura's fabulous amenities: clubhouse, heated pool, spa, kitchen, library, weight room, billiards room and the friendliness neighbors in Ventura! Rancho Ventura is centrally located near the Victoria corridor, Kimball Park, shopping, restaurants, UCLA health and easy freeway access.
| 2 hours ago | Listing updated with changes from the MLS® | |
| 8 hours ago | Listing first seen on site |

This information is deemed reliable but not guaranteed. You should rely on this information only to decide whether or not to further investigate a particular property. BEFORE MAKING ANY OTHER DECISION, YOU SHOULD PERSONALLY INVESTIGATE THE FACTS (e.g. square footage and lot size) with the assistance of an appropriate professional. You may use this information only to identify properties you may be interested in investigating further. All uses except for personal, non-commercial use in accordance with the foregoing purpose are prohibited. Redistribution or copying of this information, any photographs or video tours is strictly prohibited. This information is derived from the Internet Data Exchange (IDX) service provided by San Diego MLS®. Displayed property listings may be held by a brokerage firm other than the broker and/or agent responsible for this display. The information and any photographs and video tours and the compilation from which they are derived is protected by copyright. Copyright © 2026 San Diego MLS®.
Last checked 2026
Did you know? You can invite friends and family to your search. They can join your search, rate and discuss listings with you.