

2937 Glen Albyn DriveSanta Barbara, CA 93105
Due to the health concerns created by Coronavirus we are offering personal 1-1 online video walkthough tours where possible.
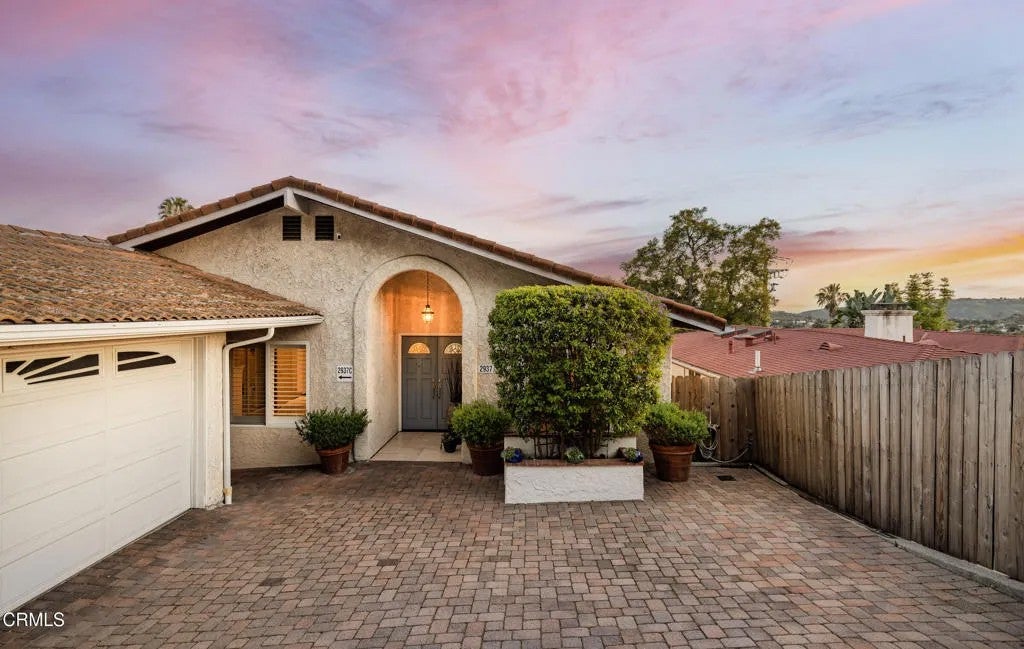
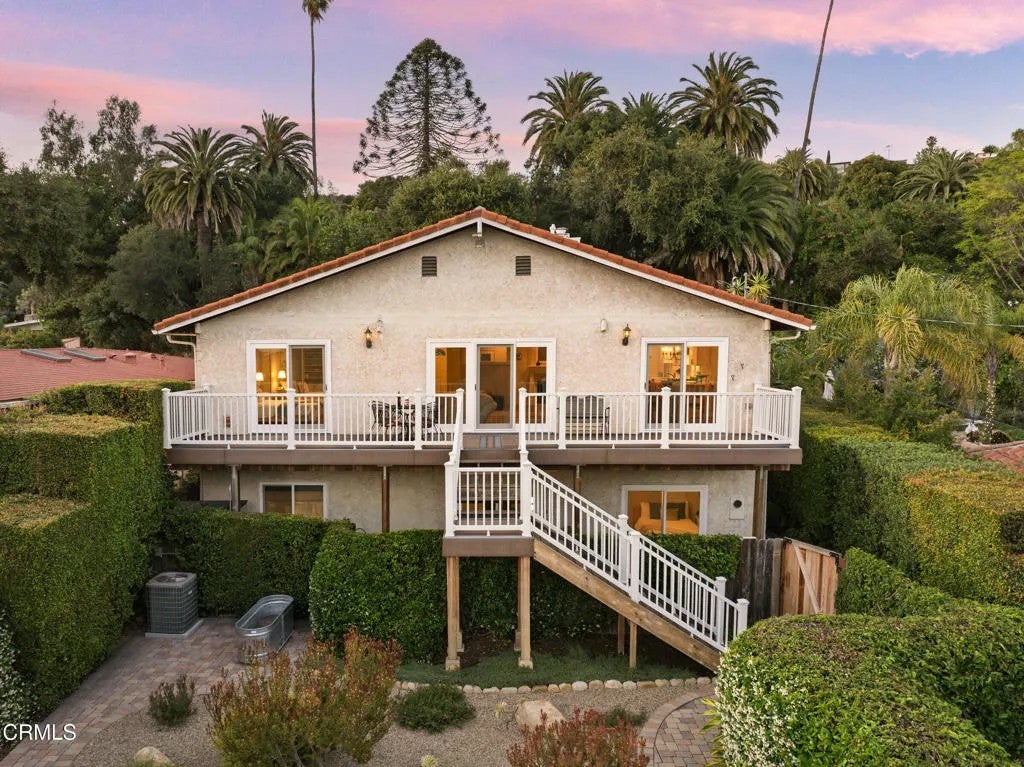
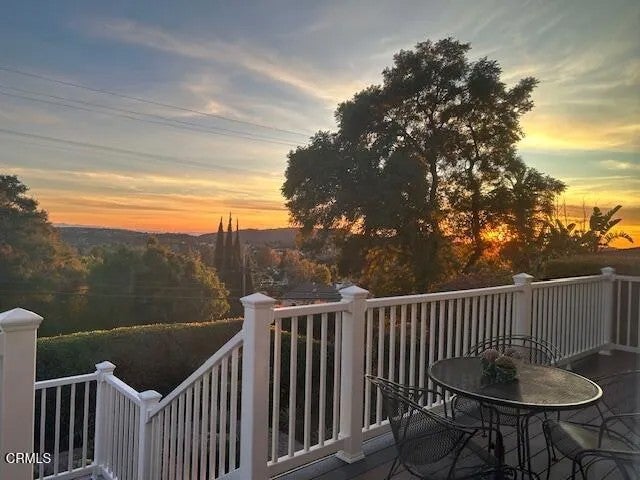
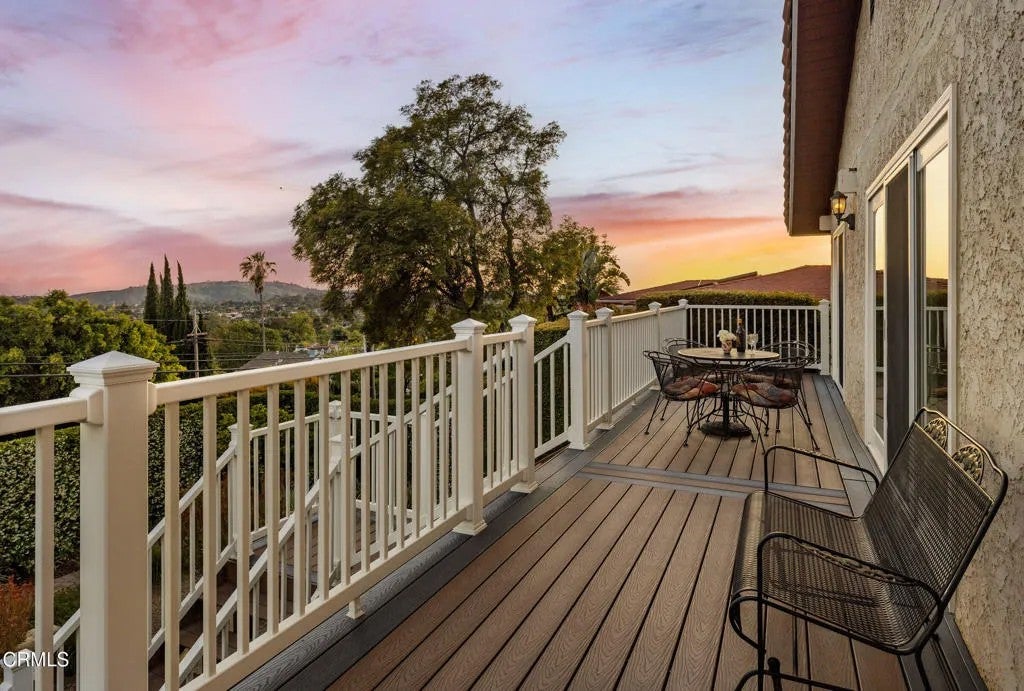
Updated, flexible floorplan and full of possibilities! This 3,300+ sq ft home, located in the desirable Mission Canyon neighborhood of Santa Barbara offers 4 bed/4 bathrooms, PLUS a permitted JADU (studio + bathroom) - ideal for additional income, guests or multi-generational living. Natural light fills the interiors, highlighting the easy indoor/outdoor flow from the kitchen and living spaces. Enjoy ocean & island views from a Trex viewing deck that spans the length of the house. A recently renovated kitchen features designer cabinetry, quartz countertops and stainless steel appliances, while bright refreshed bathrooms & polished concrete floors downstairs add a clean, modern feel. An expansive flex room downstairs creates options for a media room, gym, home office, playroom or future ADU potential. Thoughtful upgrades include dual pane windows & sliders, solid core interior doors, upgraded electrical panel, central AC, and tankless water heater. Outside you'll find a private fenced yard with drought-tolerant landscaping, concrete paver driveway, 2-car garage, and ample parking. This meticulously maintained home offers something rare: flexibility, income potential, and space that truly grows with you!
| 6 hours ago | Listing updated with changes from the MLS® | |
| 10 hours ago | Listing first seen on site |

This information is deemed reliable but not guaranteed. You should rely on this information only to decide whether or not to further investigate a particular property. BEFORE MAKING ANY OTHER DECISION, YOU SHOULD PERSONALLY INVESTIGATE THE FACTS (e.g. square footage and lot size) with the assistance of an appropriate professional. You may use this information only to identify properties you may be interested in investigating further. All uses except for personal, non-commercial use in accordance with the foregoing purpose are prohibited. Redistribution or copying of this information, any photographs or video tours is strictly prohibited. This information is derived from the Internet Data Exchange (IDX) service provided by San Diego MLS®. Displayed property listings may be held by a brokerage firm other than the broker and/or agent responsible for this display. The information and any photographs and video tours and the compilation from which they are derived is protected by copyright. Copyright © 2026 San Diego MLS®.
Last checked 2026
Did you know? You can invite friends and family to your search. They can join your search, rate and discuss listings with you.