

7826 Barstow StreetVentura, CA 93004
Due to the health concerns created by Coronavirus we are offering personal 1-1 online video walkthough tours where possible.
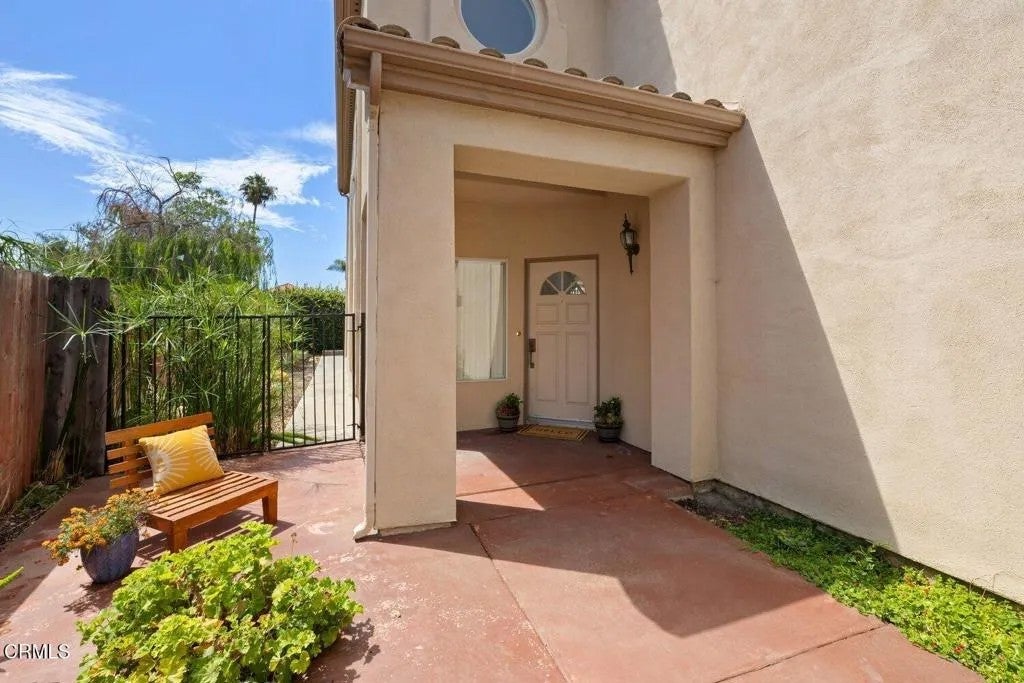
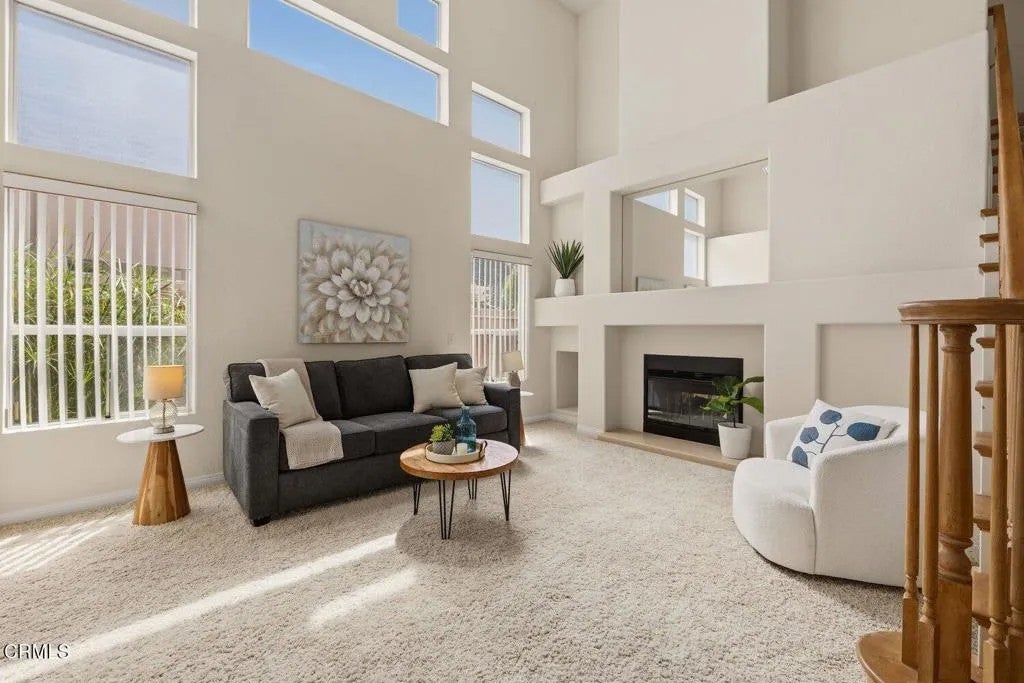
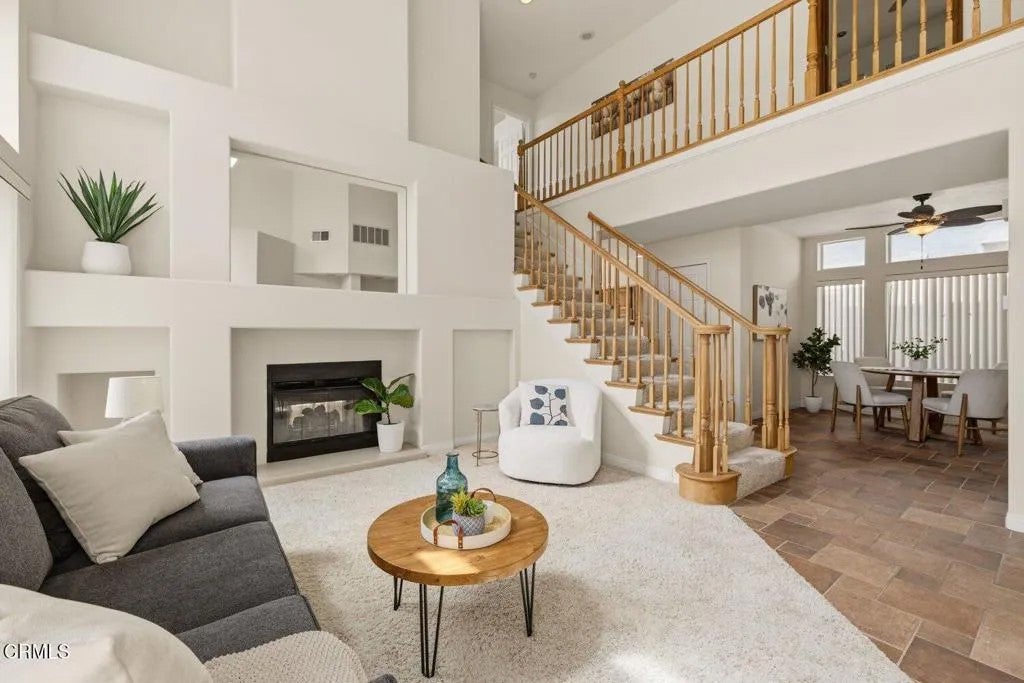
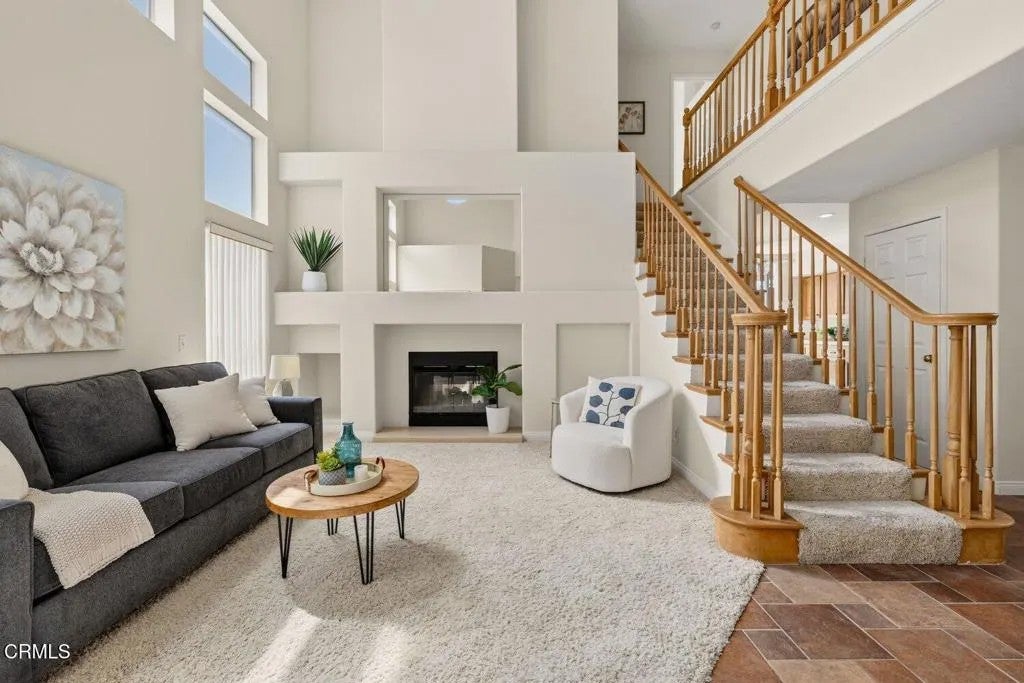
Mediterranean curb appeal, a tile roof, and mature low-maintenance landscaping welcomes you to this sunny and light-filled home. The living room features vaulted ceilings, a wall of windows and a double-sided fireplace shared with the family room. A formal dining room offers flexibility for an office or playroom. The open kitchen includes stainless steel appliances, a floor-to-ceiling garden window and views of the spacious family room with fireplace and backyard. The primary suite offers a window seating area, custom walk-in closet and an ensuite bath with double sinks and a large soaking tub. Three additional guest bedrooms and a guest bath complete the layout. Additional highlights include air conditioning, a two-car garage, and driveway parking. The low HOA provides a beautiful pool and spa just steps away. Ideally located near grocery stores, cafes, coffee shops, an ice cream parlor, and a popular elementary school, with a short drive to the 126 for commuters. This lovely Classica home can be yours.
| 2 hours ago | Listing updated with changes from the MLS® | |
| 8 hours ago | Listing first seen on site |

This information is deemed reliable but not guaranteed. You should rely on this information only to decide whether or not to further investigate a particular property. BEFORE MAKING ANY OTHER DECISION, YOU SHOULD PERSONALLY INVESTIGATE THE FACTS (e.g. square footage and lot size) with the assistance of an appropriate professional. You may use this information only to identify properties you may be interested in investigating further. All uses except for personal, non-commercial use in accordance with the foregoing purpose are prohibited. Redistribution or copying of this information, any photographs or video tours is strictly prohibited. This information is derived from the Internet Data Exchange (IDX) service provided by San Diego MLS®. Displayed property listings may be held by a brokerage firm other than the broker and/or agent responsible for this display. The information and any photographs and video tours and the compilation from which they are derived is protected by copyright. Copyright © 2026 San Diego MLS®.
Last checked 2026
Did you know? You can invite friends and family to your search. They can join your search, rate and discuss listings with you.