

2531 E VioletOntario, CA 91762
Due to the health concerns created by Coronavirus we are offering personal 1-1 online video walkthough tours where possible.
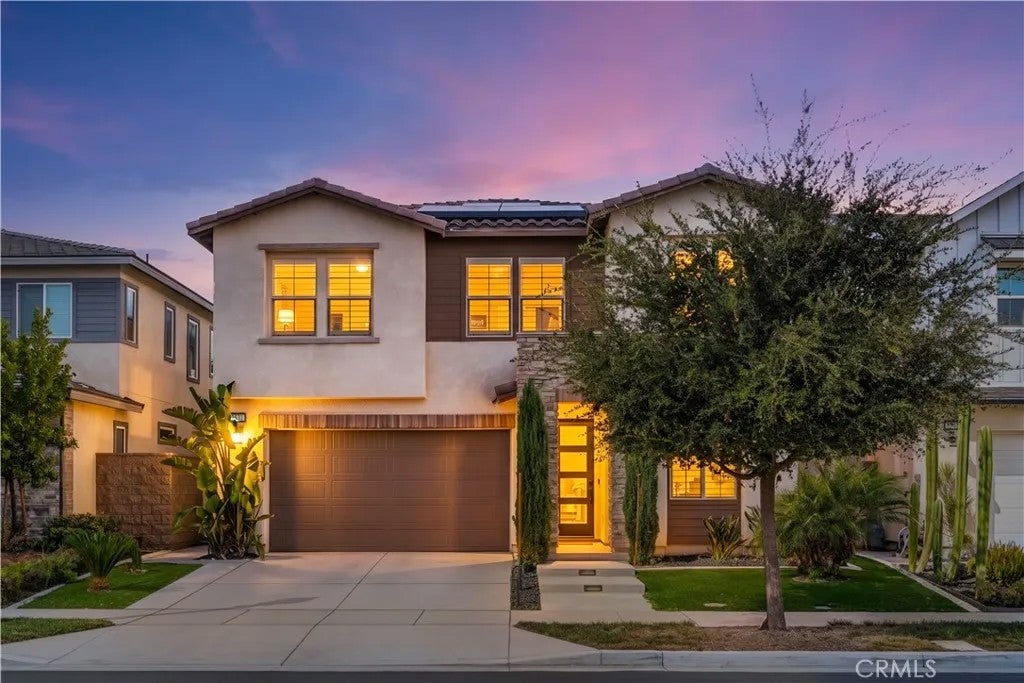
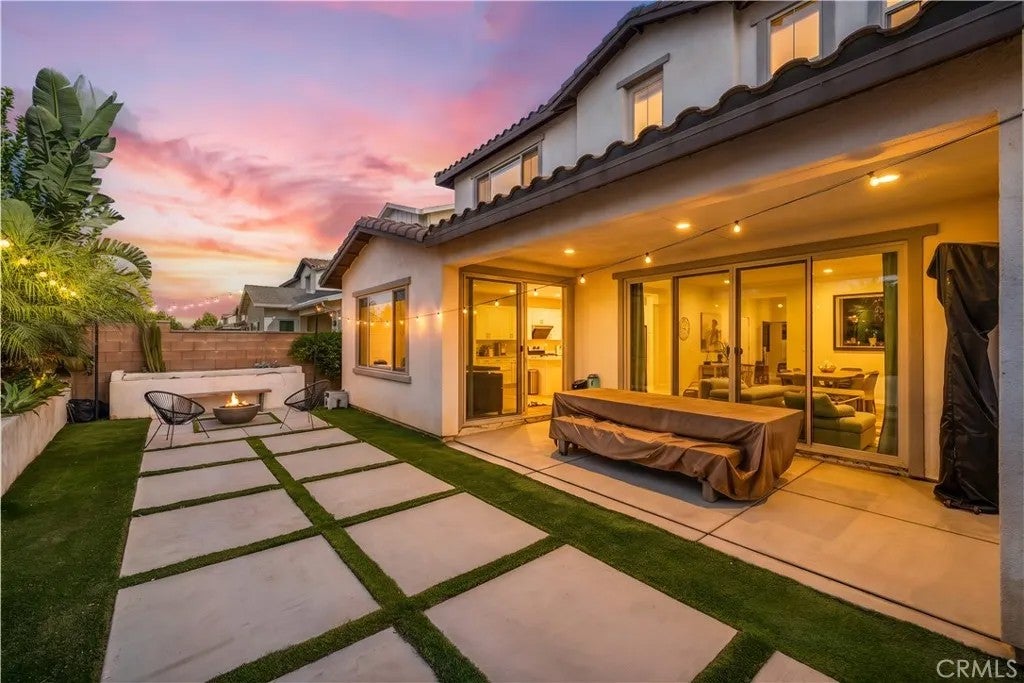
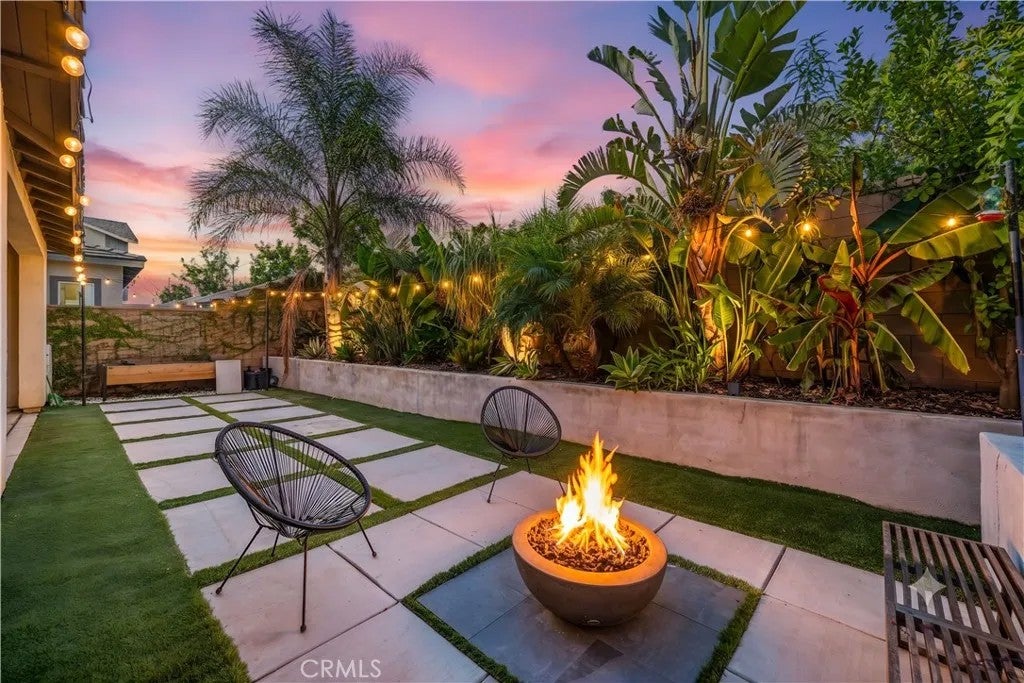
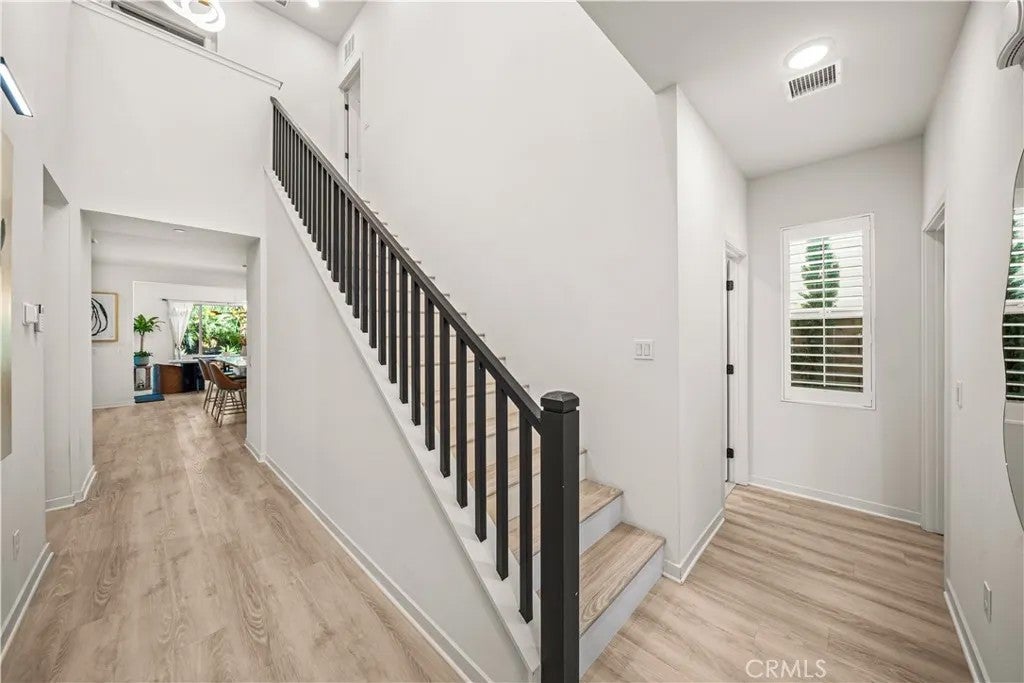
Welcome to Shade Tree, one of Ontarios desirable master-planned communities. This single-family home offers 5 bedrooms, 3 bathrooms, and a spacious upstairs loft. With no rear neighbors and picturesque mountain views, the home offers privacy, comfort, and inviting indoor-outdoor living. A soaring entry welcomes you into a bright interior filled with natural light and a modern neutral palette. The open-concept living area features floor-to-ceiling windows and flows into the dining area and kitchen, complete with white cabinetry, stainless steel appliances, upgraded range hood, professional-style cooktop, large center island, and oversized walk-in pantry. The dining area opens directly to the backyard, ideal for entertaining. A downstairs bedroom and full bathroom offer flexibility for guests or multigenerational living. Upstairs, the spacious loft provides additional living space, along with three secondary bedrooms. The primary suite features a spa-inspired bathroom with dual sinks, soaking tub, separate shower, and walk-in closet. Contemporary LVP flooring runs throughout for a clean, carpet-free interior. Additional upgrades include motorized window shades, bidet-ready bathroom electrical, water softener, solar panels, EV charger, ceiling storage racks, and epoxy floors in the garage. The beautifully landscaped backyard features artificial turf, fire pit, tropical landscaping, and a California roomperfect for relaxing or entertaining. Enjoy resort-style amenities including a clubhouse, pool, sports courts, BBQ areas, playgrounds, and dog park. Highly rated Park View Eleme Welcome to Shade Tree, one of Ontarios desirable master-planned communities. This single-family home offers 5 bedrooms, 3 bathrooms, and a spacious upstairs loft. With no rear neighbors and picturesque mountain views, the home offers privacy, comfort, and inviting indoor-outdoor living. A soaring entry welcomes you into a bright interior filled with natural light and a modern neutral palette. The open-concept living area features floor-to-ceiling windows and flows into the dining area and kitchen, complete with white cabinetry, stainless steel appliances, upgraded range hood, professional-style cooktop, large center island, and oversized walk-in pantry. The dining area opens directly to the backyard, ideal for entertaining. A downstairs bedroom and full bathroom offer flexibility for guests or multigenerational living. Upstairs, the spacious loft provides additional living space, along with three secondary bedrooms. The primary suite features a spa-inspired bathroom with dual sinks, soaking tub, separate shower, and walk-in closet. Contemporary LVP flooring runs throughout for a clean, carpet-free interior. Additional upgrades include motorized window shades, bidet-ready bathroom electrical, water softener, solar panels, EV charger, ceiling storage racks, and epoxy floors in the garage. The beautifully landscaped backyard features artificial turf, fire pit, tropical landscaping, and a California roomperfect for relaxing or entertaining. Enjoy resort-style amenities including a clubhouse, pool, sports courts, BBQ areas, playgrounds, and dog park. Highly rated Park View Elementary School. Close to Costco, 99 Ranch Market, Ontario Mills, Ontario International Airport, and the 60 and 15 freeways. A wonderful opportunity to enjoy modern living, thoughtful upgrades, mountain views, and a private backyard in one of Ontarios desirable communities.
| just now | Listing first seen on site | |
| 2 hours ago | Listing updated with changes from the MLS® |

This information is deemed reliable but not guaranteed. You should rely on this information only to decide whether or not to further investigate a particular property. BEFORE MAKING ANY OTHER DECISION, YOU SHOULD PERSONALLY INVESTIGATE THE FACTS (e.g. square footage and lot size) with the assistance of an appropriate professional. You may use this information only to identify properties you may be interested in investigating further. All uses except for personal, non-commercial use in accordance with the foregoing purpose are prohibited. Redistribution or copying of this information, any photographs or video tours is strictly prohibited. This information is derived from the Internet Data Exchange (IDX) service provided by San Diego MLS®. Displayed property listings may be held by a brokerage firm other than the broker and/or agent responsible for this display. The information and any photographs and video tours and the compilation from which they are derived is protected by copyright. Copyright © 2026 San Diego MLS®.
Last checked 2026
Did you know? You can invite friends and family to your search. They can join your search, rate and discuss listings with you.