

2775 E Stearns StreetBrea, CA 92821
Due to the health concerns created by Coronavirus we are offering personal 1-1 online video walkthough tours where possible.
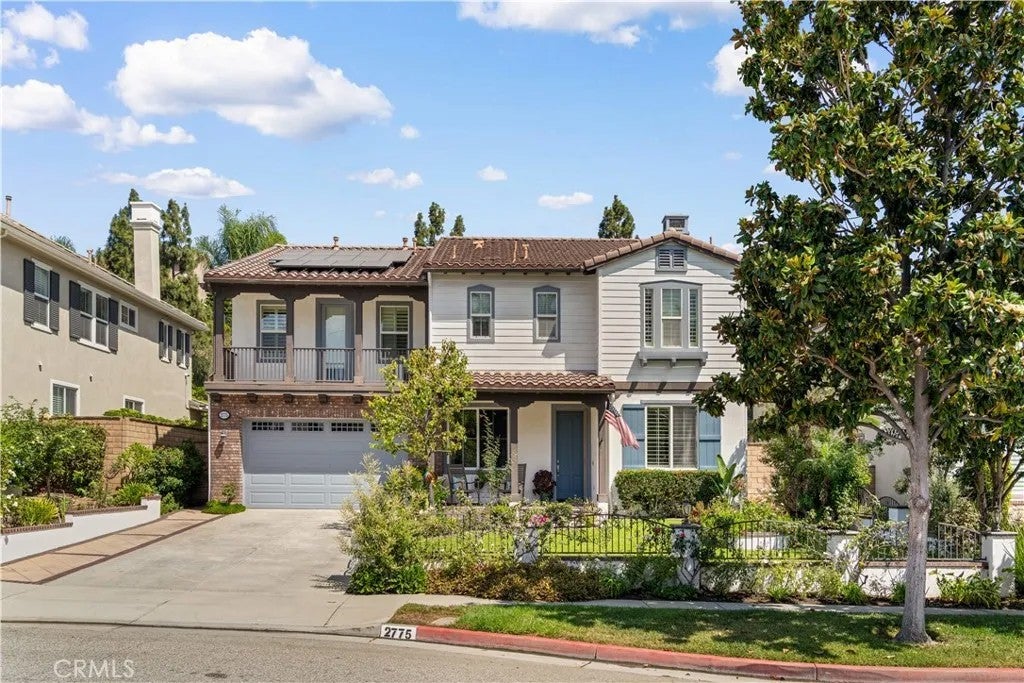
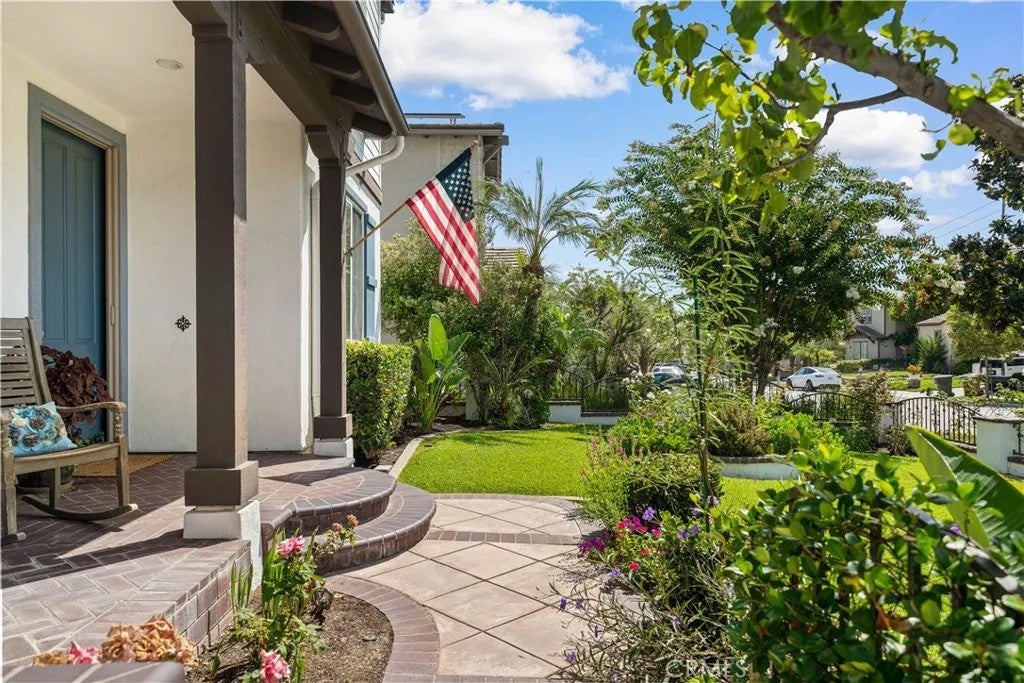
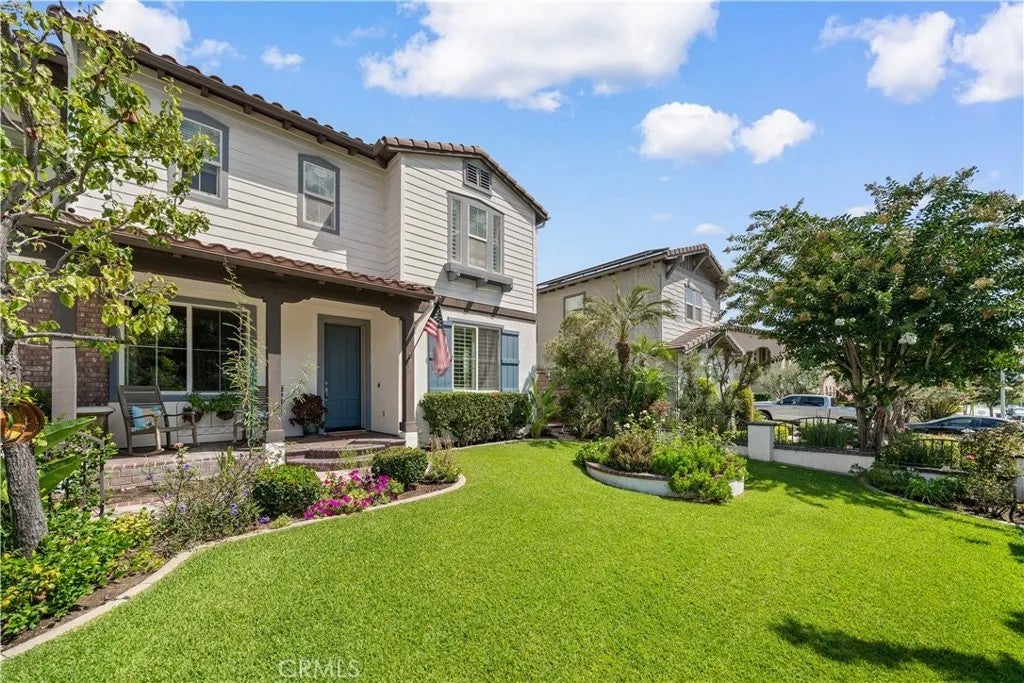
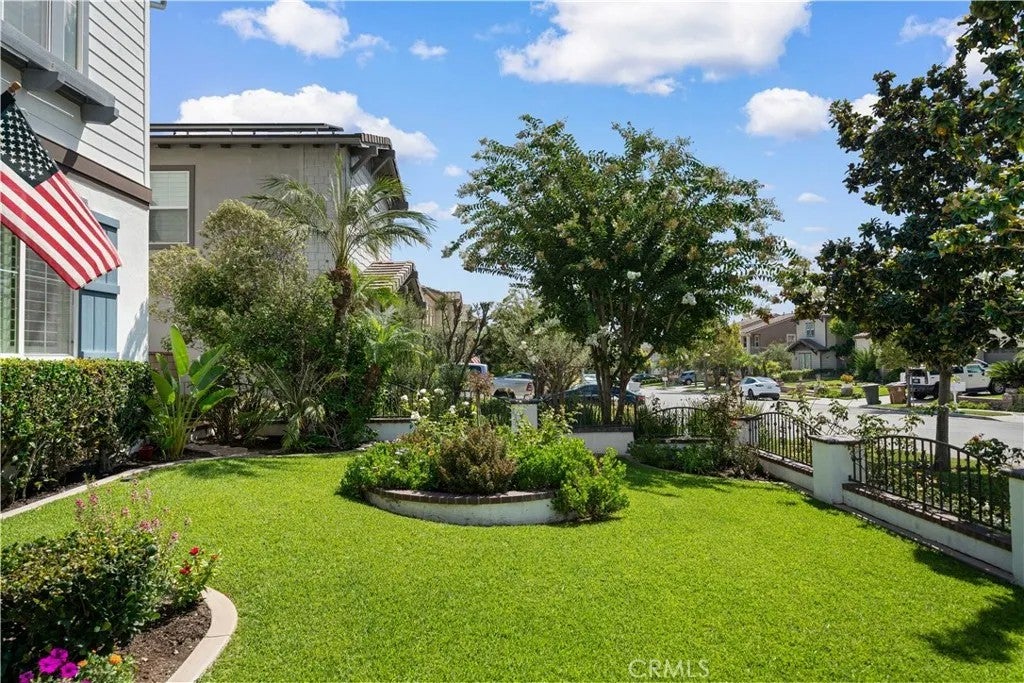
Welcome to Walden Estates, where generous proportions and a thoughtfully designed floor plan define this nearly 4,000 sq. ft. Brea residence. Offering 5 bedrooms, 4.5 baths, PAID-OFF SOLAR, low HOA dues, and NO MELLO ROOS, this home delivers exceptional space in one of Breas most desirable communities. The main level features a private en-suite bedroom ideal for guests or multigenerational living, along with two versatile flex spaces for an office, study, playroom, or lounge. At the heart of the home, the gourmet kitchen features a substantial center island and generous prep space, with an easy connection to the inviting backyard. Upstairs, four bedrooms and three baths are joined by an expansive bonus room with a large balcony, creating a true second living area. The spacious primary suite offers his-and-hers walk-in closets plus a private adjoining retreatideal as an office, fitness room, nursery, media lounge, or sitting room. Refreshed flooring, interior paint, cabinetry, and landscaping enhance the home throughout. An oversized laundry and utility room adds valuable workspace and storage, while the two-and-a-half-car garage and extra-long driveway provide ample parking for multiple vehicles. With nearly 4,000 sq. ft., a downstairs suite, multiple flex spaces, an impressive upstairs retreat, and a highly adaptable floor plan, this is a home designed to accommodate both everyday life and changing needs with ease. Ideally located in Walden Estates, just minutes from Brea Mall, Downtown Brea, Whole Foods Market, Trader Joes, parks, dining, and shoppingan exceptional opport Welcome to Walden Estates, where generous proportions and a thoughtfully designed floor plan define this nearly 4,000 sq. ft. Brea residence. Offering 5 bedrooms, 4.5 baths, PAID-OFF SOLAR, low HOA dues, and NO MELLO ROOS, this home delivers exceptional space in one of Breas most desirable communities. The main level features a private en-suite bedroom ideal for guests or multigenerational living, along with two versatile flex spaces for an office, study, playroom, or lounge. At the heart of the home, the gourmet kitchen features a substantial center island and generous prep space, with an easy connection to the inviting backyard. Upstairs, four bedrooms and three baths are joined by an expansive bonus room with a large balcony, creating a true second living area. The spacious primary suite offers his-and-hers walk-in closets plus a private adjoining retreatideal as an office, fitness room, nursery, media lounge, or sitting room. Refreshed flooring, interior paint, cabinetry, and landscaping enhance the home throughout. An oversized laundry and utility room adds valuable workspace and storage, while the two-and-a-half-car garage and extra-long driveway provide ample parking for multiple vehicles. With nearly 4,000 sq. ft., a downstairs suite, multiple flex spaces, an impressive upstairs retreat, and a highly adaptable floor plan, this is a home designed to accommodate both everyday life and changing needs with ease. Ideally located in Walden Estates, just minutes from Brea Mall, Downtown Brea, Whole Foods Market, Trader Joes, parks, dining, and shoppingan exceptional opportunity to enjoy space, convenience, and the best of the Brea lifestyle.
| 2 hours ago | Listing updated with changes from the MLS® | |
| 3 hours ago | Listing first seen on site |

This information is deemed reliable but not guaranteed. You should rely on this information only to decide whether or not to further investigate a particular property. BEFORE MAKING ANY OTHER DECISION, YOU SHOULD PERSONALLY INVESTIGATE THE FACTS (e.g. square footage and lot size) with the assistance of an appropriate professional. You may use this information only to identify properties you may be interested in investigating further. All uses except for personal, non-commercial use in accordance with the foregoing purpose are prohibited. Redistribution or copying of this information, any photographs or video tours is strictly prohibited. This information is derived from the Internet Data Exchange (IDX) service provided by San Diego MLS®. Displayed property listings may be held by a brokerage firm other than the broker and/or agent responsible for this display. The information and any photographs and video tours and the compilation from which they are derived is protected by copyright. Copyright © 2026 San Diego MLS®.
Last checked 2026
Did you know? You can invite friends and family to your search. They can join your search, rate and discuss listings with you.