

3931 S Mondavi WayOntario, CA 91761
Due to the health concerns created by Coronavirus we are offering personal 1-1 online video walkthough tours where possible.
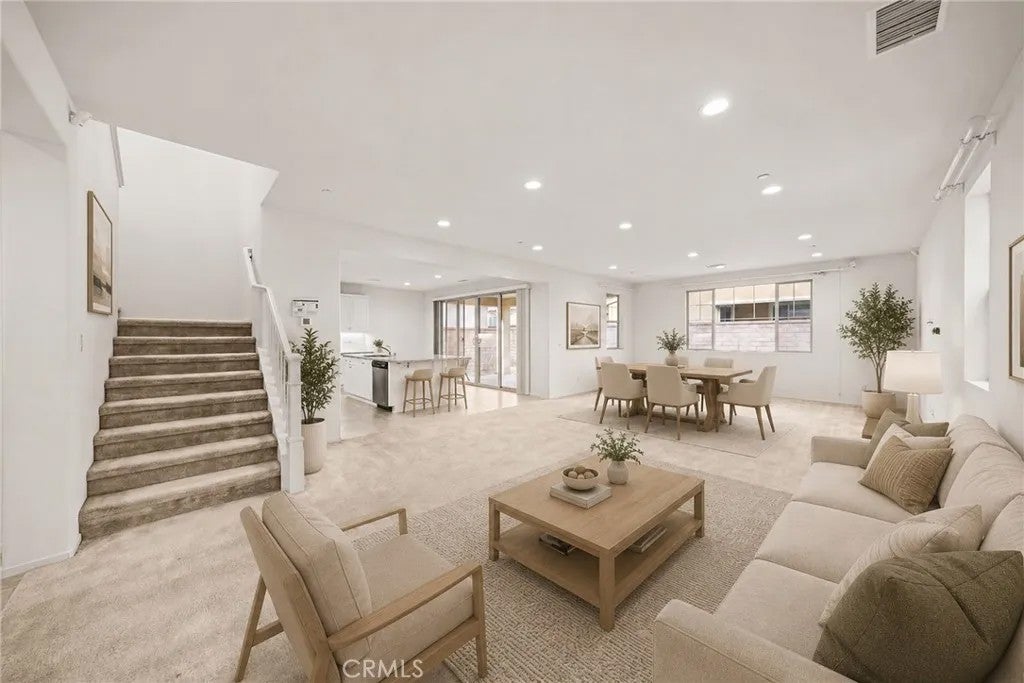
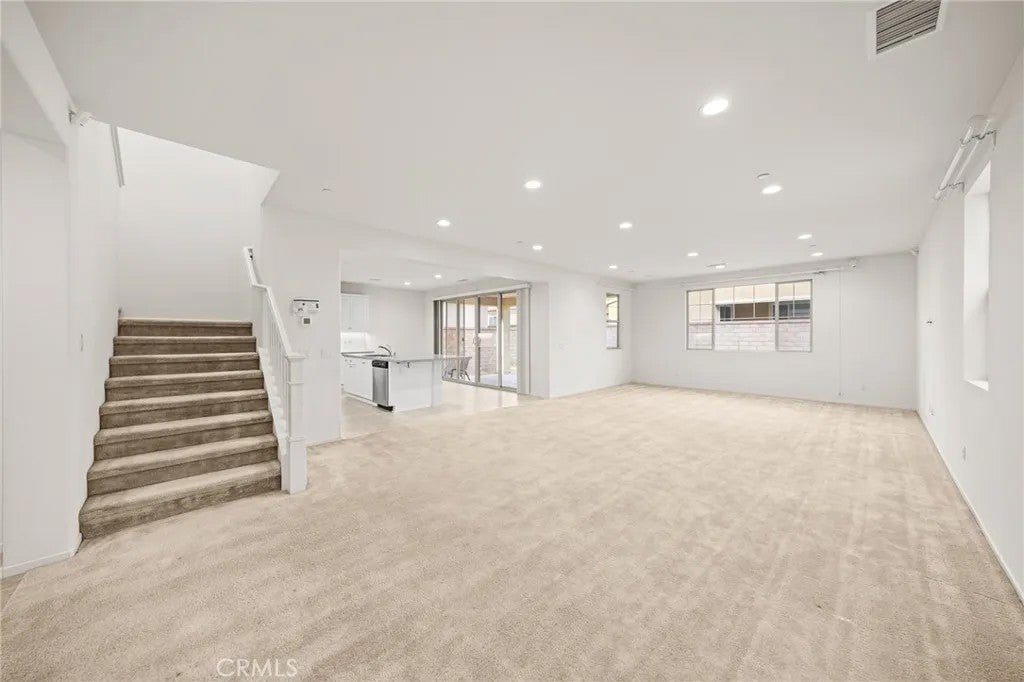
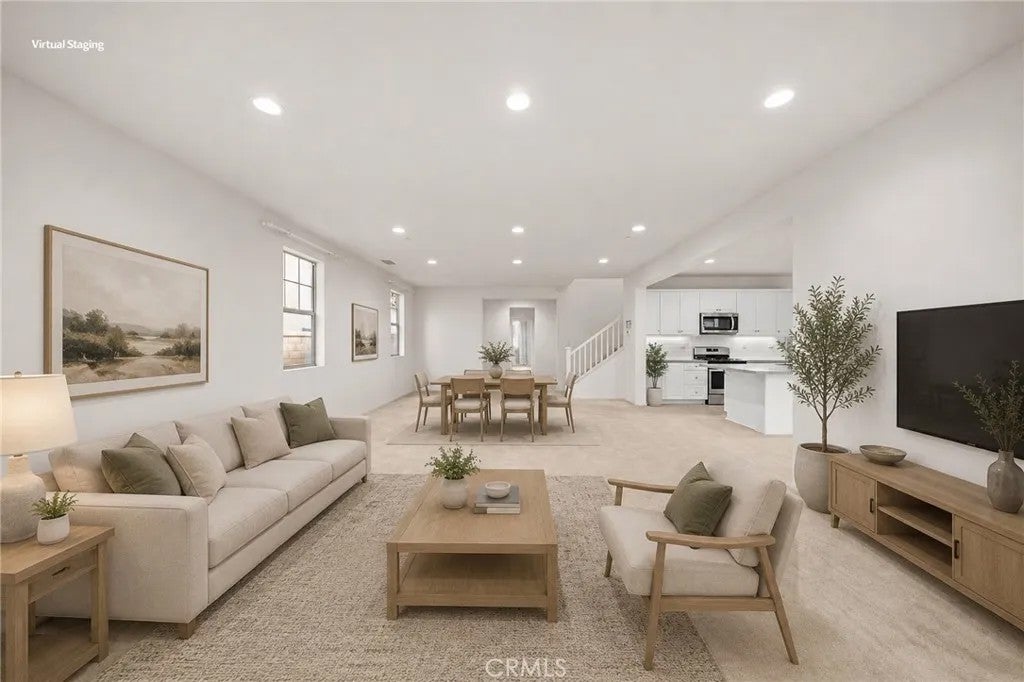
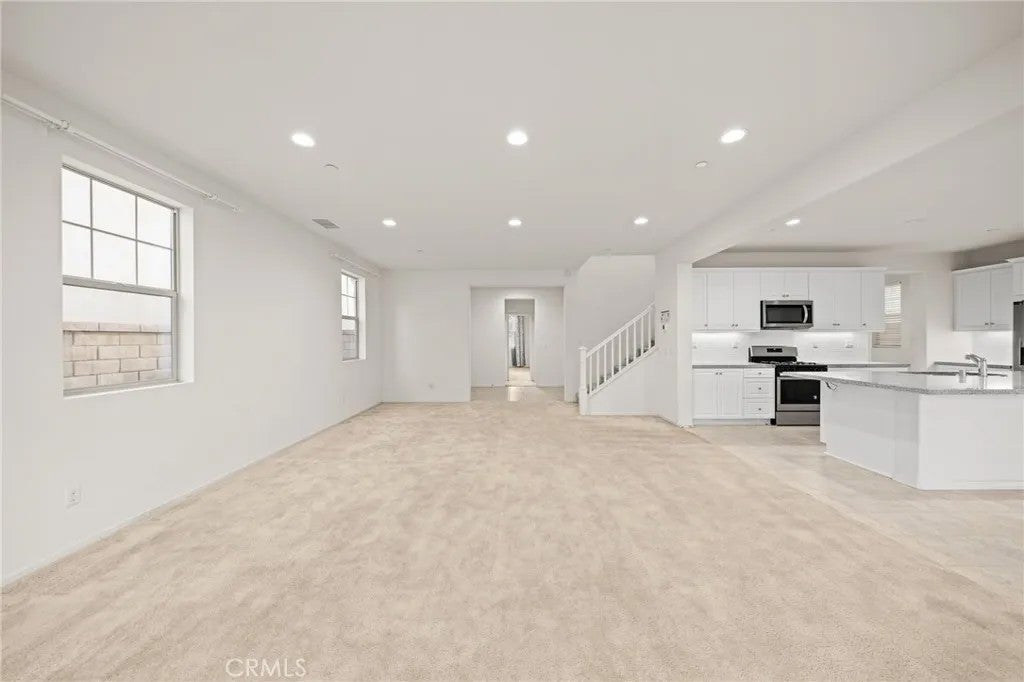
Welcome to New Haven Community Where Resort-Style Living Begins! Experience the best of Southern California living in one of Ontario Ranchs most sought-after communities, offering 5 large swimming pools, basketball courts, pickleball courts, dog parks, playgrounds, and beautifully maintained community parksall just steps from your door. This spacious and thoughtfully designed home features **4 bedrooms and 3 full bathrooms**, including a highly desirable private downstairs bedroom with a full bathroomperfect for multi-generational living, overnight guests, older children, or in-laws. Designed for Everyday Living & Entertaining: The bright and open floor plan offers generous living and dining spaces that flow seamlessly into the heart of the homea beautiful open-concept kitchen with a massive center island, ideal for family breakfasts, casual dining, gatherings, and entertaining. A large walk-in pantry, provides abundant storage, while oversized sliding glass doors bring in natural light and open to a covered outdoor lounge area for effortless indoor-outdoor living. The backyard is a blank canvas ready for your imaginationcreate the outdoor space youve always wanted, whether its a lush garden, stylish entertaining area, childrens play space, or your own private retreat. Upstairs, your private retreat awaits. A spacious loft provides additional flexible living space, accompanied by 2 bright secondary bedrooms and an impressive primary suite featuring a spa-inspired soaking tub and two separate walk-in closets. Location is another standout feature!Walk to the brand-new Haven Elementary School, community parks, supermarket, and Starbucks. Enjoy convenient access to major freeways and nearby destinations including **Ontario Sports Empire, Ontario Mills, Ontario International Airport, Costco, and 99 Ranch Market.
| 7 hours ago | Listing updated with changes from the MLS® | |
| 10 hours ago | Listing first seen on site |

This information is deemed reliable but not guaranteed. You should rely on this information only to decide whether or not to further investigate a particular property. BEFORE MAKING ANY OTHER DECISION, YOU SHOULD PERSONALLY INVESTIGATE THE FACTS (e.g. square footage and lot size) with the assistance of an appropriate professional. You may use this information only to identify properties you may be interested in investigating further. All uses except for personal, non-commercial use in accordance with the foregoing purpose are prohibited. Redistribution or copying of this information, any photographs or video tours is strictly prohibited. This information is derived from the Internet Data Exchange (IDX) service provided by San Diego MLS®. Displayed property listings may be held by a brokerage firm other than the broker and/or agent responsible for this display. The information and any photographs and video tours and the compilation from which they are derived is protected by copyright. Copyright © 2026 San Diego MLS®.
Last checked 2026
Did you know? You can invite friends and family to your search. They can join your search, rate and discuss listings with you.