

4741 Via Del RanchoYorba Linda, CA 92886
Due to the health concerns created by Coronavirus we are offering personal 1-1 online video walkthough tours where possible.
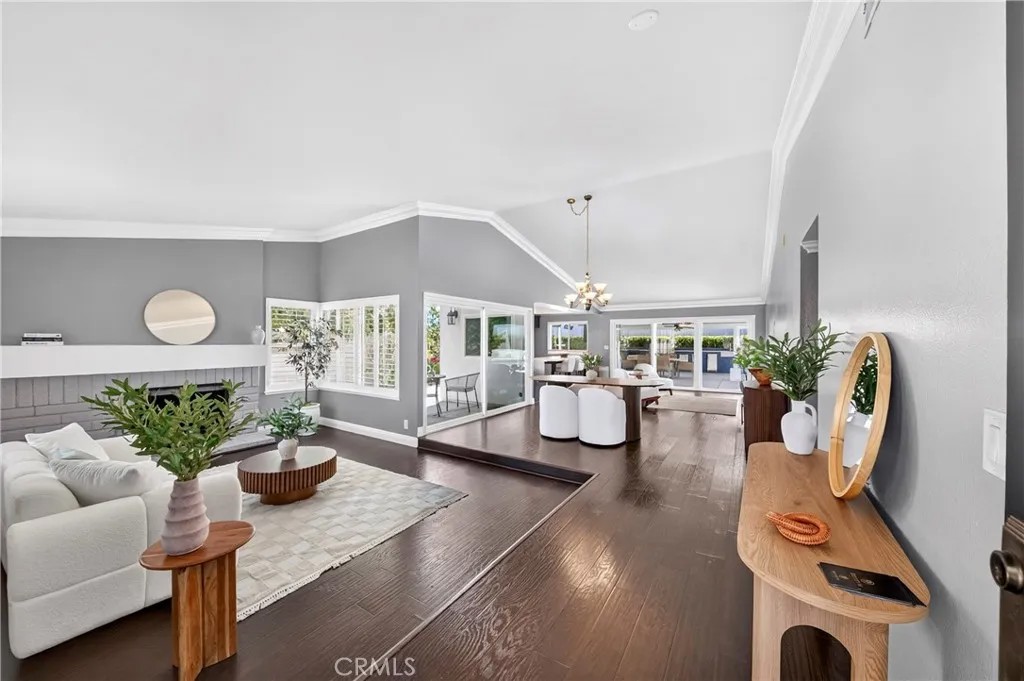
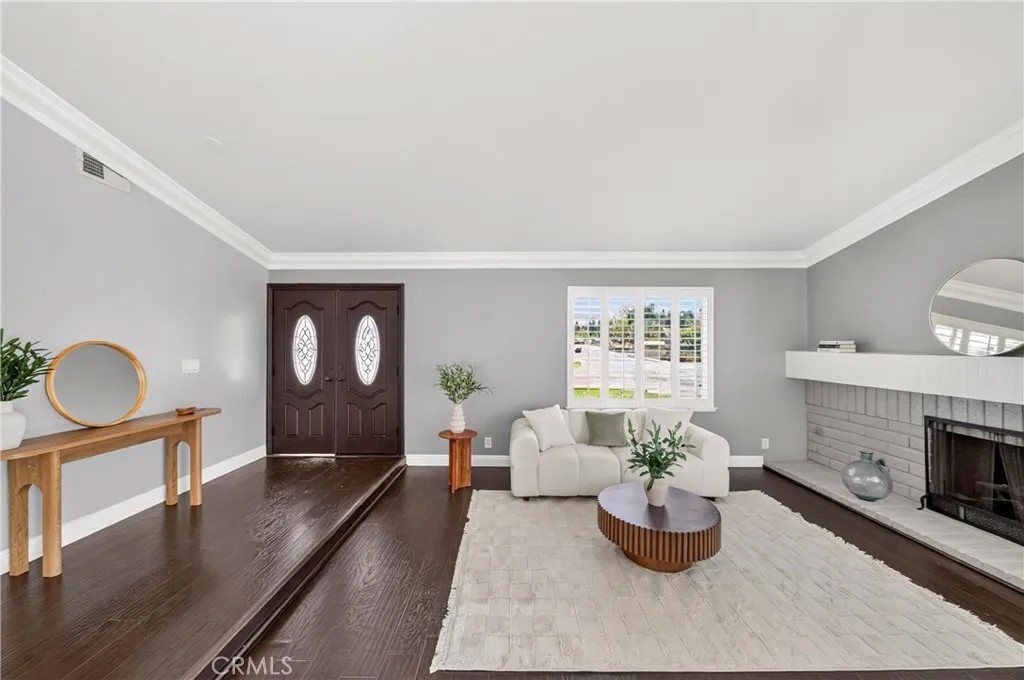
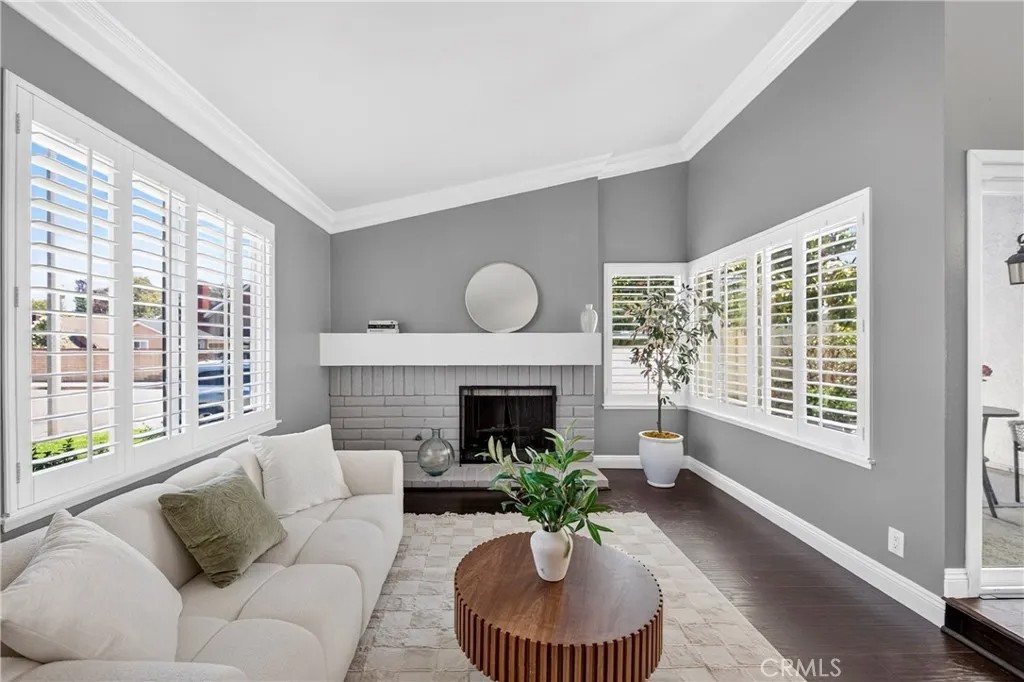
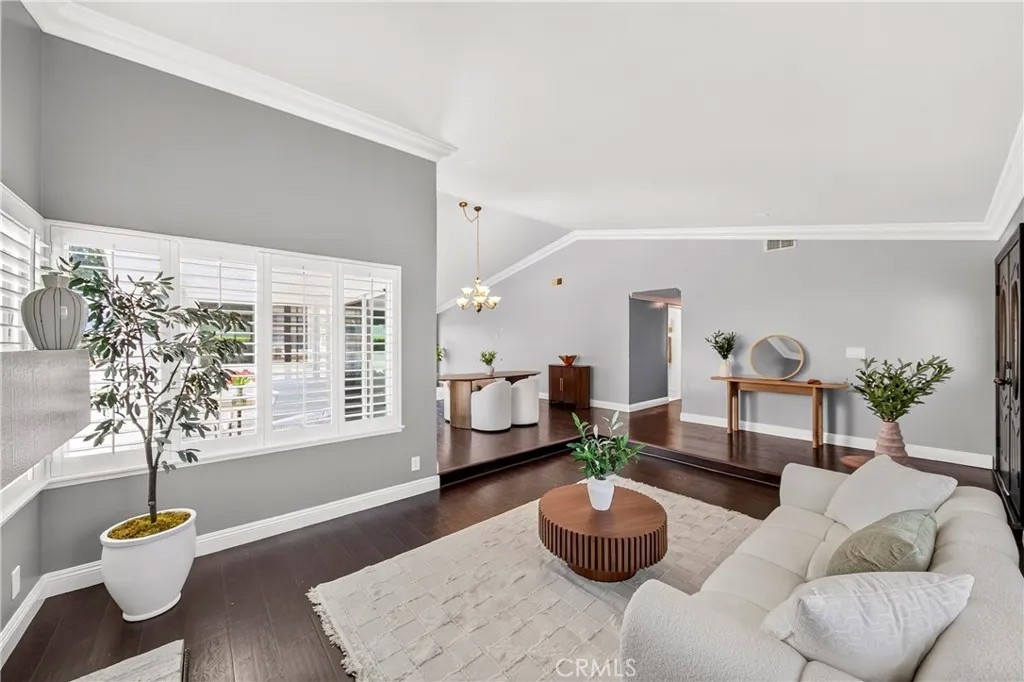
Welcome to this beautifully updated single-story home in the heart of Yorba Linda, ideally situated on a desirable corner lot within the highly regarded Yorba Linda High School District (walking distance to Yorba Linda High School). Offering 5 bedrooms and 2 bathrooms, this move-in ready home features a bright, open floor plan designed for comfortable everyday living. The versatile fifth bedroom can easily serve as a home office, guest room, or flex space. Recent upgrades include fresh interior paint, remodeled bathrooms, updated plumbing, a newer roof, a newer A/C system, newer covered rear patio and a newer pool and spa. Inside, you will also find quartz countertops, crown molding, wood flooring throughout, wood shutters, abundant dual-pane windows that fill the home with natural light and a cozy fireplace in the living room. The backyard is thoughtfully designed for both relaxation and entertaining, featuring a newly built pool and a spa, a covered patio for year-round enjoyment, a built-in BBQ, and several fruit tress that add to the outdoor charm. Whether you are hosting family gatherings or enjoying a quiet evening at home, this outdoor space offers the perfect setting. Combining modern updates, functional living spaces, and an exceptional Yorba Linda location, this home is ready for its next owners to enjoy.
| 9 hours ago | Listing updated with changes from the MLS® | |
| 12 hours ago | Listing first seen on site |

This information is deemed reliable but not guaranteed. You should rely on this information only to decide whether or not to further investigate a particular property. BEFORE MAKING ANY OTHER DECISION, YOU SHOULD PERSONALLY INVESTIGATE THE FACTS (e.g. square footage and lot size) with the assistance of an appropriate professional. You may use this information only to identify properties you may be interested in investigating further. All uses except for personal, non-commercial use in accordance with the foregoing purpose are prohibited. Redistribution or copying of this information, any photographs or video tours is strictly prohibited. This information is derived from the Internet Data Exchange (IDX) service provided by San Diego MLS®. Displayed property listings may be held by a brokerage firm other than the broker and/or agent responsible for this display. The information and any photographs and video tours and the compilation from which they are derived is protected by copyright. Copyright © 2026 San Diego MLS®.
Last checked 2026
Did you know? You can invite friends and family to your search. They can join your search, rate and discuss listings with you.