

16635 Flint Hollow PlaceChino Hills, CA 91709
Due to the health concerns created by Coronavirus we are offering personal 1-1 online video walkthough tours where possible.
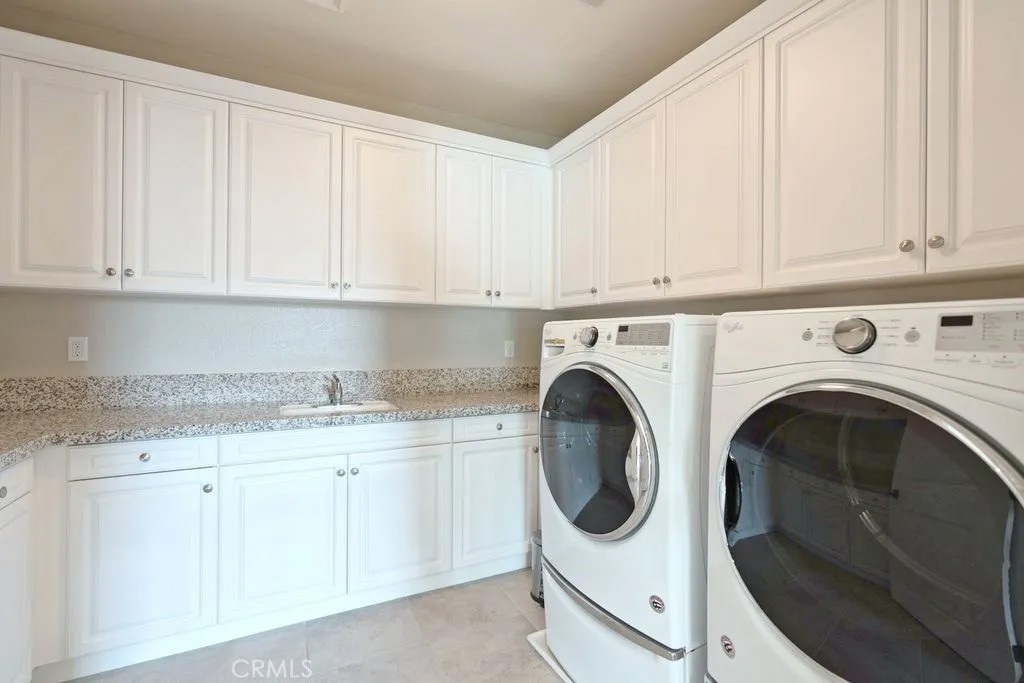
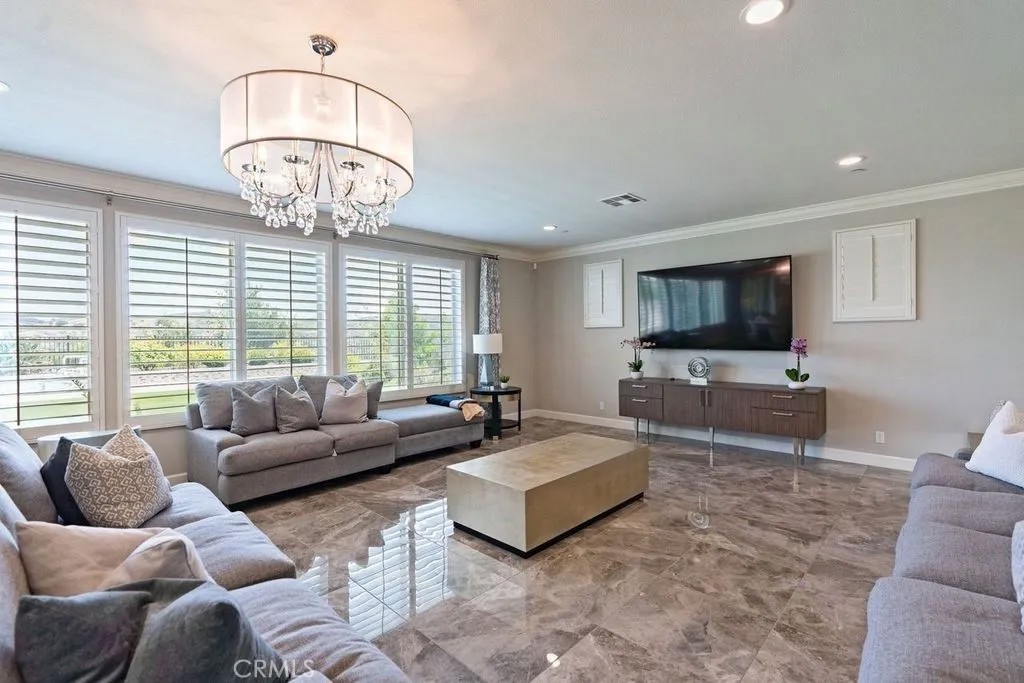
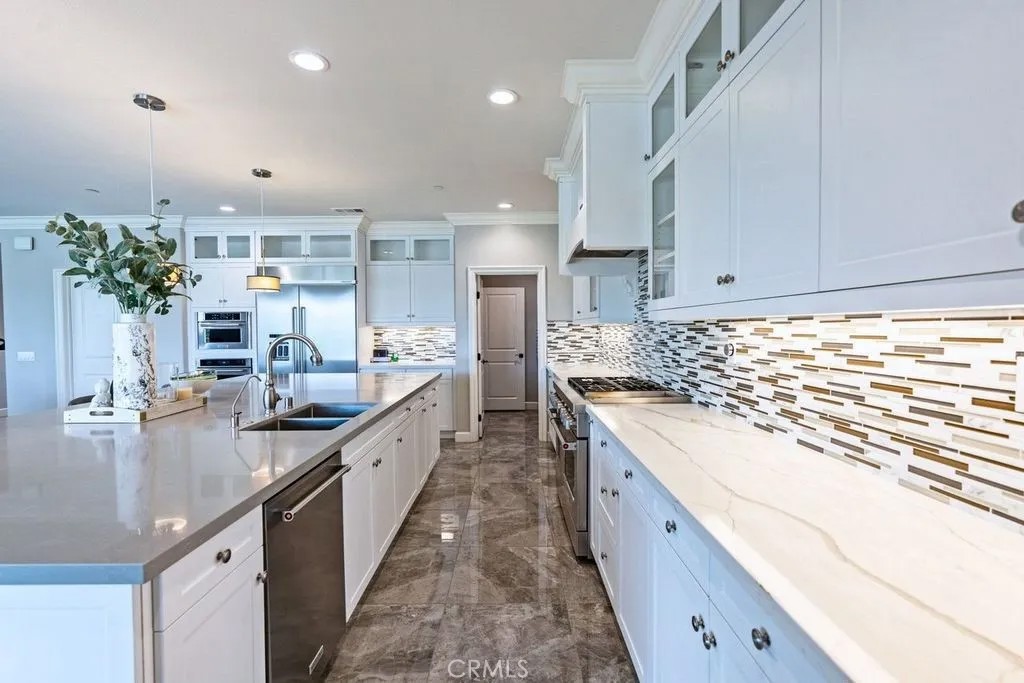
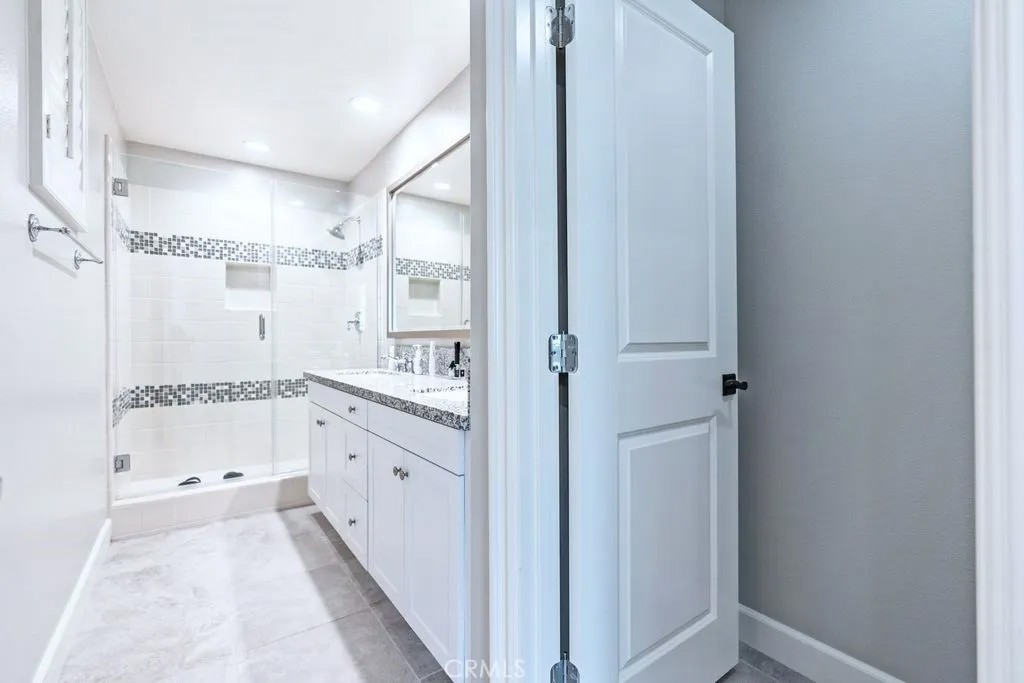
Extraordinary Luxury Estate with Panoramic Mountain Views. 5 Bedrooms | 5.5 Bathrooms | 5,346 Sq. Ft. | 14,226Sq. Ft. Lot, Experience refined luxury in this exceptional 5,346-square-foot estate, perfectly situated on an expansive 14,226sq.ft. lot with breathtaking panoramic mountain views. Thoughtfully designed with sophisticated finishes, exceptional craftsmanship, and an open-concept floor plan, this remarkable residence offers the ideal blend of elegance, comfort, and modern living. A secure courtyard entry welcomes you into a light-filled interior featuring soaring ceilings, oversized windows, and stunning architectural details throughout. The home offers five spacious bedrooms, five full bathrooms, and a powder room, providing exceptional space for family and guests. The main level features a private guest suite with a full en-suite bath and sitting area, ideal for multigenerational living or overnight guests. A dedicated executive office and adjacent Tech Center provide flexible spaces for working or studying from home. At the heart of the home, the expansive Great Room seamlessly connects the living, dining, and kitchen areas, creating the perfect setting for everyday living and entertaining. The gourmet chef's kitchen features premium appliances, a large center island with seating, custom cabinetry, elegant countertops, a walk-in pantry, abundant storage and a formal dinning room. Expansive sliding glass doors open to the covered California Room, creating effortless indoor-outdoor living. The beautifully landscaped backyard features a tranquil water fountain, generous entertaining space, and stunning mountain views with room to create your own resort-style oasis. Upstairs, the luxurious primary suite offers a private retreat with direct access to a covered balcony overlooking the mountains. The spa-inspired bath includes an oversized walk-in shower, dual vanities, designer finishes, and an expansive walk-in closet. Three additional upstairs en-suite bedrooms each feature their own private bathroom, while a spacious bonus family room provides the perfect gathering space for movie nights, games, or relaxation. Additional highlights include designer lighting, premium flooring, a spacious laundry room, generous storage, and an attached three-car garage. Combining luxury, privacy, and spectacular natural beauty, this extraordinary estate offers an exceptional lifestyle in one of the area's most desirable locations.
| 7 hours ago | Listing updated with changes from the MLS® | |
| 9 hours ago | Listing first seen on site |

This information is deemed reliable but not guaranteed. You should rely on this information only to decide whether or not to further investigate a particular property. BEFORE MAKING ANY OTHER DECISION, YOU SHOULD PERSONALLY INVESTIGATE THE FACTS (e.g. square footage and lot size) with the assistance of an appropriate professional. You may use this information only to identify properties you may be interested in investigating further. All uses except for personal, non-commercial use in accordance with the foregoing purpose are prohibited. Redistribution or copying of this information, any photographs or video tours is strictly prohibited. This information is derived from the Internet Data Exchange (IDX) service provided by San Diego MLS®. Displayed property listings may be held by a brokerage firm other than the broker and/or agent responsible for this display. The information and any photographs and video tours and the compilation from which they are derived is protected by copyright. Copyright © 2026 San Diego MLS®.
Last checked 2026
Did you know? You can invite friends and family to your search. They can join your search, rate and discuss listings with you.