

45715 Via NubesTemecula, CA 92592
Due to the health concerns created by Coronavirus we are offering personal 1-1 online video walkthough tours where possible.
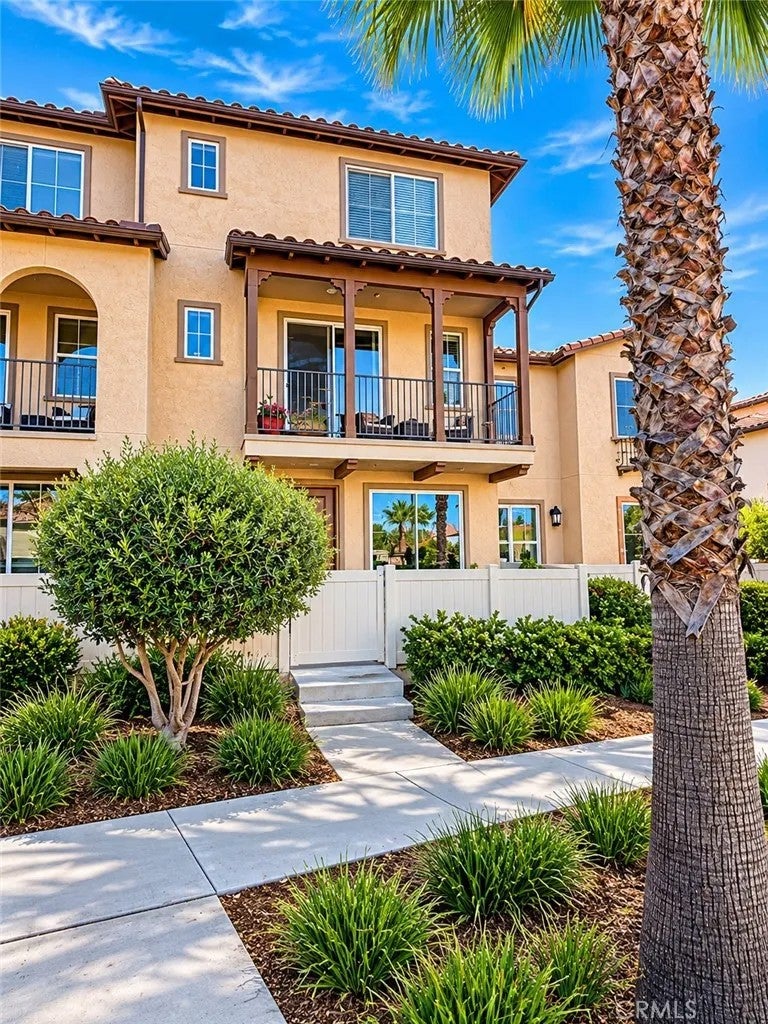
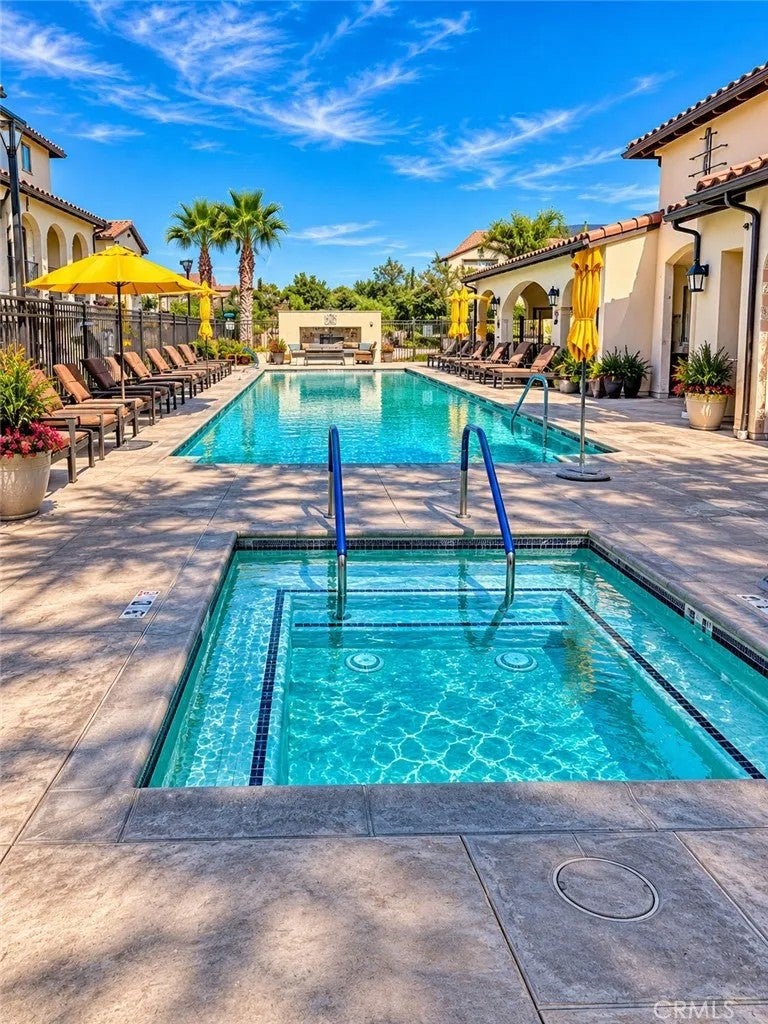
Welcome to Rancho Solero, a gated community in desirable South Temecula! This stylish 2 bedroom, 2.5 bath condo offers a versatile floor plan, owned solar, and an attached 2-car garage with epoxy flooring and a tankless water heater. The kitchen shines with granite countertops, eat-up bar, spacious double door pantry, stainless steel appliances, and crisp white cabinetry with sleek black hardware. Opening to the dining area and living room with access to a private balcony perfect for morning coffee or unwinding at the end of the day. A first floor flex space offers endless possibilities for a home office, gym, or guest retreat. The third level boasts two spacious bedrooms each feature en-suite bathrooms, including one with dual walk-in closets. Upstairs you will also find a convenient full sized laundry room with additional storage shelving. Enjoy resort style amenities including a sparkling pool and spa, clubhouse with outdoor kitchen and fireplace, BBQ areas, playgrounds, walking paths, and dog park. Conveniently located near Great Oak High School, Pechanga Resort, Old Town Temecula, and Temecula Wine Country, this home delivers the perfect blend of style, functionality, and resort inspired living! Welcome home!
| 42 minutes ago | Listing updated with changes from the MLS | |
| 42 minutes ago | Status changed to Active | |
| 12 hours ago | Listing first seen on site |

This information is deemed reliable but not guaranteed. You should rely on this information only to decide whether or not to further investigate a particular property. BEFORE MAKING ANY OTHER DECISION, YOU SHOULD PERSONALLY INVESTIGATE THE FACTS (e.g. square footage and lot size) with the assistance of an appropriate professional. You may use this information only to identify properties you may be interested in investigating further. All uses except for personal, non-commercial use in accordance with the foregoing purpose are prohibited. Redistribution or copying of this information, any photographs or video tours is strictly prohibited. This information is derived from the Internet Data Exchange (IDX) service provided by San Diego MLS®. Displayed property listings may be held by a brokerage firm other than the broker and/or agent responsible for this display. The information and any photographs and video tours and the compilation from which they are derived is protected by copyright. Copyright © 2026 San Diego MLS®.
Last checked 2026
Did you know? You can invite friends and family to your search. They can join your search, rate and discuss listings with you.