

43003 Calle VenturaTemecula, CA 92592
Due to the health concerns created by Coronavirus we are offering personal 1-1 online video walkthough tours where possible.
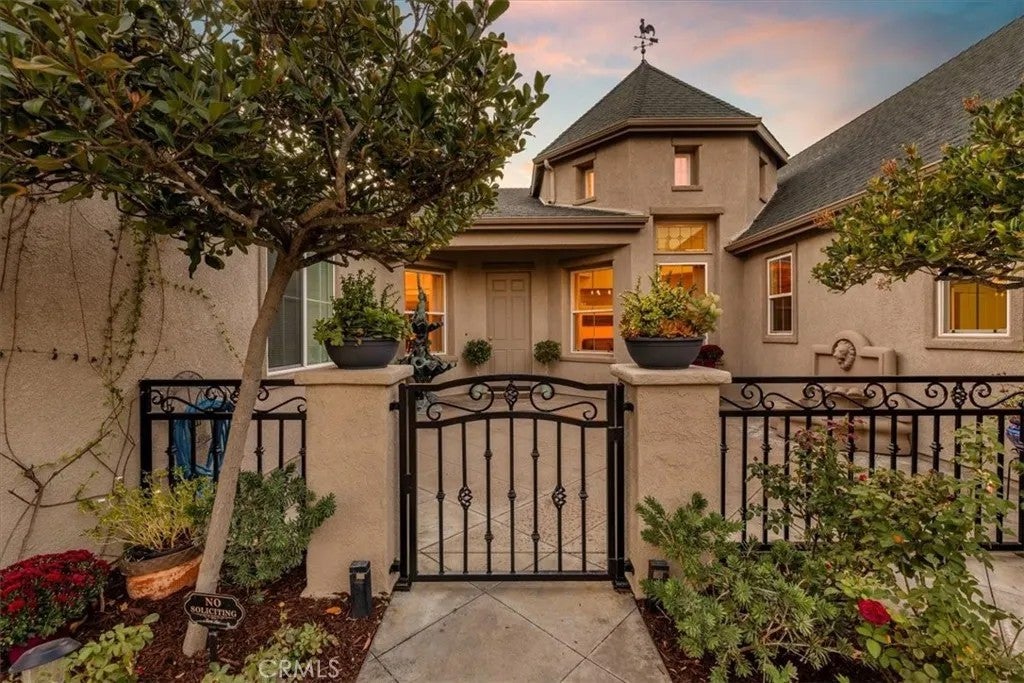
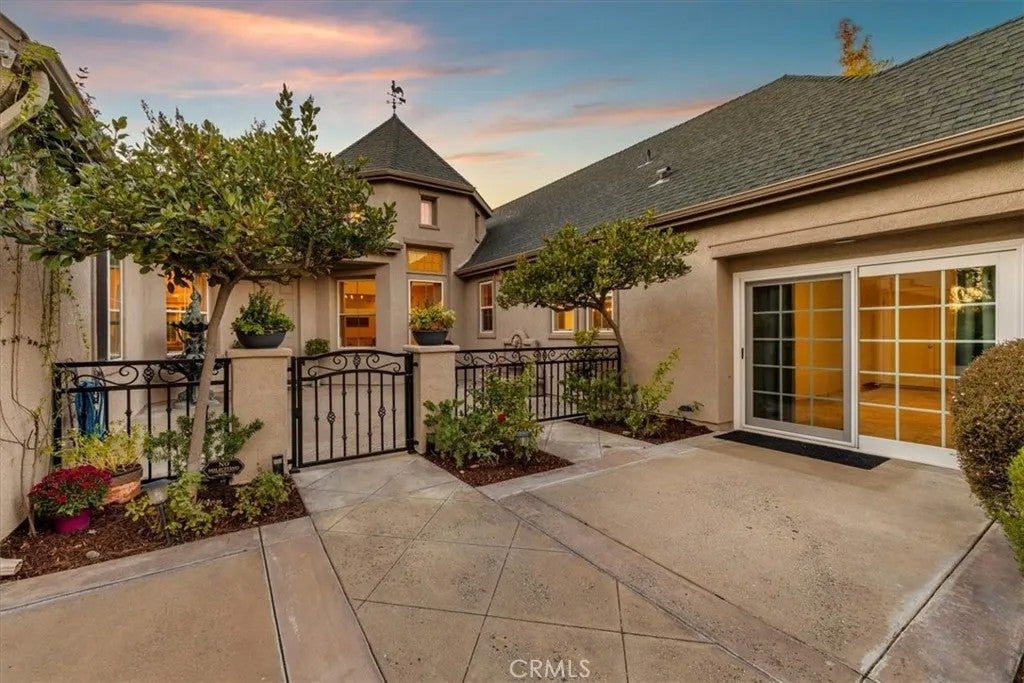
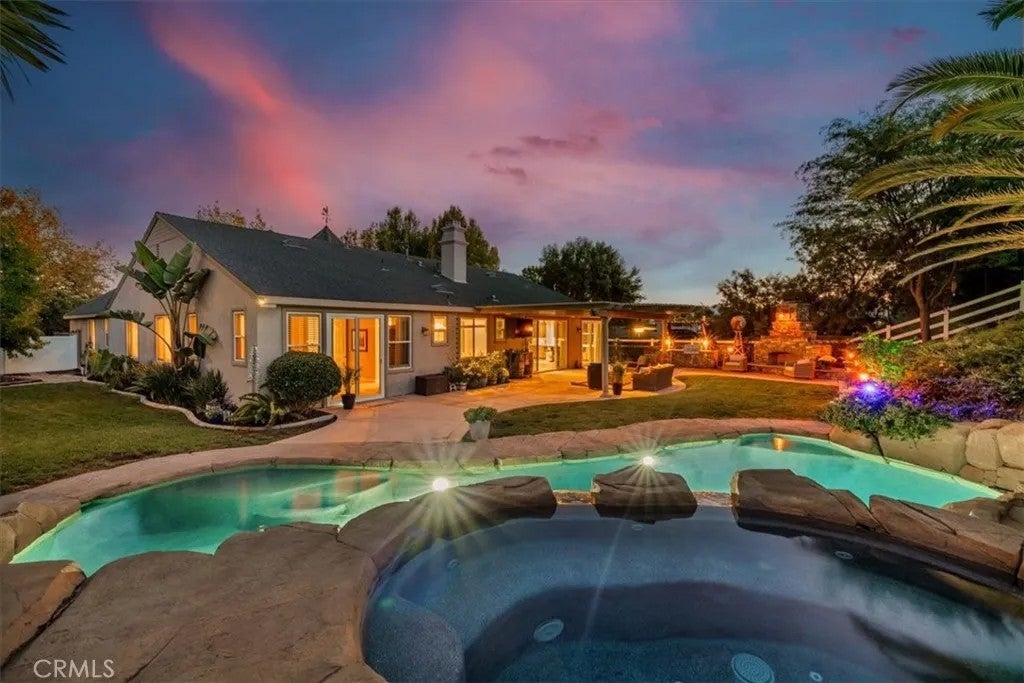
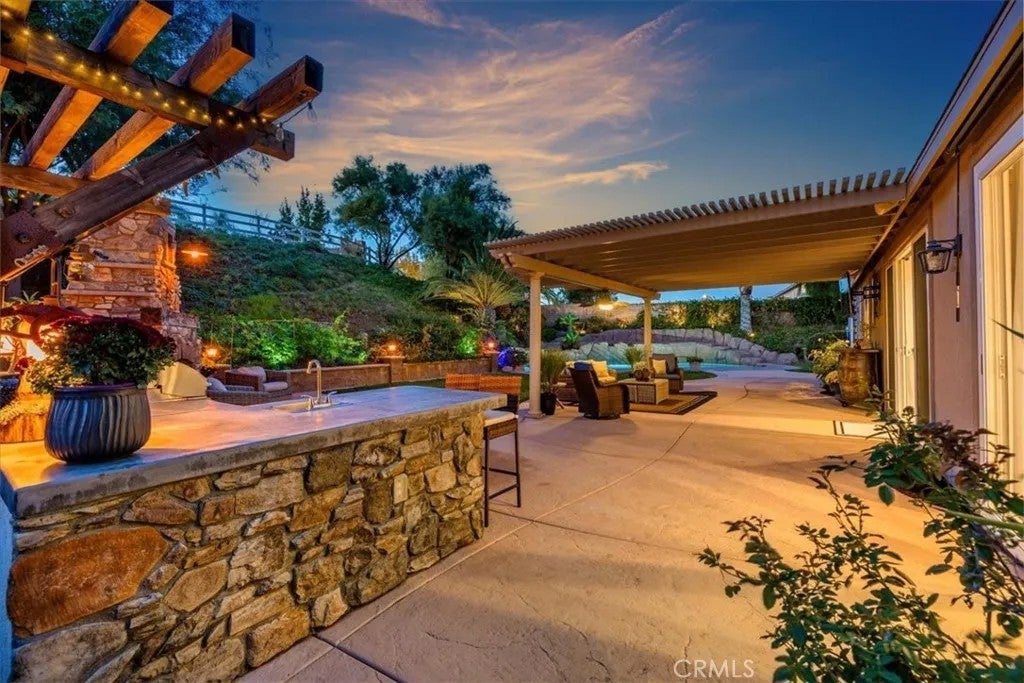
Don't miss this spectacular, single-story pool estate in the highly desirable Sawyers Mill community, set on an expansive 19,000-square-foot lot! Beautifully blending luxury, comfort, and resort-style living, this exceptional home offers an impressive combination of elegant indoor spaces and an entertainer's dream backyard. Set back from the street, the property welcomes you with an extended driveway leading to a private, gated front courtyard. The incredibly private backyard is a true retreat, featuring a sparkling rock pool and spa, along with an expansive covered patio complete with a large-screen TV, built-in BBQ with bar seating, refrigerators, and a freestanding fireplacecreating the perfect setting for year-round entertaining and relaxation. Inside, the completely remodeled chef's kitchen is sure to impress, showcasing gorgeous quartz countertops, an oversized farmhouse sink, abundant custom cabinetry, and top-of-the-line stainless steel appliances. The kitchen flows effortlessly into the dining and living spaces, creating an ideal gathering place. Expansive windows, recessed LED lighting, and stylish luxury vinyl plank flooring add to the home's inviting appeal. The spacious great room features a cozy fireplace and beautiful views of the backyard, while a private front den and formal dining room offer additional flexibility for entertaining, working, or relaxing. Storage is abundant throughout, including a walk-in pantry, extensive hallway cabinetry, a convenient home office nook, and a generously appointed laundry room. The primary suite is a private sanctuary, featuring glass doors that open directly to the backyard, a spacious retreat area, and a spa-inspired bathroom complete with a freestanding soaking tub, glass-enclosed shower, dual vanities, and an impressive walk-in closet. Two additional bedrooms share a Jack-and-Jill bathroom, providing a functional and comfortable layout. An additional bonus space with its own private entrance offers exciting possibilities, including the potential for a future ADU, subject to applicable approvals. The property also features convenient side-yard parking with room for a small RV or boat. From the thoughtfully selected high-end finishes to the incredible outdoor amenities, this home offers the perfect combination of luxury, privacy, functionality, and convenience. Truly move-in ready and an exceptional opportunity to enjoy resort-style living at its finest. A property this special is not to be missed!
| 3 hours ago | Listing updated with changes from the MLS | |
| yesterday | Listing first seen on site |

This information is deemed reliable but not guaranteed. You should rely on this information only to decide whether or not to further investigate a particular property. BEFORE MAKING ANY OTHER DECISION, YOU SHOULD PERSONALLY INVESTIGATE THE FACTS (e.g. square footage and lot size) with the assistance of an appropriate professional. You may use this information only to identify properties you may be interested in investigating further. All uses except for personal, non-commercial use in accordance with the foregoing purpose are prohibited. Redistribution or copying of this information, any photographs or video tours is strictly prohibited. This information is derived from the Internet Data Exchange (IDX) service provided by San Diego MLS®. Displayed property listings may be held by a brokerage firm other than the broker and/or agent responsible for this display. The information and any photographs and video tours and the compilation from which they are derived is protected by copyright. Copyright © 2026 San Diego MLS®.
Last checked 2026
Did you know? You can invite friends and family to your search. They can join your search, rate and discuss listings with you.