

29735 MaxmillianMurrieta, CA 92563
Due to the health concerns created by Coronavirus we are offering personal 1-1 online video walkthough tours where possible.
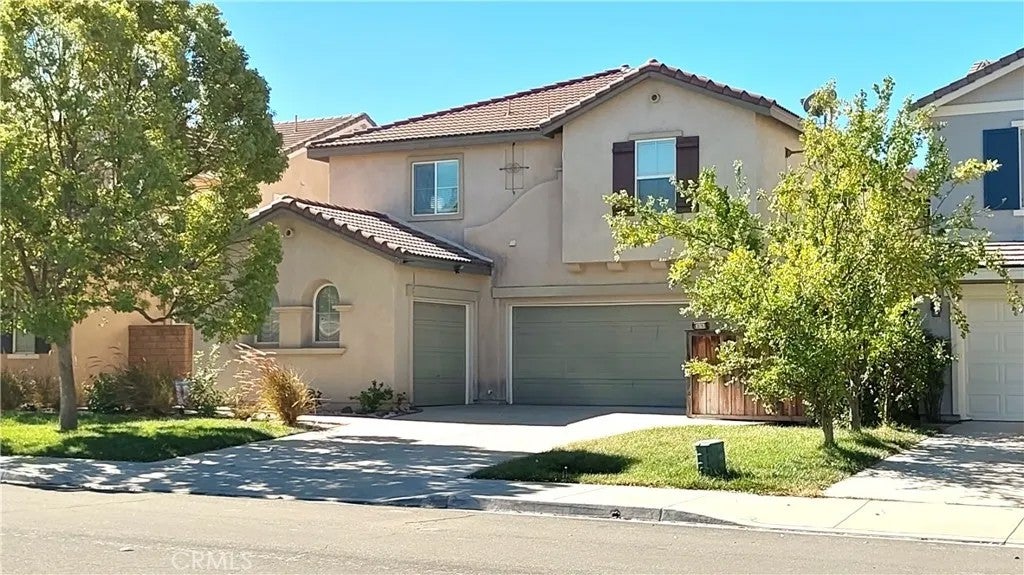
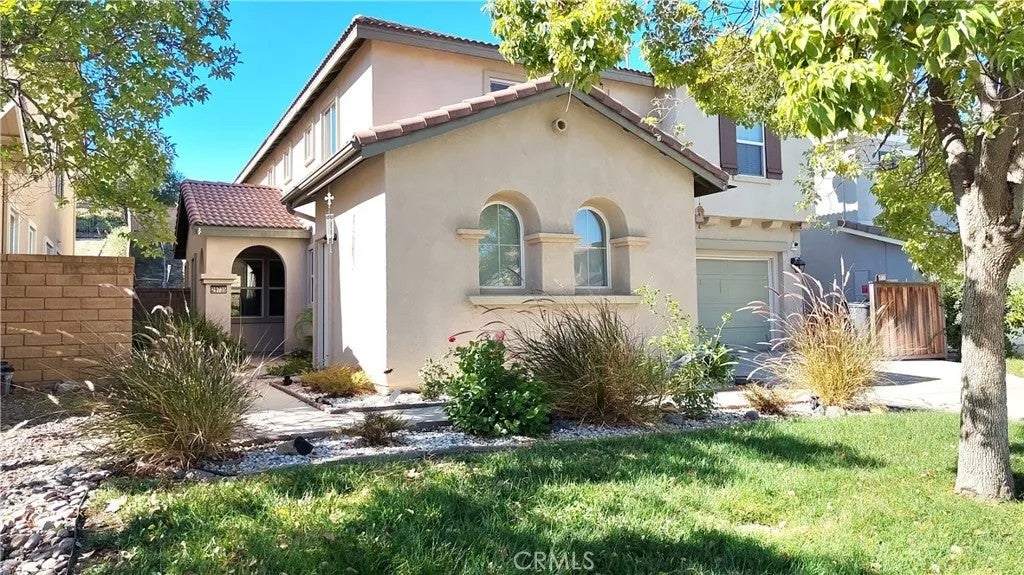
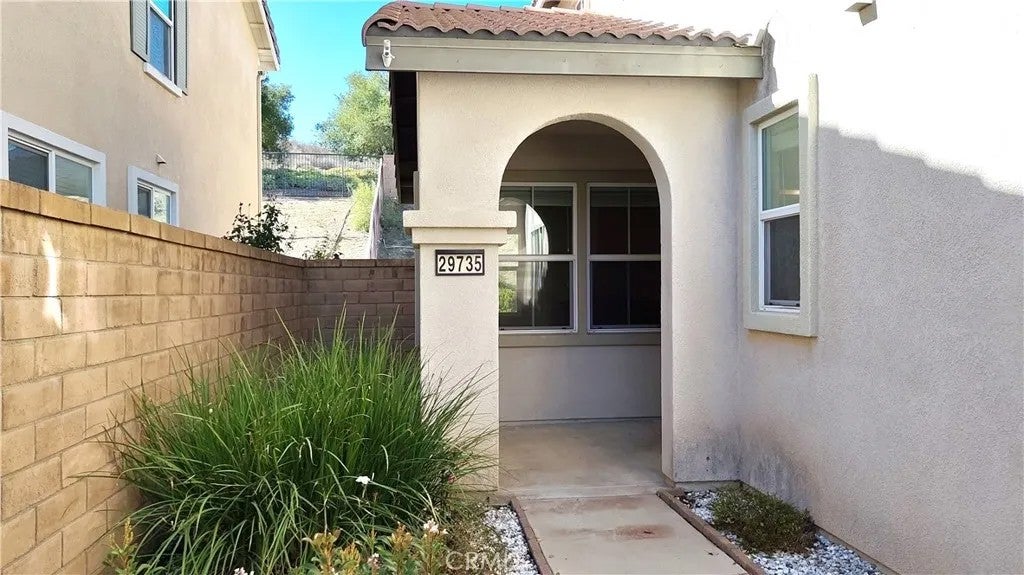
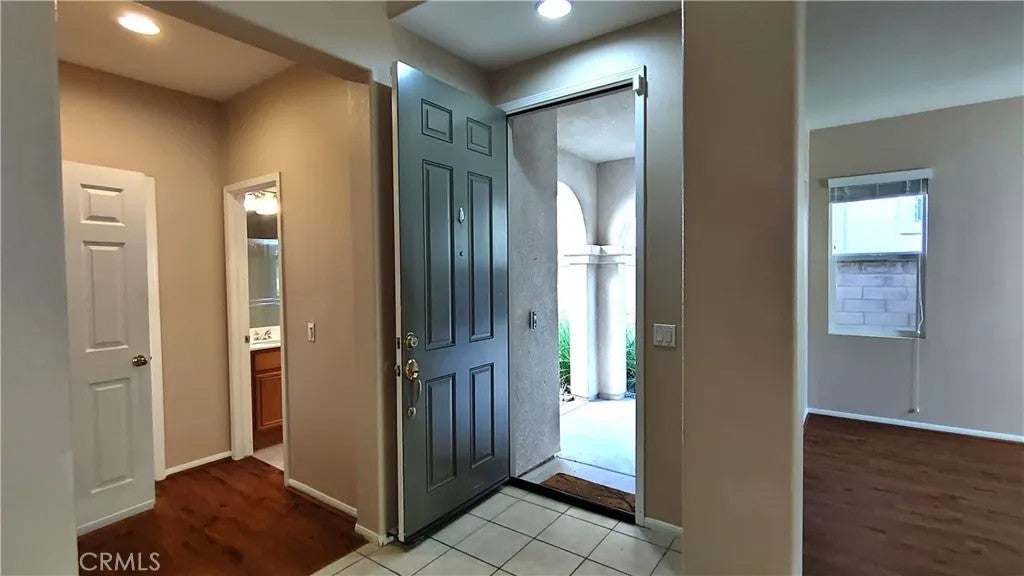
Spacious Northstar Ranch Home with Flexible Living Spaces & Endless Potential! Welcome to 29735 Maximillian Avenue, located in the desirable Northstar Ranch community of Murrieta! Offering 4 bedrooms, 3 bathrooms, and approximately 2,822 square feet of living space on a 6,534-square-foot lot, this spacious home features a versatile floor plan designed for comfortable everyday living and entertaining. Main floor has a bedroom, extra closet, and a bathroom with a shower. Large open loft, including a generous bonus loft, this home offers exceptional flexibility for a home office, media room, game room, fitness area, or potential fifth bedroom. The spacious primary suite features its own private sitting area, creating a relaxing retreat with room to unwind. Additional highlights include two separate garages, a two-car garage, and a single car garage, abundant storage throughout, and a thoughtfully designed floor plan offering plenty of room to spread out. Step outside and discover the possibilities! The backyard features an elevated slope with exciting potential for custom terraced landscaping, outdoor entertaining areas, and possible elevated views. Create your own outdoor retreat and take advantage of the propertys unique topography. Conveniently located near Monte Vista Elementary School, with Dorothy McElhinney Middle School and Vista Murrieta High School serving the surrounding area, this home also offers easy access to shopping, dining, parks, and nearby amenities. Best of all, NO HOA!
| 3 hours ago | Listing updated with changes from the MLS | |
| yesterday | Listing first seen on site |

This information is deemed reliable but not guaranteed. You should rely on this information only to decide whether or not to further investigate a particular property. BEFORE MAKING ANY OTHER DECISION, YOU SHOULD PERSONALLY INVESTIGATE THE FACTS (e.g. square footage and lot size) with the assistance of an appropriate professional. You may use this information only to identify properties you may be interested in investigating further. All uses except for personal, non-commercial use in accordance with the foregoing purpose are prohibited. Redistribution or copying of this information, any photographs or video tours is strictly prohibited. This information is derived from the Internet Data Exchange (IDX) service provided by San Diego MLS®. Displayed property listings may be held by a brokerage firm other than the broker and/or agent responsible for this display. The information and any photographs and video tours and the compilation from which they are derived is protected by copyright. Copyright © 2026 San Diego MLS®.
Last checked 2026
Did you know? You can invite friends and family to your search. They can join your search, rate and discuss listings with you.