

41805 Vermont StreetHemet, CA 92544
Due to the health concerns created by Coronavirus we are offering personal 1-1 online video walkthough tours where possible.
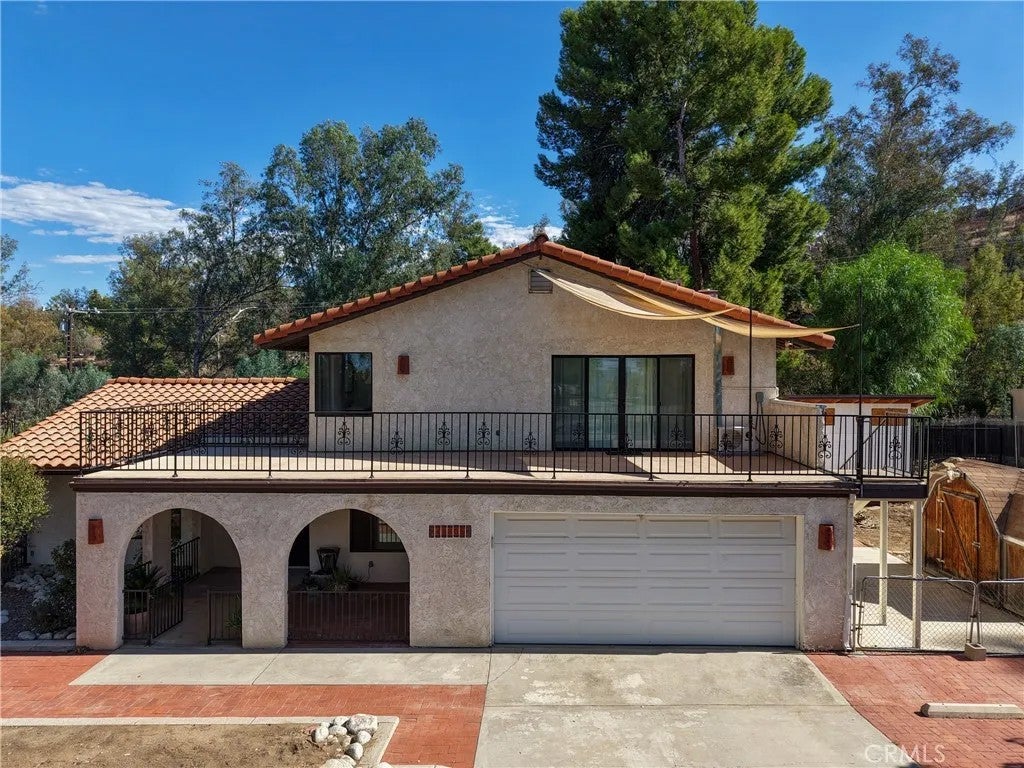
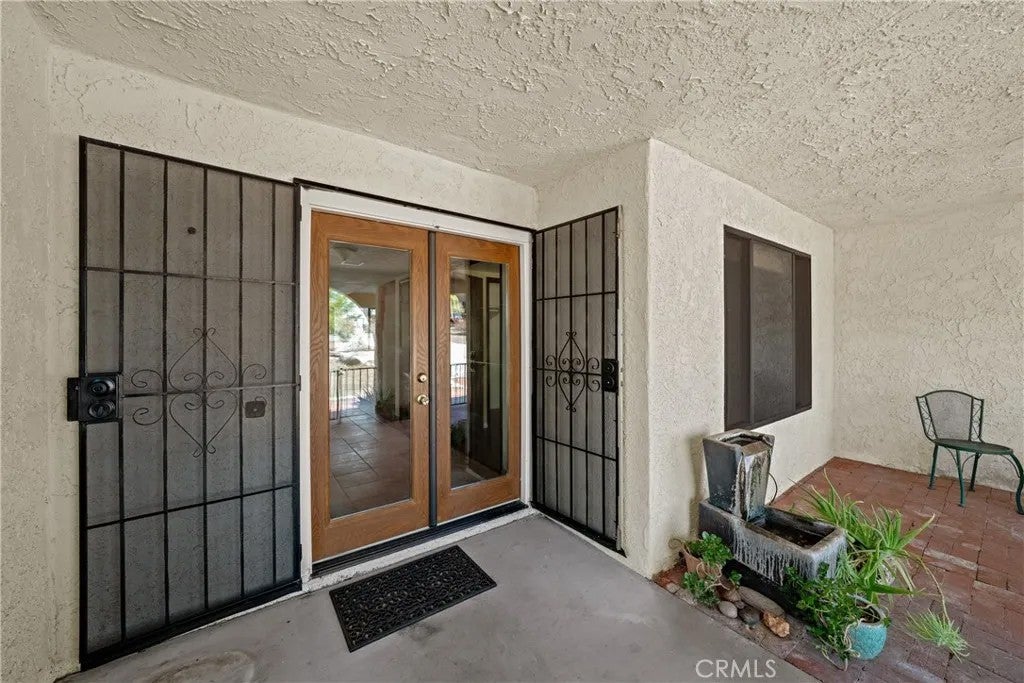
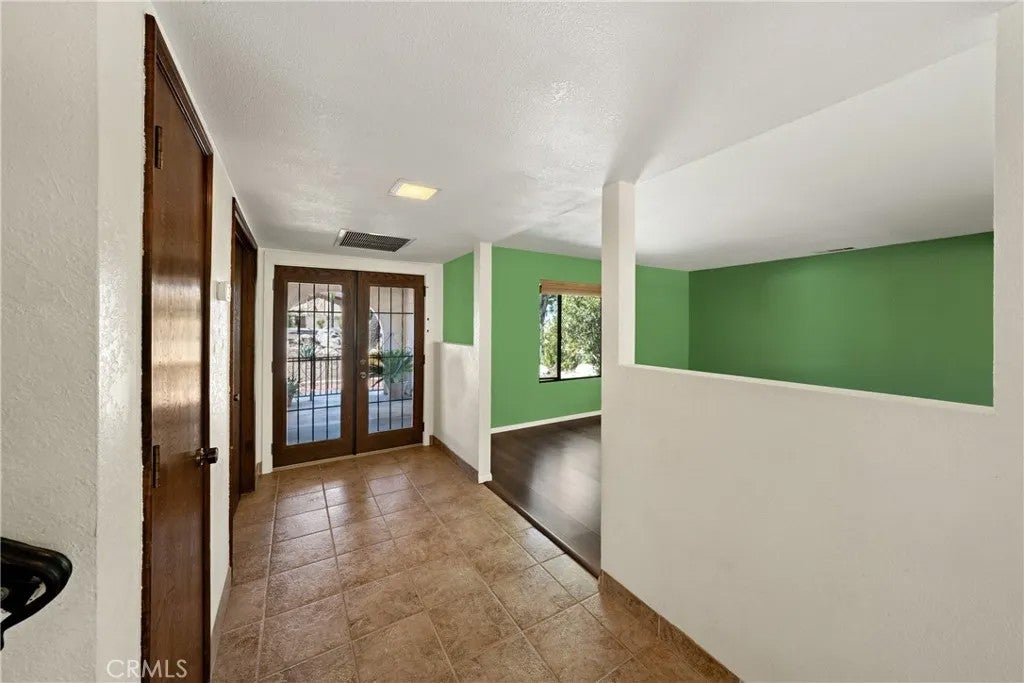
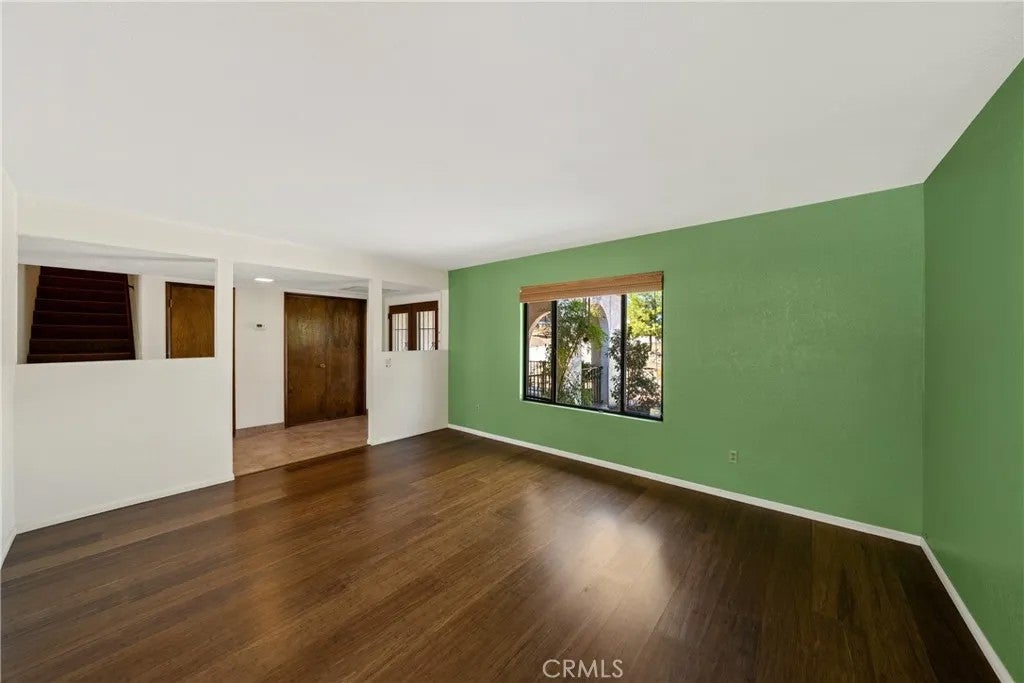
Tucked amid picturesque rock formations on a secluded cul-de-sac in the highly sought-after foothills of southeast Hemet, the peace and quiet of this Spanish two-story invites a slower pace surrounded and grounded by nature. And yet this lovely home is located just up the road from Hemet High School and local shopping centers. Watch birds and bunnies come out to play while enjoying morning coffee from the front entry courtyard or winding down from a hectic workday. The brick-paved back patio with built-in bench takes privacy to a new level, while the home's massive balcony offers city lights and valley views. Double-glass door entry with custom security screen doors opens to the tiled entry foyer and formal living/dining room featuring high-end bamboo wood flooring. Country kitchen has a deep farmhouse double sink, quartz counter tops, tiled backsplash, under cabinet lighting, induction cook top, built-in electric oven, dishwasher, refrigerator, and pantry closet with decorative corrugated steel and pine-wood-lined walls. Breakfast counter and addition informal dining area opens to family room boasting sliding glass door to backyard and gorgeous wall-to-wall, floor-to-ceiling custom brick raised-hearth fireplace. Main portion of home consists of 3 bedrooms and 2 bathrooms while the primary suite was converted to a 500 sqft studio apartment with separate entrance, efficiency kitchenette featuring granite counter tops, glass tile backsplash, convection oven/flash microwave, cooktop, refrigerator, mini-split heat and air, and a full bathroom with own stackable washer/dryer. (Owner left the original door frame intact beneath the drywall so it can be easily converted back to the original floor plan ... or leave as-is for use as an ADU). Downstairs bedroom has double-doors off the entry, perfect for home office or gym. Inside laundry includes washer and dryer. Newer double-pane window throughout. 2 sheds (approx 10x12 and 8x10) Double car garage with workbench and lots of cabinets/shelves. Gated RV access next to garage wide enough for vehicle, trailer or boat ... but also plenty on the driveway and other options for larger RVs. Horses allowed. Fruit trees (apple, Meyer lemon, Pomegranate, nectarine, tangerine) and even a producing blackberry bush! This unique property hasn't been on the market in over 25 years for reason. Once you see it, you'll know why it's a keeper.
| 15 hours ago | Listing updated with changes from the MLS® | |
| 18 hours ago | Listing first seen on site |

This information is deemed reliable but not guaranteed. You should rely on this information only to decide whether or not to further investigate a particular property. BEFORE MAKING ANY OTHER DECISION, YOU SHOULD PERSONALLY INVESTIGATE THE FACTS (e.g. square footage and lot size) with the assistance of an appropriate professional. You may use this information only to identify properties you may be interested in investigating further. All uses except for personal, non-commercial use in accordance with the foregoing purpose are prohibited. Redistribution or copying of this information, any photographs or video tours is strictly prohibited. This information is derived from the Internet Data Exchange (IDX) service provided by San Diego MLS®. Displayed property listings may be held by a brokerage firm other than the broker and/or agent responsible for this display. The information and any photographs and video tours and the compilation from which they are derived is protected by copyright. Copyright © 2026 San Diego MLS®.
Last checked 2026
Did you know? You can invite friends and family to your search. They can join your search, rate and discuss listings with you.