

25691 Weston DriveLaguna Niguel, CA 92677
Due to the health concerns created by Coronavirus we are offering personal 1-1 online video walkthough tours where possible.
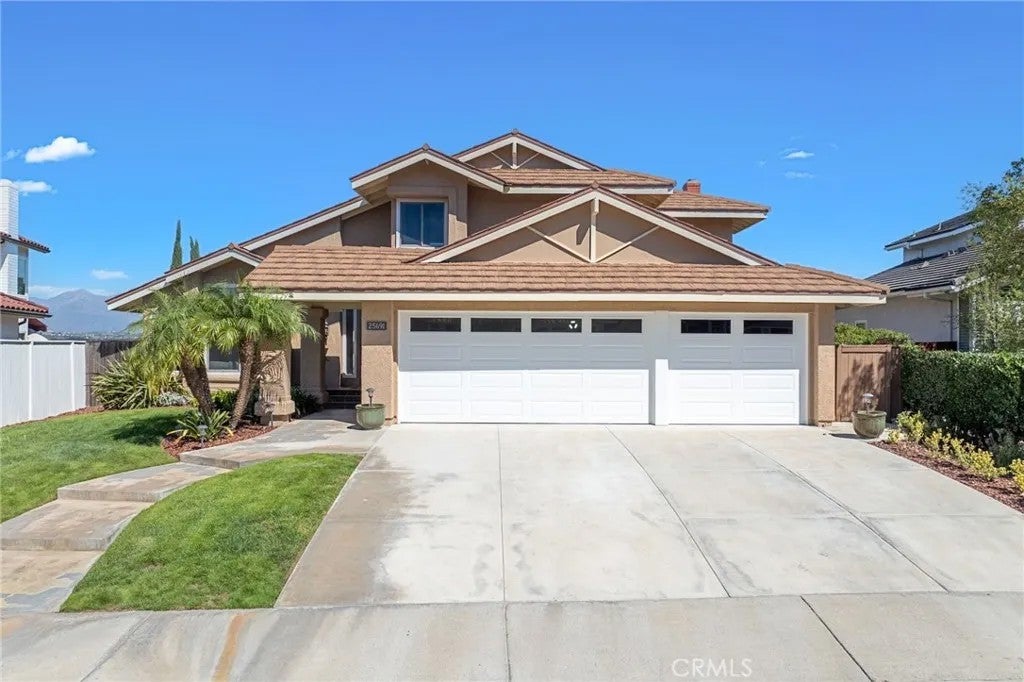
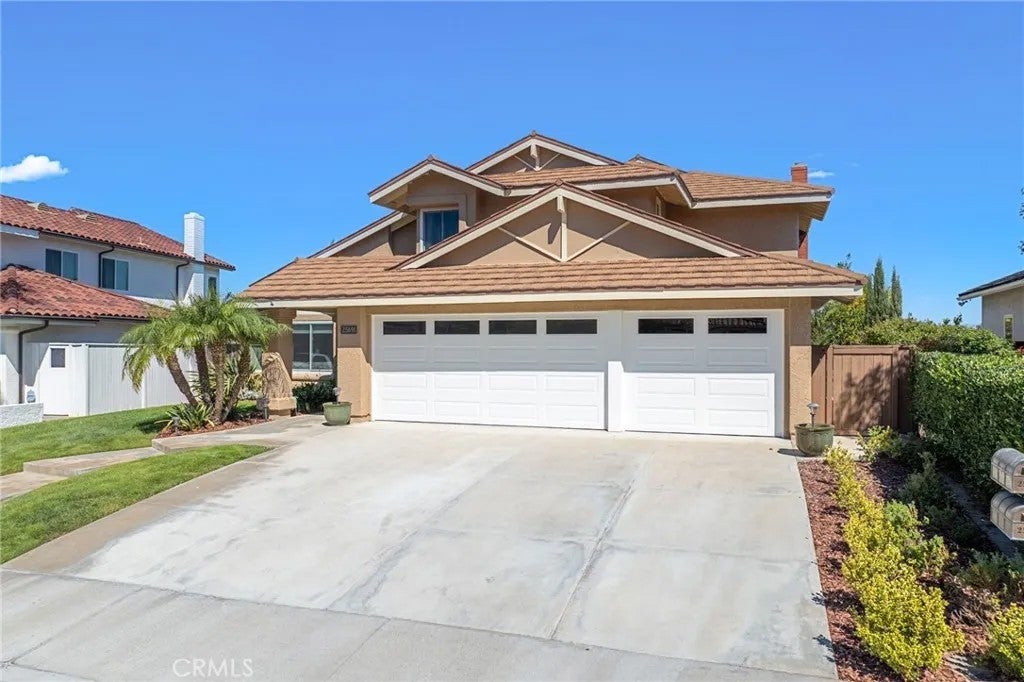
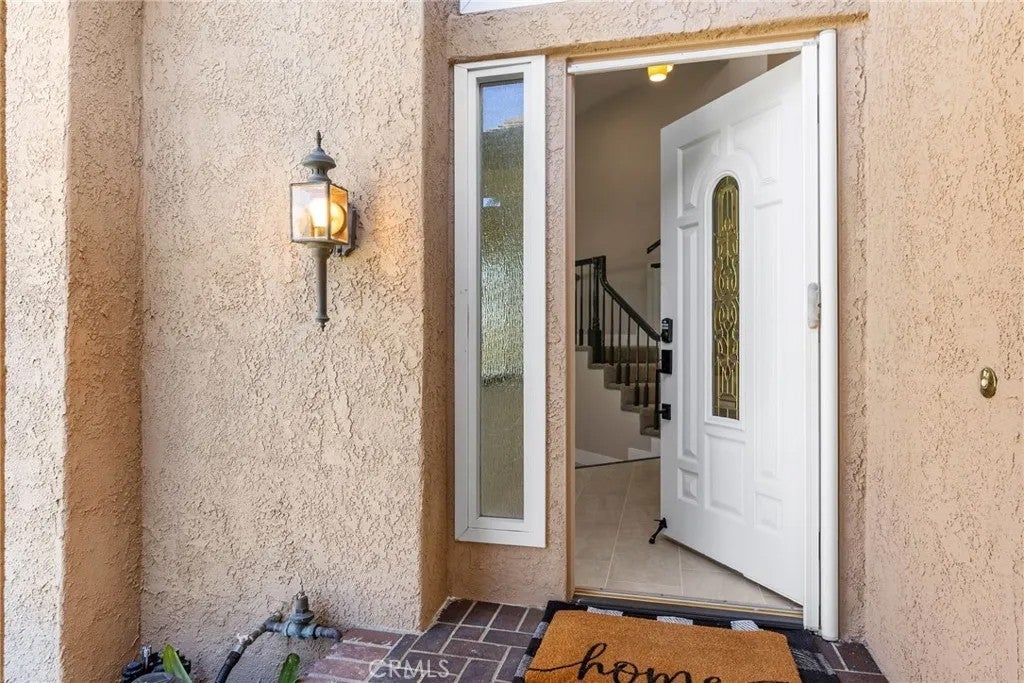
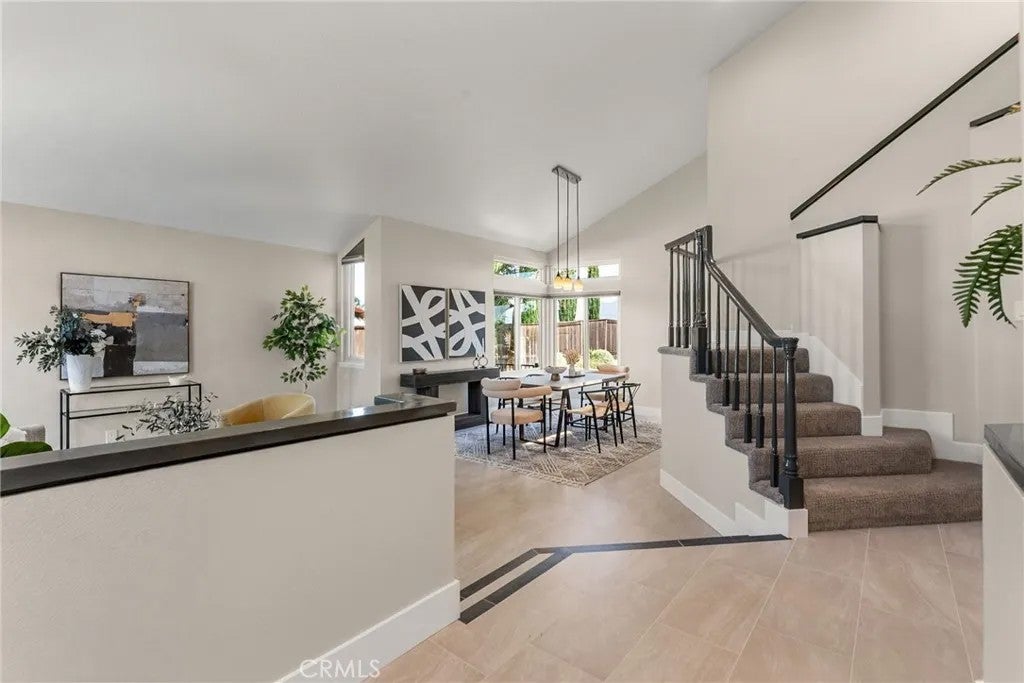
Welcome to Rolling Hills Estates, a desirable gated community offering a beautiful community pool, spa, picnic area, playground, tennis courts, basketball courts, and volleyball courts. This community is highly desirable, and listings here are few and far between. This is a unique opportunity. This newly renovated, inside-and-out four-bedroom, three-bathroom home offers approximately 2,288 square feet of comfortable living space, with a 180-degree view of Saddleback Mountain and city lights. New upgrades include: new paint throughout, newer energy-efficient windows throughout, new baseboards and mouldings throughout. The three-car garage is freshly painted and drywalled, with epoxy flooring, new insulated garage doors, and new openers. All bathrooms are upgraded with new cabinetry, countertops, and tile floors. Step inside to find plenty of natural light and high ceilings. A cozy fireplace in the den is perfect for cool coastal nights, with new tile and carpet throughout. The kitchen features brand-new cabinets and appliances, and quartz countertops. An open floor plan provides plenty of space for family gatherings or entertaining. The primary suite is large and spacious with mountain views and an en suite bathroom, soaking tub, tiled walk-in shower, and 2 walk-in closets. The other two spacious bedrooms share a Jack-and-Jill bathroom. A fourth bedroom is located downstairs. Outside, enjoy an alumawood covered patio and private pool and spa. A lovely space to enjoy a morning cup of coffee or unwind with a glass of wine after work, or host a barbecue. Residents of Rolling Hi Welcome to Rolling Hills Estates, a desirable gated community offering a beautiful community pool, spa, picnic area, playground, tennis courts, basketball courts, and volleyball courts. This community is highly desirable, and listings here are few and far between. This is a unique opportunity. This newly renovated, inside-and-out four-bedroom, three-bathroom home offers approximately 2,288 square feet of comfortable living space, with a 180-degree view of Saddleback Mountain and city lights. New upgrades include: new paint throughout, newer energy-efficient windows throughout, new baseboards and mouldings throughout. The three-car garage is freshly painted and drywalled, with epoxy flooring, new insulated garage doors, and new openers. All bathrooms are upgraded with new cabinetry, countertops, and tile floors. Step inside to find plenty of natural light and high ceilings. A cozy fireplace in the den is perfect for cool coastal nights, with new tile and carpet throughout. The kitchen features brand-new cabinets and appliances, and quartz countertops. An open floor plan provides plenty of space for family gatherings or entertaining. The primary suite is large and spacious with mountain views and an en suite bathroom, soaking tub, tiled walk-in shower, and 2 walk-in closets. The other two spacious bedrooms share a Jack-and-Jill bathroom. A fourth bedroom is located downstairs. Outside, enjoy an alumawood covered patio and private pool and spa. A lovely space to enjoy a morning cup of coffee or unwind with a glass of wine after work, or host a barbecue. Residents of Rolling Hills Estates enjoy access to Capistrano Unified School District, plenty of shopping and dining options, and excellent access to the 5 freeway and the 73. Schedule your private showing today.
| 10 hours ago | Listing updated with changes from the MLS® | |
| 13 hours ago | Listing first seen on site |

This information is deemed reliable but not guaranteed. You should rely on this information only to decide whether or not to further investigate a particular property. BEFORE MAKING ANY OTHER DECISION, YOU SHOULD PERSONALLY INVESTIGATE THE FACTS (e.g. square footage and lot size) with the assistance of an appropriate professional. You may use this information only to identify properties you may be interested in investigating further. All uses except for personal, non-commercial use in accordance with the foregoing purpose are prohibited. Redistribution or copying of this information, any photographs or video tours is strictly prohibited. This information is derived from the Internet Data Exchange (IDX) service provided by San Diego MLS®. Displayed property listings may be held by a brokerage firm other than the broker and/or agent responsible for this display. The information and any photographs and video tours and the compilation from which they are derived is protected by copyright. Copyright © 2026 San Diego MLS®.
Last checked 2026
Did you know? You can invite friends and family to your search. They can join your search, rate and discuss listings with you.