

21206 Saratoga DriveWildomar, CA 92595
Due to the health concerns created by Coronavirus we are offering personal 1-1 online video walkthough tours where possible.
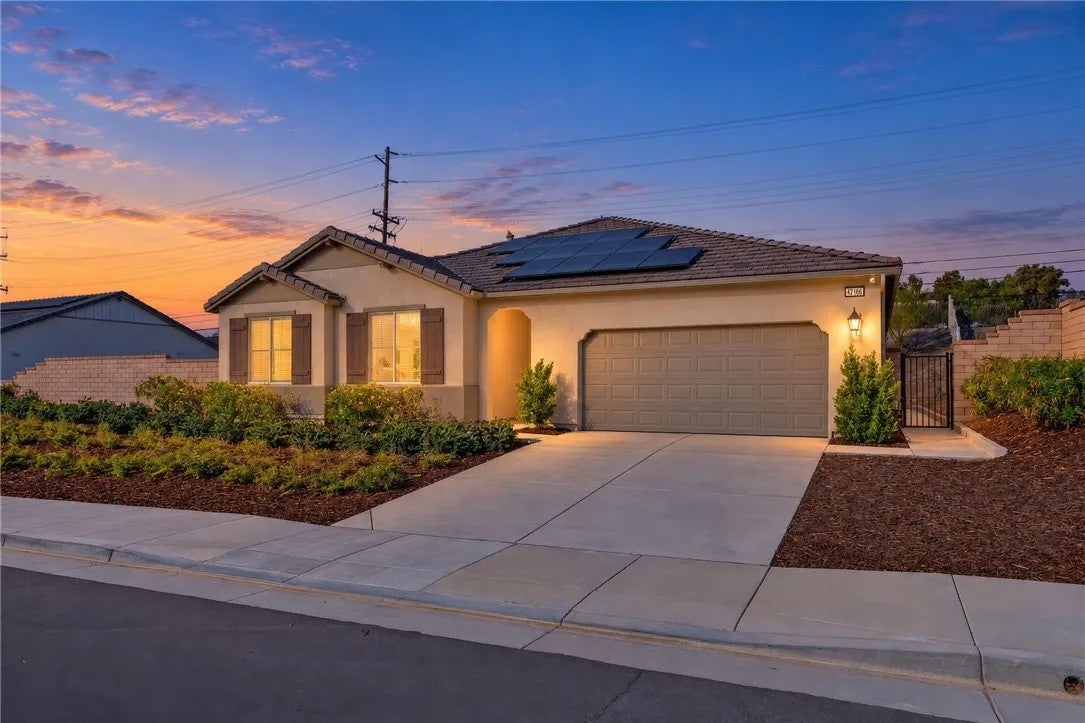
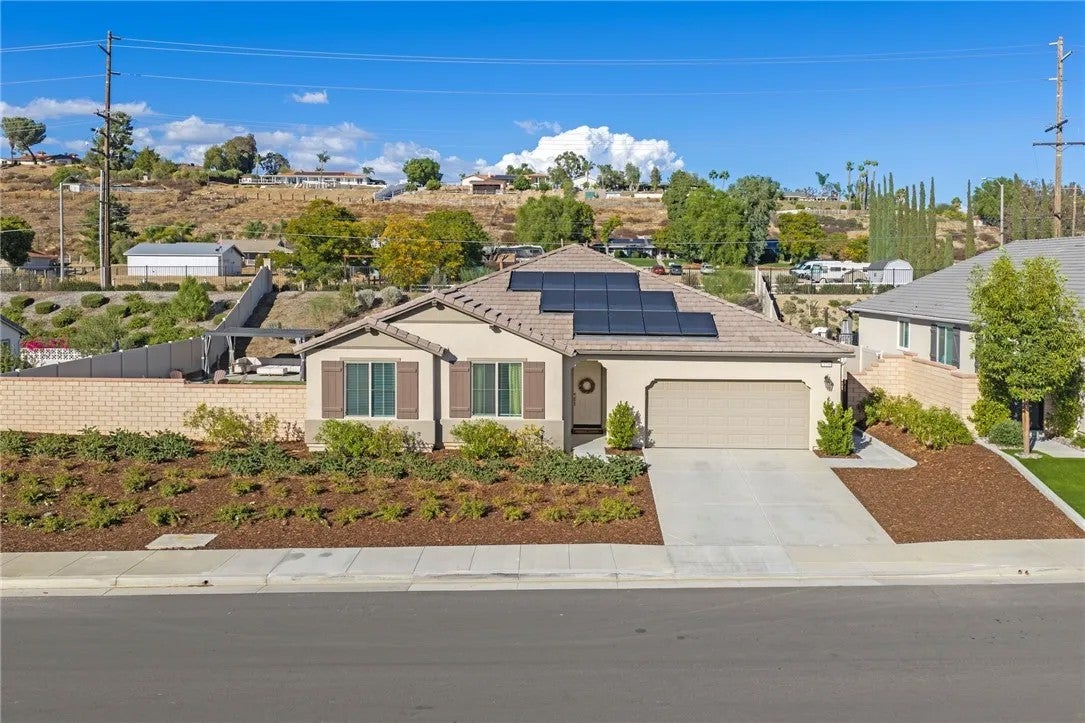
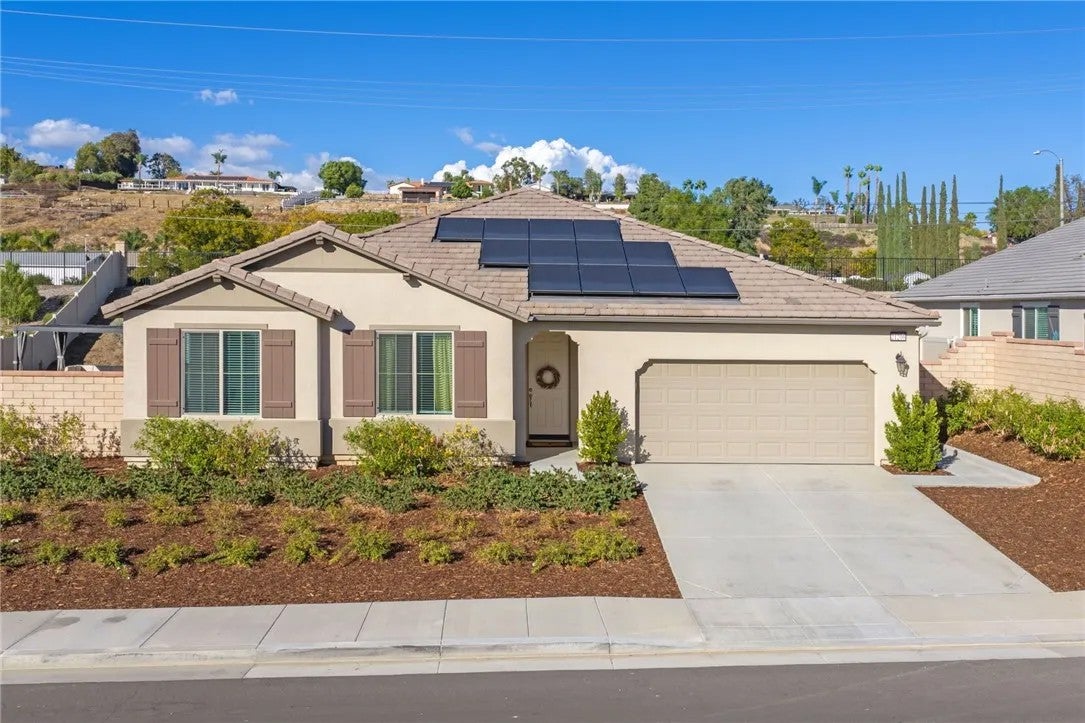
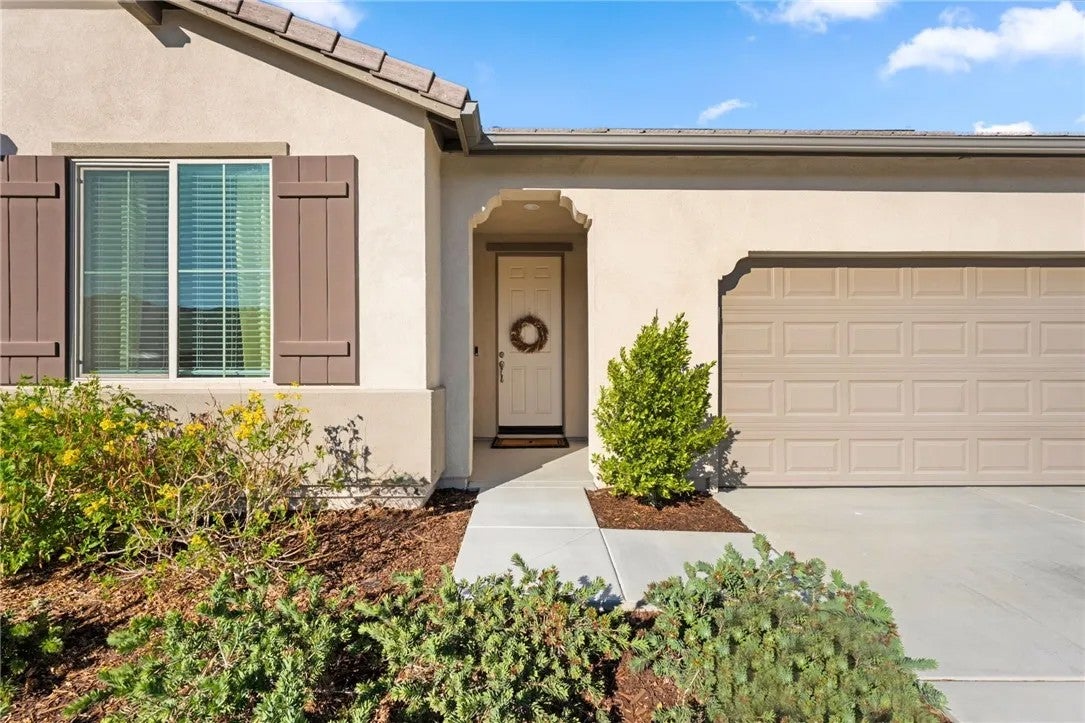
Welcome to 21206 Saratoga, a meticulously maintained home on a quarter acre lot, tucked away in a quiet, serene neighborhood. This single-story floorplan features a thoughtfully designed layout with fresh interior paint, luxury vinyl plank flooring, new blinds, an oversized island, walk-in pantry and paid solar. The primary bedroom features new carpet, backyard views, a walk-in shower, separate tub, and an oversized walk-in closet. Two more generously sized bedrooms offer flexibility for childrens rooms or guests. Additionally, a den/flex space offers versatility for a home office, play room, or the potential for a 4th bedroom. The hallway bathroom features dual sinks and a shower/tub combo with a tile backsplash. A spacious living room takes center stage with natural light that fills the home, creating a familial atmosphere. The kitchen features ample countertop space and cabinet storage, and the stainless steel appliances include a 5-burner stove with a middle warmer, oven, microwave, and dishwasher. The functional kitchen island features a built-in sink and bar seating, making it ideal for casual dining. A sliding glass door fills the dining area with natural light while leading to the backyard. The backyard features freshly laid grass and concrete steps leading to an adjustable-roof pergola. The 11,000+ square foot lot features a massive sideyard, perfect for hosting parties, summer barbecues, and has the potential for a luxury private pool. Don't miss your chance to own this turnkey Wildomar home! Welcome to 21206 Saratoga, a meticulously maintained home on a quarter acre lot, tucked away in a quiet, serene neighborhood. This single-story floorplan features a thoughtfully designed layout with fresh interior paint, luxury vinyl plank flooring, new blinds, an oversized island, walk-in pantry and paid solar. The primary bedroom features new carpet, backyard views, a walk-in shower, separate tub, and an oversized walk-in closet. Two more generously sized bedrooms offer flexibility for childrens rooms or guests. Additionally, a den/flex space offers versatility for a home office, play room, or the potential for a 4th bedroom. The hallway bathroom features dual sinks and a shower/tub combo with a tile backsplash. A spacious living room takes center stage with natural light that fills the home, creating a familial atmosphere. The kitchen features ample countertop space and cabinet storage, and the stainless steel appliances include a 5-burner stove with a middle warmer, oven, microwave, and dishwasher. The functional kitchen island features a built-in sink and bar seating, making it ideal for casual dining. A sliding glass door fills the dining area with natural light while leading to the backyard. The backyard features freshly laid grass and concrete steps leading to an adjustable-roof pergola. The 11,000+ square foot lot features a massive sideyard, perfect for hosting parties, summer barbecues, and has the potential for a luxury private pool. Don't miss your chance to own this turnkey Wildomar home!
| just now | Listing first seen on site | |
| 19 hours ago | Listing updated with changes from the MLS® |

This information is deemed reliable but not guaranteed. You should rely on this information only to decide whether or not to further investigate a particular property. BEFORE MAKING ANY OTHER DECISION, YOU SHOULD PERSONALLY INVESTIGATE THE FACTS (e.g. square footage and lot size) with the assistance of an appropriate professional. You may use this information only to identify properties you may be interested in investigating further. All uses except for personal, non-commercial use in accordance with the foregoing purpose are prohibited. Redistribution or copying of this information, any photographs or video tours is strictly prohibited. This information is derived from the Internet Data Exchange (IDX) service provided by San Diego MLS®. Displayed property listings may be held by a brokerage firm other than the broker and/or agent responsible for this display. The information and any photographs and video tours and the compilation from which they are derived is protected by copyright. Copyright © 2026 San Diego MLS®.
Last checked 2026
Did you know? You can invite friends and family to your search. They can join your search, rate and discuss listings with you.