

31911 Bitterroot CourtTemecula, CA 92592
Due to the health concerns created by Coronavirus we are offering personal 1-1 online video walkthough tours where possible.
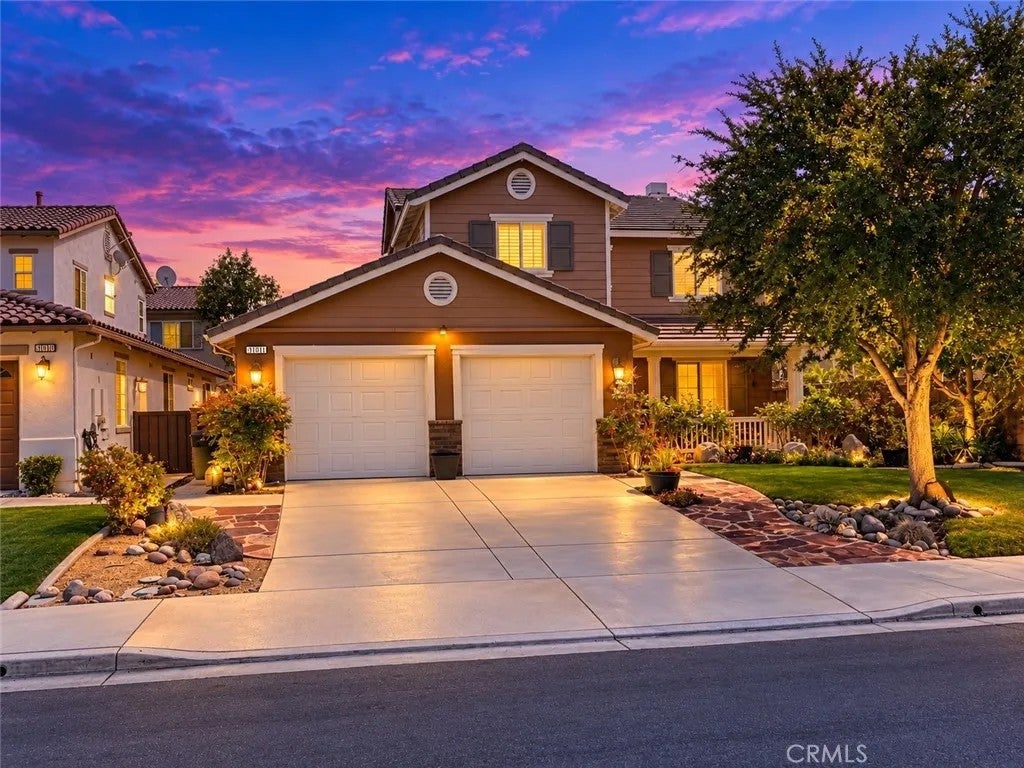
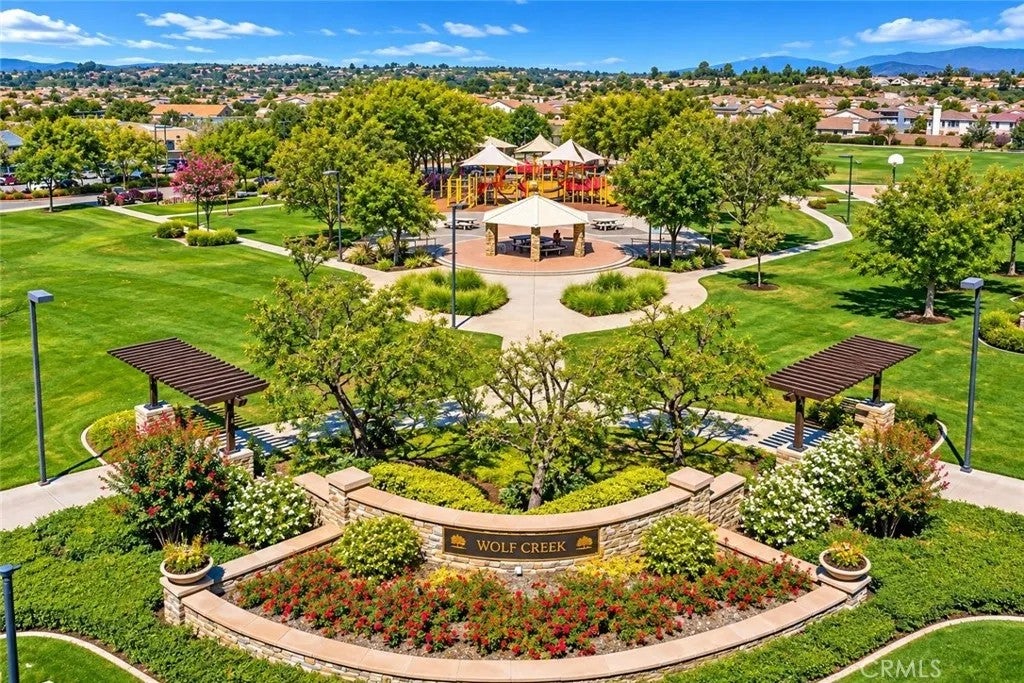
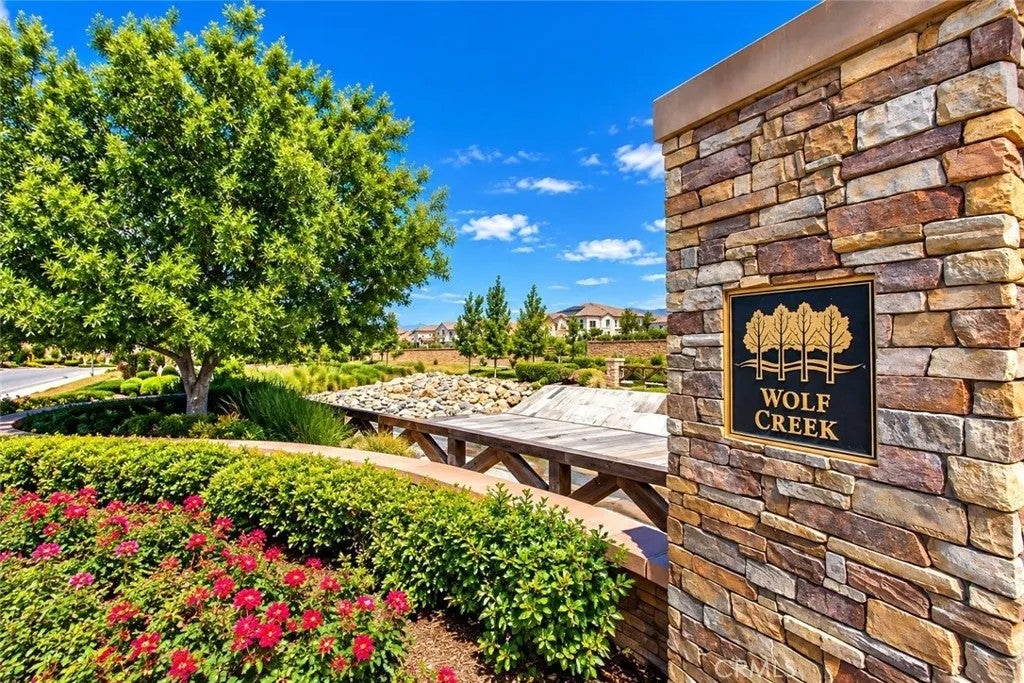

Welcome Home to 31911 Bitterroot Court, ideally situated on a desirable cul-de-sac in the highly sought-after Wolf Creek community of South Temecula. Offering approximately 2,426 square feet, this impressive two-story home features 3 spacious bedrooms, 2.5 bathrooms, a 3-car tandem garage, and a 5,663-square-foot lot. Pride of ownership is evident with crown molding, custom built-ins, beveled-glass windows, plantation shutters, designer ceiling fans, wood-plank flooring, upgraded carpeting, and neutral paint throughout. The main level features formal living and dining areas accented by a decorative chandelier. At the heart of the home is an exceptional chefs kitchen with abundant white cabinetry, granite countertops, large center island, breakfast nook, recessed lighting, stainless-steel sink, and KitchenAid appliances, including double ovens, 5-burner cooktop, and built-in microwave. Andersen French doors open to the backyard for easy indoor-outdoor entertaining. Just off the kitchen, the spacious family room features a raised brick-hearth fireplace with mantel, surround-sound speakers, built-in bookcase, and backyard access. A powder room and storage closet complete the first floor. Upstairs, the spacious primary suite features a beautifully appointed bath with neutral tile, dual sinks, separate walk-in shower and soaking tub accented by an elegant chandelier, plus two separate closets. Two additional bedrooms share a full bath with tub/shower combination. A large laundry room with utility sink and cabinetry provides added convenience. The private backyard is an entertainers paradise with a concrete patio, Alumawood patio cover, ambient lighting, mature landscaping, fruit trees, and privacy greenery, perfect for dining or relaxing. The 3-car tandem garage offers overhead storage bins and extensive cabinetry for added storage. Enjoy the Wolf Creek lifestyle with its Community Center, resort-style pool and spa, parks, walking trails, greenbelts, and recreation areas. Nearby Patricia H. Birdsall Sports Park offers sports fields, basketball courts, playgrounds, and outdoor recreation. Conveniently located near Temecula schools, shopping, dining, entertainment, medical facilities, Pechanga Resort Casino, Temecula Wine Country, and freeway access. Beautifully upgraded and located in one of South Temeculas most popular communities, 31911 Bitterroot Court combines comfort, style, functionality, and an outstanding location; an exceptional place to call home.
| 5 hours ago | Listing updated with changes from the MLS® | |
| 9 hours ago | Status changed to Active | |
| 17 hours ago | Listing first seen on site |

This information is deemed reliable but not guaranteed. You should rely on this information only to decide whether or not to further investigate a particular property. BEFORE MAKING ANY OTHER DECISION, YOU SHOULD PERSONALLY INVESTIGATE THE FACTS (e.g. square footage and lot size) with the assistance of an appropriate professional. You may use this information only to identify properties you may be interested in investigating further. All uses except for personal, non-commercial use in accordance with the foregoing purpose are prohibited. Redistribution or copying of this information, any photographs or video tours is strictly prohibited. This information is derived from the Internet Data Exchange (IDX) service provided by San Diego MLS®. Displayed property listings may be held by a brokerage firm other than the broker and/or agent responsible for this display. The information and any photographs and video tours and the compilation from which they are derived is protected by copyright. Copyright © 2026 San Diego MLS®.
Last checked 2026
Did you know? You can invite friends and family to your search. They can join your search, rate and discuss listings with you.