

124 Lopez WayHemet, CA 92545
Due to the health concerns created by Coronavirus we are offering personal 1-1 online video walkthough tours where possible.
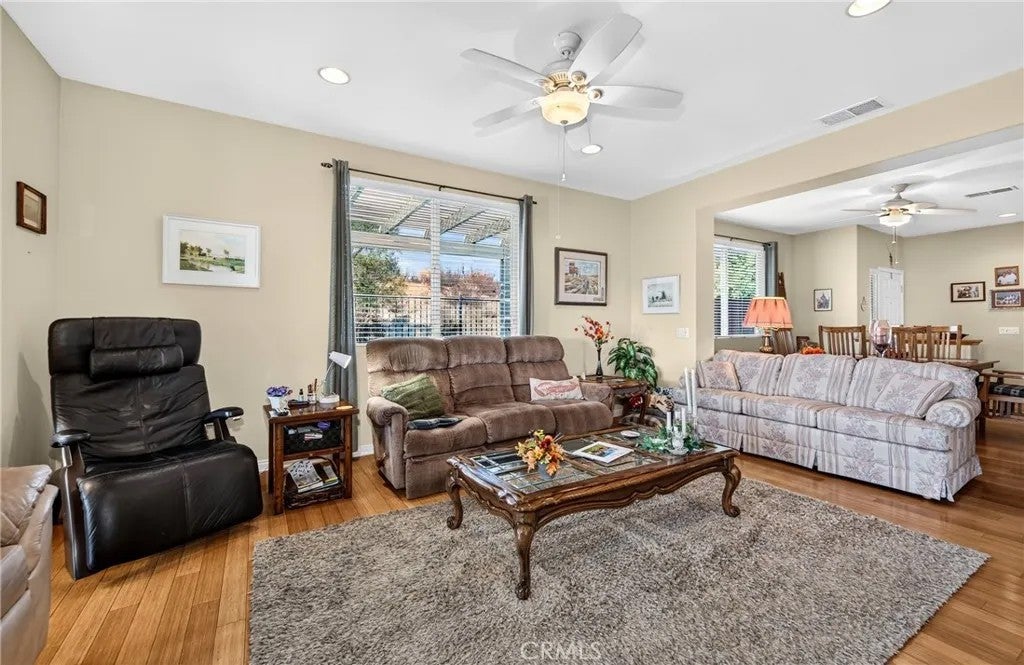
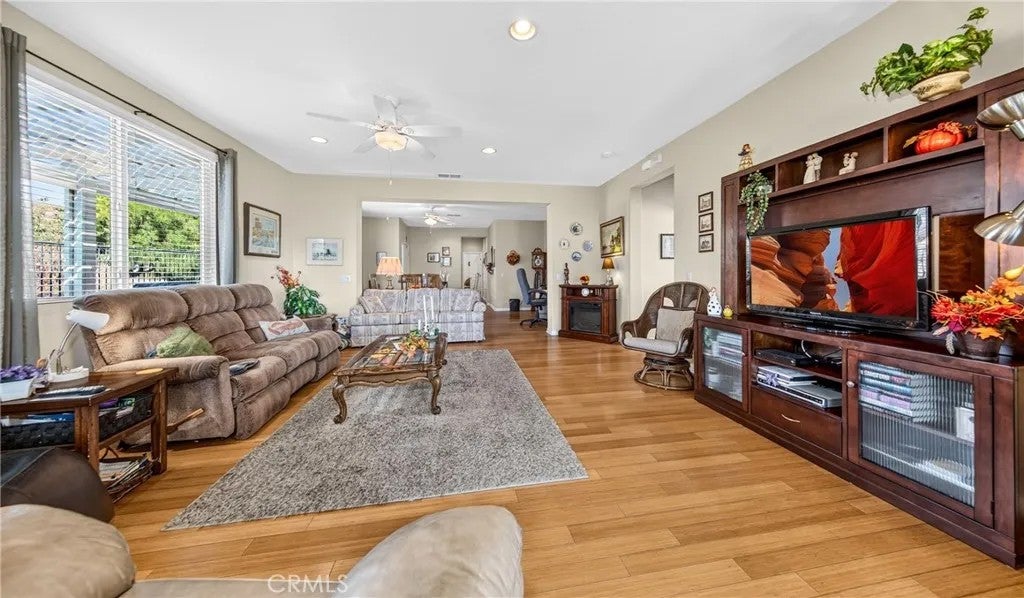
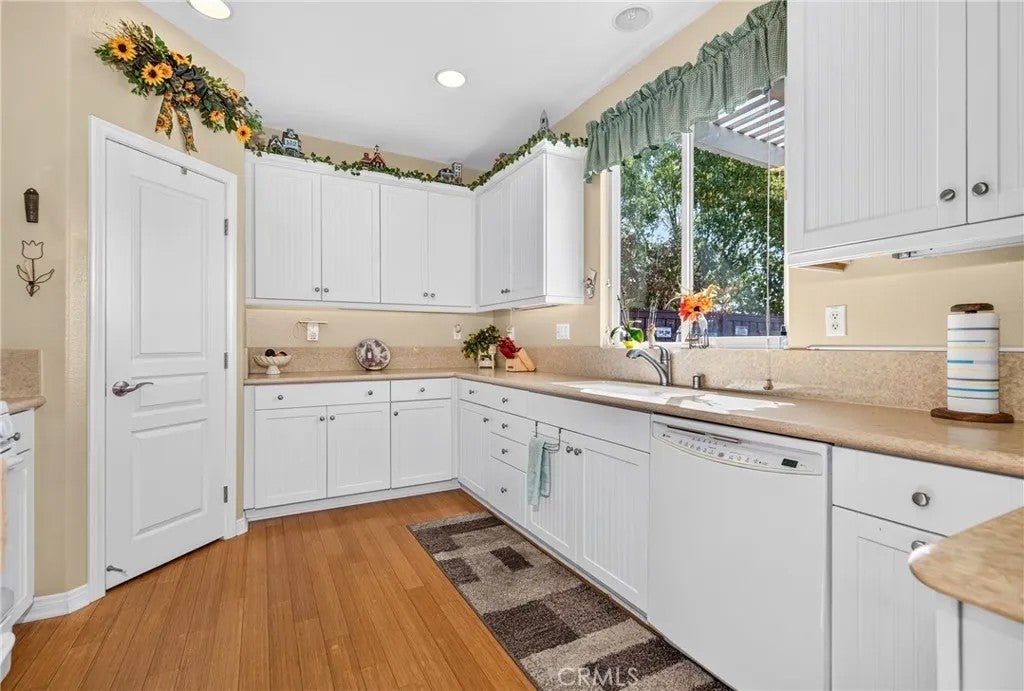
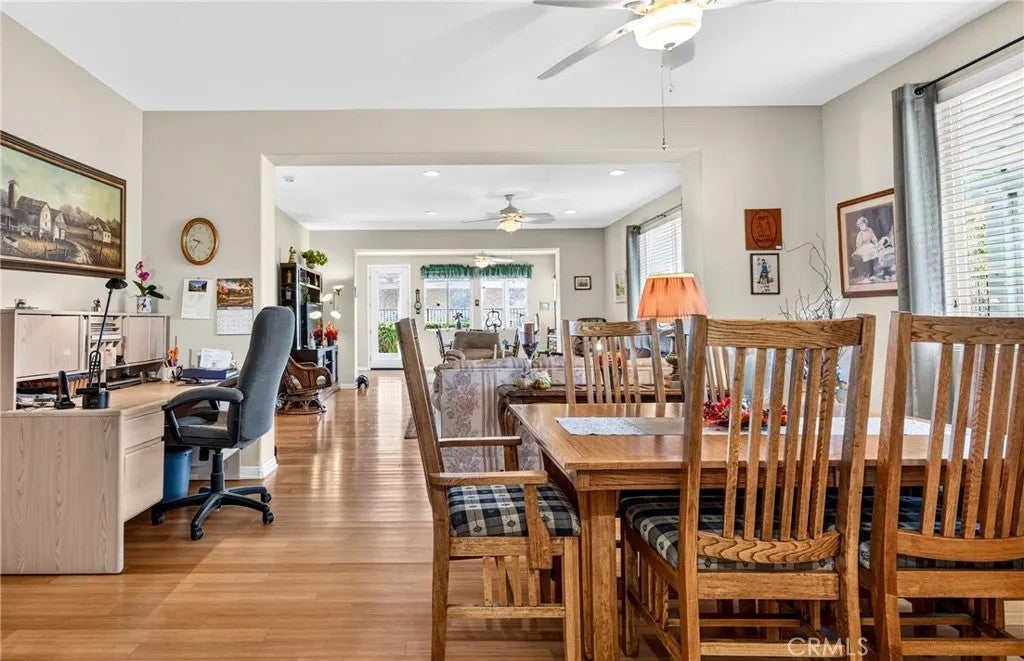
All Dressed Up & Waiting! Welcome to this well-maintained home in Four Seasons at Hemet, a 55+ guard-gated community with 24-hour staffed entry. A formal entry opens to the living room and formal dining area with bamboo flooring and ceiling fans. The kitchen and breakfast area also feature a ceiling fan, Walk in Pantry and enjoy views of the backyard. The primary suite offers carpet, ceiling fan, walk-in closet and ensuite bath with dual vanities, tile flooring and walk-in shower. The guest bedroom is conveniently located near the guest bath with shower/tub combination, vanity, tile flooring and window. Separate indoor laundry includes tile flooring and a window. The two-car garage is drywalled with painted floors and automatic opener. The low-maintenance backyard and side yard feature stamped concrete, planters, drip irrigation and two Alumawood patio covers, one at the rear and one along the west side of the home. The front yard features artificial turf, planters and drip irrigation. Iron fencing includes added small-critter fencing along the west and south sides, with wood fencing on the east. Enjoy open views, no neighbors directly behind or to the west, and a peaceful sense of privacy and serenity. Four Seasons offers an active 55+ lifestyle with clubhouse, Bistro, pool, pickleball, tennis, theater, fitness and recreation areas, sports courts, game and craft rooms, and a full calendar of activities and events. All Dressed Up & Waiting! Welcome to this well-maintained home in Four Seasons at Hemet, a 55+ guard-gated community with 24-hour staffed entry. A formal entry opens to the living room and formal dining area with bamboo flooring and ceiling fans. The kitchen and breakfast area also feature a ceiling fan, Walk in Pantry and enjoy views of the backyard. The primary suite offers carpet, ceiling fan, walk-in closet and ensuite bath with dual vanities, tile flooring and walk-in shower. The guest bedroom is conveniently located near the guest bath with shower/tub combination, vanity, tile flooring and window. Separate indoor laundry includes tile flooring and a window. The two-car garage is drywalled with painted floors and automatic opener. The low-maintenance backyard and side yard feature stamped concrete, planters, drip irrigation and two Alumawood patio covers, one at the rear and one along the west side of the home. The front yard features artificial turf, planters and drip irrigation. Iron fencing includes added small-critter fencing along the west and south sides, with wood fencing on the east. Enjoy open views, no neighbors directly behind or to the west, and a peaceful sense of privacy and serenity. Four Seasons offers an active 55+ lifestyle with clubhouse, Bistro, pool, pickleball, tennis, theater, fitness and recreation areas, sports courts, game and craft rooms, and a full calendar of activities and events.
| 14 hours ago | Listing updated with changes from the MLS® | |
| 18 hours ago | Listing first seen on site |

This information is deemed reliable but not guaranteed. You should rely on this information only to decide whether or not to further investigate a particular property. BEFORE MAKING ANY OTHER DECISION, YOU SHOULD PERSONALLY INVESTIGATE THE FACTS (e.g. square footage and lot size) with the assistance of an appropriate professional. You may use this information only to identify properties you may be interested in investigating further. All uses except for personal, non-commercial use in accordance with the foregoing purpose are prohibited. Redistribution or copying of this information, any photographs or video tours is strictly prohibited. This information is derived from the Internet Data Exchange (IDX) service provided by San Diego MLS®. Displayed property listings may be held by a brokerage firm other than the broker and/or agent responsible for this display. The information and any photographs and video tours and the compilation from which they are derived is protected by copyright. Copyright © 2026 San Diego MLS®.
Last checked 2026
Did you know? You can invite friends and family to your search. They can join your search, rate and discuss listings with you.