

39687 Corte GataMurrieta, CA 92562
Due to the health concerns created by Coronavirus we are offering personal 1-1 online video walkthough tours where possible.
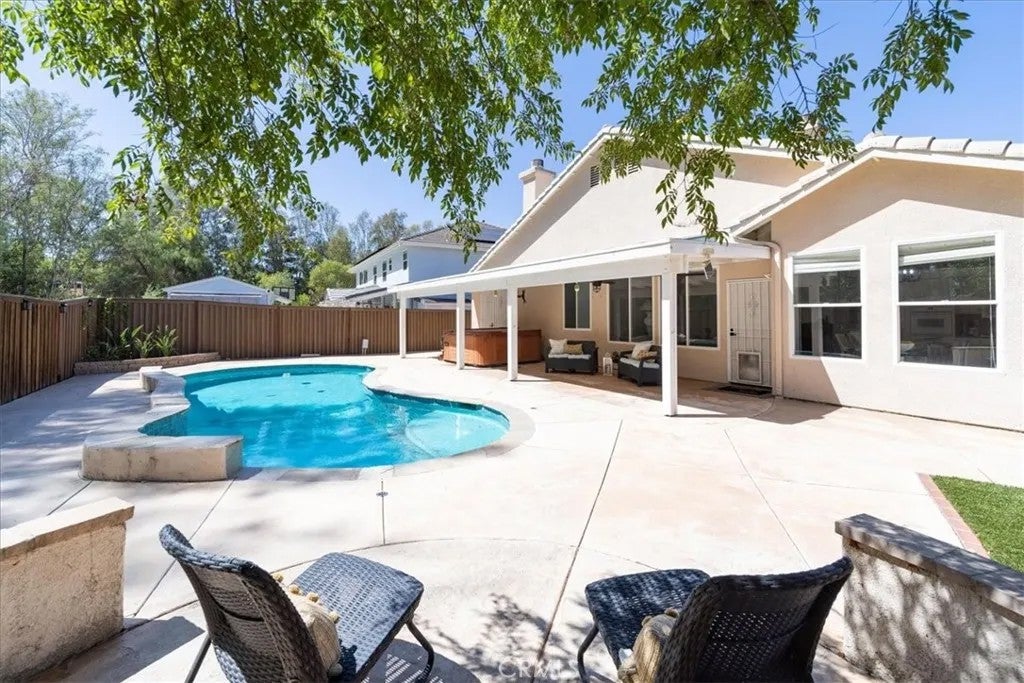
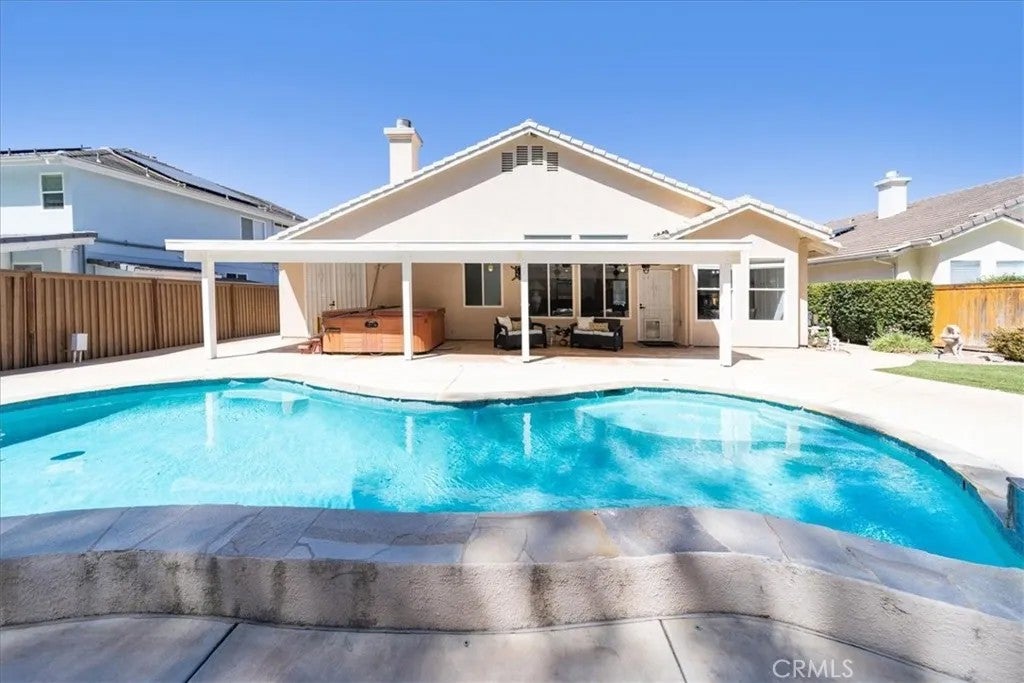
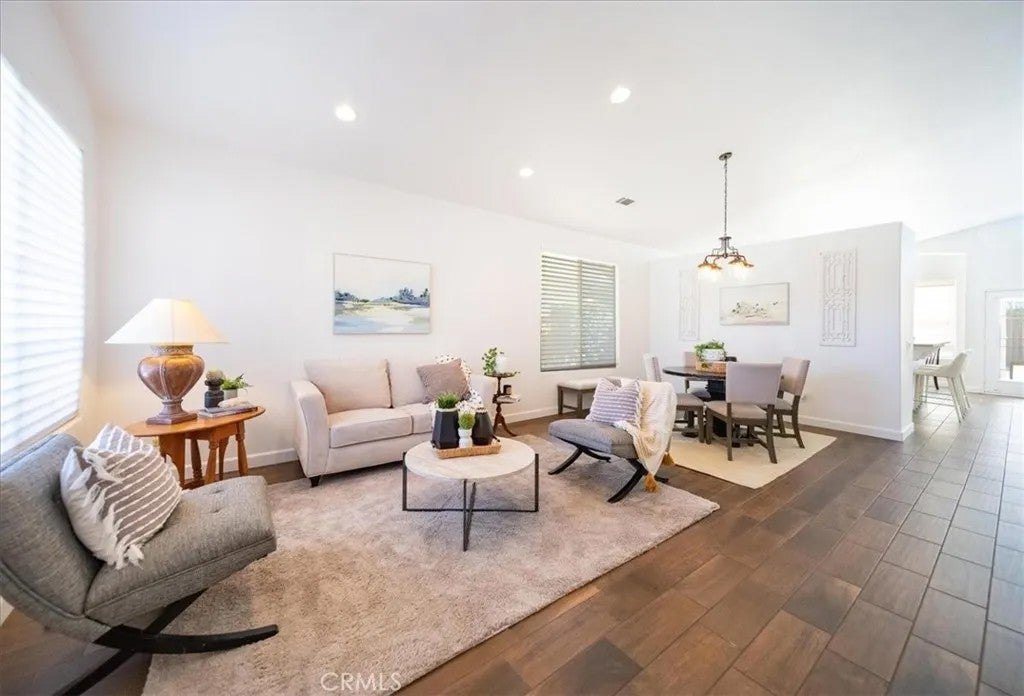
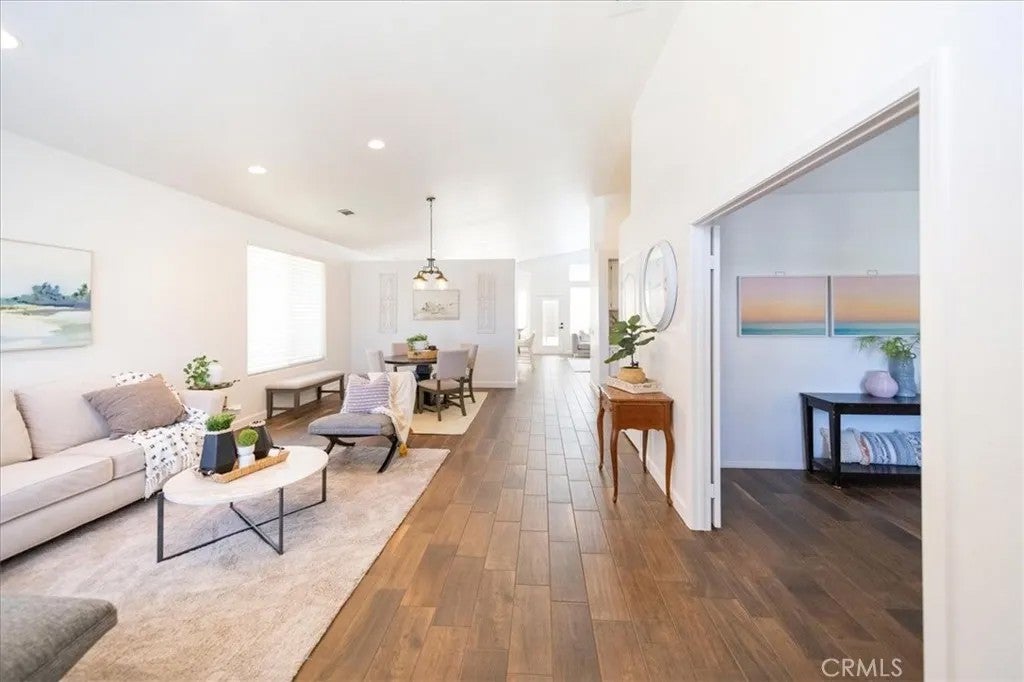
FRESHLY PAINTED INSIDE! LOW TAXES! NO HOA! SINGLE STORY! POOL! JACUZZI! 3-CAR GARAGE! Tucked away on a quiet cul-de-sac, this beautifully maintained Murrieta home checks so many of the boxes you are looking for! Step through the double-door entry into a light and bright floor plan featuring vaulted ceilings, plantation shutters and roman shades, neutral finishes, and beautiful wood-look tile flooring throughout. The open kitchen features a center island with bar, glass tile backsplash, stainless steel appliances, and both casual and formal dining areas, all flowing seamlessly into the inviting family room with a cozy fireplace. The four bedrooms are very nice sized (one currently configured as a den/office). The spacious primary suite feels like its own private retreat, complete with a second fireplace and beautiful double French doors offering direct access to the backyard. The remodeled ensuite bathroom features an oversized walk-in shower with rain shower head, custom vanity, designer lighting, and plenty of storage. Step outside and enjoy your own private backyard oasis with NO REAR NEIGHBORS, a sparkling POOL, separate stand-alone spa, covered patio with ceiling fans, and low-maintenance turf. The spa is conveniently located just outside the primary suite's French doors, creating the perfect spot to unwind at the end of the day. Prefer natural grass? Sprinkler lines are already installed, making conversion easy. Additional highlights include the hard-to-find 3-CAR GARAGE, Power Purchase Agreement Solar Plan - no crazy lease payments just low cost electricity - only pay FRESHLY PAINTED INSIDE! LOW TAXES! NO HOA! SINGLE STORY! POOL! JACUZZI! 3-CAR GARAGE! Tucked away on a quiet cul-de-sac, this beautifully maintained Murrieta home checks so many of the boxes you are looking for! Step through the double-door entry into a light and bright floor plan featuring vaulted ceilings, plantation shutters and roman shades, neutral finishes, and beautiful wood-look tile flooring throughout. The open kitchen features a center island with bar, glass tile backsplash, stainless steel appliances, and both casual and formal dining areas, all flowing seamlessly into the inviting family room with a cozy fireplace. The four bedrooms are very nice sized (one currently configured as a den/office). The spacious primary suite feels like its own private retreat, complete with a second fireplace and beautiful double French doors offering direct access to the backyard. The remodeled ensuite bathroom features an oversized walk-in shower with rain shower head, custom vanity, designer lighting, and plenty of storage. Step outside and enjoy your own private backyard oasis with NO REAR NEIGHBORS, a sparkling POOL, separate stand-alone spa, covered patio with ceiling fans, and low-maintenance turf. The spa is conveniently located just outside the primary suite's French doors, creating the perfect spot to unwind at the end of the day. Prefer natural grass? Sprinkler lines are already installed, making conversion easy. Additional highlights include the hard-to-find 3-CAR GARAGE, Power Purchase Agreement Solar Plan - no crazy lease payments just low cost electricity - only pay for what you use, indoor laundry, two full bathrooms plus a powder room, cul-de-sac location, LOW TAXES and NO HOA! Conveniently located near shopping, dining, parks, schools, and freeway access. Come see everything 39687 Corte Gata has to offer and make this special home your own!
| 5 hours ago | Listing updated with changes from the MLS® | |
| 8 hours ago | Listing first seen on site |

This information is deemed reliable but not guaranteed. You should rely on this information only to decide whether or not to further investigate a particular property. BEFORE MAKING ANY OTHER DECISION, YOU SHOULD PERSONALLY INVESTIGATE THE FACTS (e.g. square footage and lot size) with the assistance of an appropriate professional. You may use this information only to identify properties you may be interested in investigating further. All uses except for personal, non-commercial use in accordance with the foregoing purpose are prohibited. Redistribution or copying of this information, any photographs or video tours is strictly prohibited. This information is derived from the Internet Data Exchange (IDX) service provided by San Diego MLS®. Displayed property listings may be held by a brokerage firm other than the broker and/or agent responsible for this display. The information and any photographs and video tours and the compilation from which they are derived is protected by copyright. Copyright © 2026 San Diego MLS®.
Last checked 2026
Did you know? You can invite friends and family to your search. They can join your search, rate and discuss listings with you.