

389 SuncupHemet, CA 92543
Due to the health concerns created by Coronavirus we are offering personal 1-1 online video walkthough tours where possible.
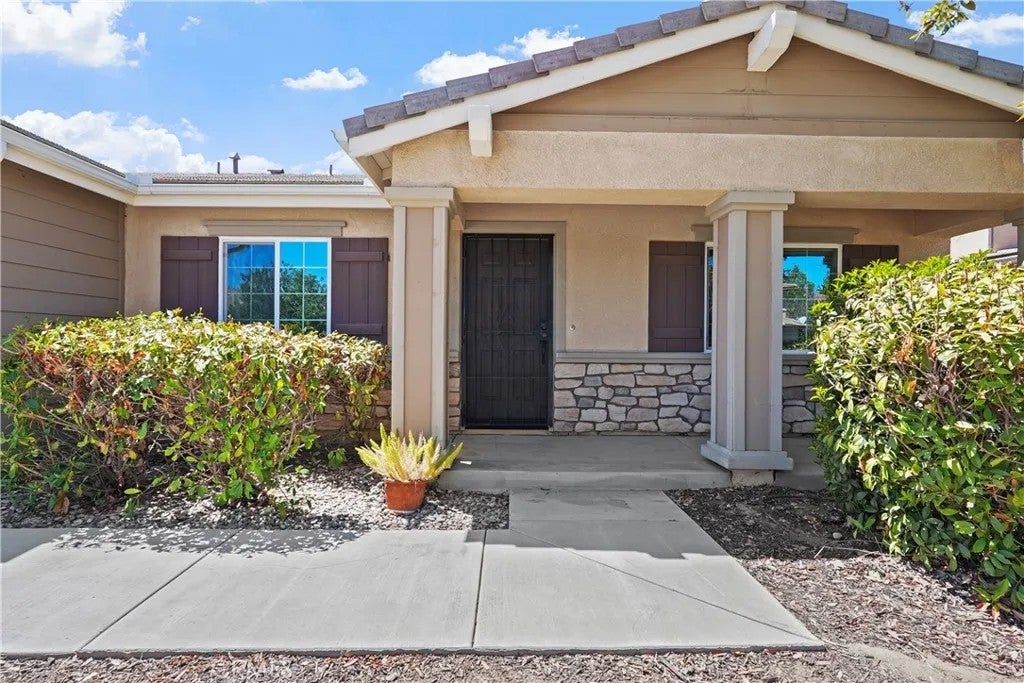
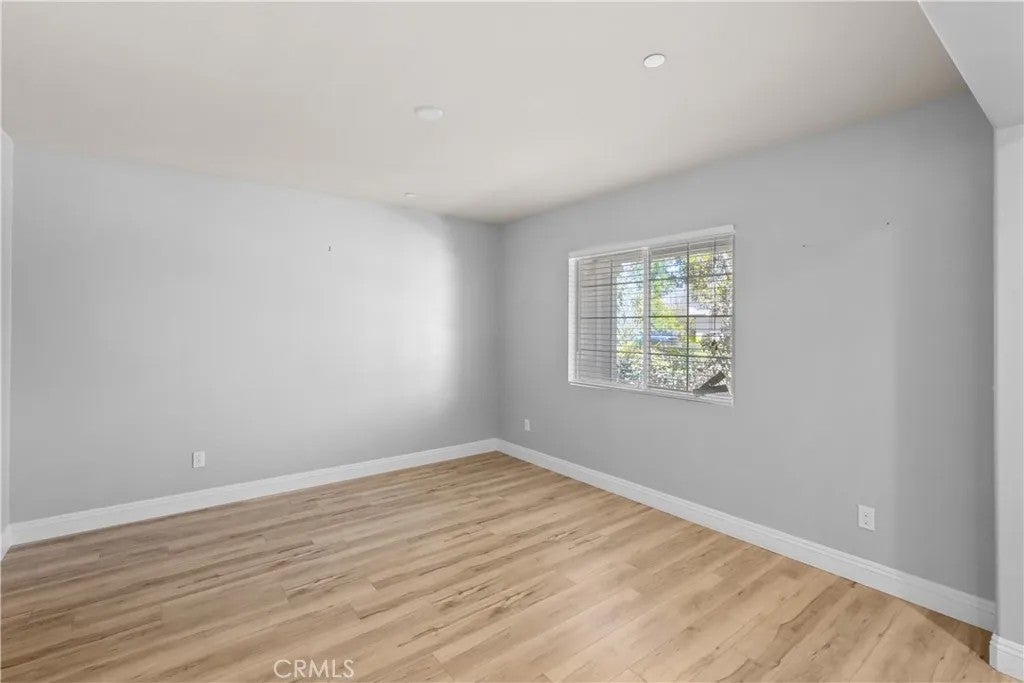
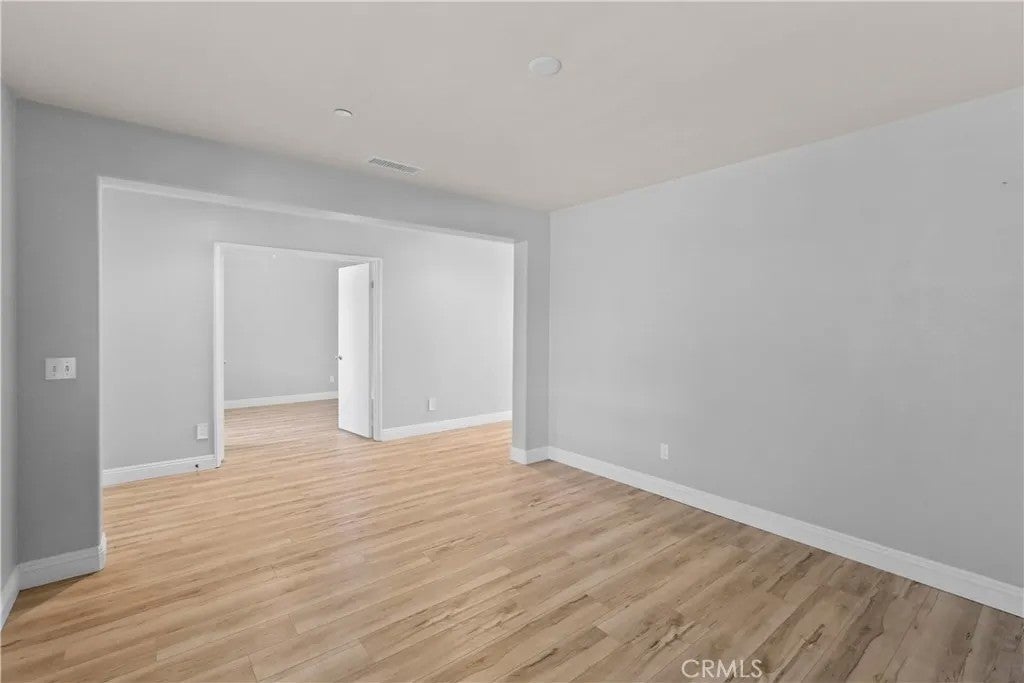
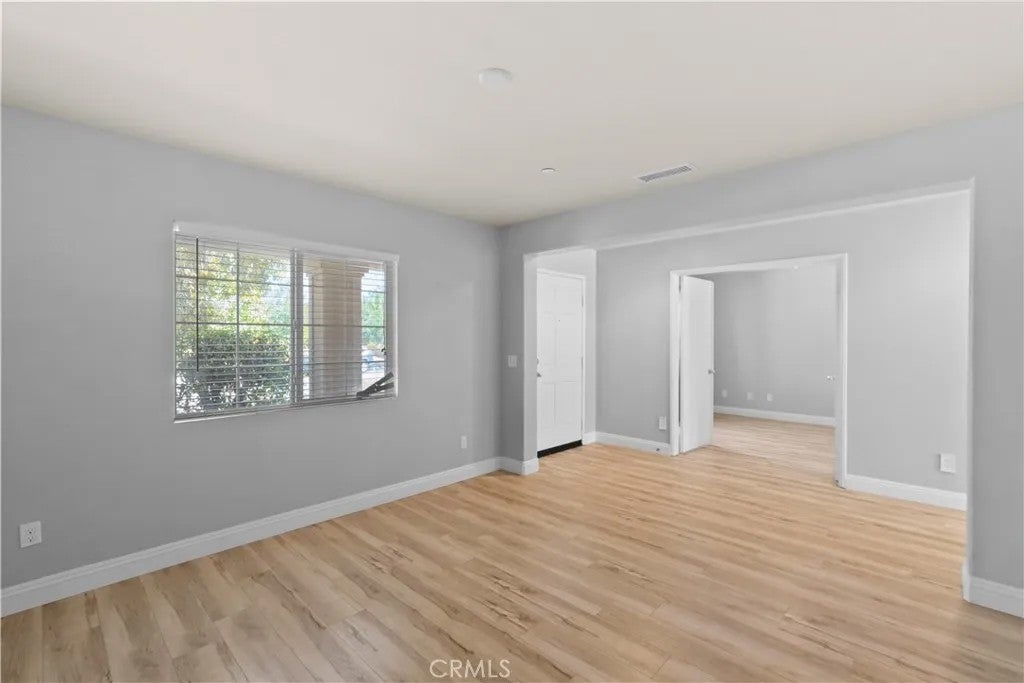
LARGE LOT PAID-OFF SOLAR MOVE-IN READY McSWEENEY FARMS! Welcome to 389 Suncup Circle, where space, value, and modern living come together! Priced at $490,000, this beautiful 4-bedroom, 2-bathroom home offers an open-concept floor plan designed for comfortable everyday living and effortless entertaining. A versatile flex space provides the opportunity for a home office, playroom, workout space, or whatever fits your lifestyle. Step outside and discover the standout featurea large lot with endless possibilities! Whether you envision a spacious backyard retreat, entertaining area, garden, or room for the kids and pets to play, theres plenty of space to bring your vision to life. And with PAID-OFF SOLAR, you can enjoy the benefits of solar without an existing solar payment. Located in the desirable McSweeney Farms community, this move-in-ready home checks the boxes buyers are looking for: space, functionality, value, and room to grow. If youve been waiting for a home that gives you more room without stretching your budget, this is one youll want to see in person. Schedule your private showing today and come experience 389 Suncup Circle for yourself!
| 3 hours ago | Listing updated with changes from the MLS® | |
| 5 hours ago | Listing first seen on site |

This information is deemed reliable but not guaranteed. You should rely on this information only to decide whether or not to further investigate a particular property. BEFORE MAKING ANY OTHER DECISION, YOU SHOULD PERSONALLY INVESTIGATE THE FACTS (e.g. square footage and lot size) with the assistance of an appropriate professional. You may use this information only to identify properties you may be interested in investigating further. All uses except for personal, non-commercial use in accordance with the foregoing purpose are prohibited. Redistribution or copying of this information, any photographs or video tours is strictly prohibited. This information is derived from the Internet Data Exchange (IDX) service provided by San Diego MLS®. Displayed property listings may be held by a brokerage firm other than the broker and/or agent responsible for this display. The information and any photographs and video tours and the compilation from which they are derived is protected by copyright. Copyright © 2026 San Diego MLS®.
Last checked 2026
Did you know? You can invite friends and family to your search. They can join your search, rate and discuss listings with you.