

13593 Lone Star LaneVictorville, CA 92394
Due to the health concerns created by Coronavirus we are offering personal 1-1 online video walkthough tours where possible.
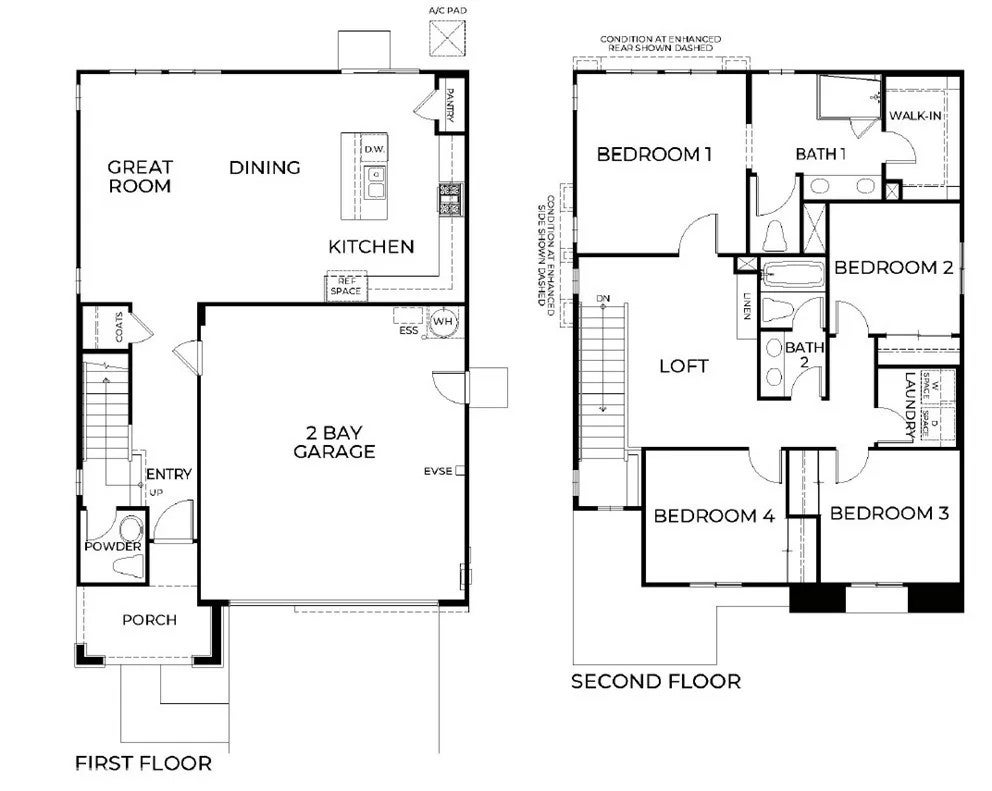
NEW CONSTRUCTION - SINGLE-FAMILY HOMES Welcome to Dawson Pointe at West Creek, an amazing and unique new community located in the city of Victorville. Featuring 168 residences with thoughtfully-designed layouts and energy efficiency in mind, Dawson Pointe at West Creek offers one and two-story homes ranging from 1,310 sq. ft. to 2,260 sq. ft. and up to 5 bedrooms and 3 bathrooms. The Residence 1816 floor plan offers more than enough space to cater to your lifestyle. Step onto the welcoming porch and open the front door to an impressive long entry that sets the stage for the spacious open-concept Great Room, Dining and Kitchen Space. Great gatherings are ahead in this space right-sized for entertaining and offering a gourmet Kitchen that includes stainless-steel appliances, including cooktop, oven, dishwasher, and microwave, gorgeous kitchen counter tops, and cabinetry and so much more. Upstairs, youll find a great Loft space, perfect for lounging, gaming/movie night or studying, three spacious Bedrooms and Secondary Bath with dual sinks. The Primary Suite is open and spacious with large Primary Bath, offering a dual sink vanity, walk-in shower and large, walk-in closet. Among the other features and finishes, homeowners will appreciate the unparalleled peace of mind in owning Americas Smart Home, Home is Connected. The Home is Connected package offers devices conveniently controlled though one application to stay connected to Home around the clock.
| 51 minutes ago | Listing updated with changes from the MLS® | |
| 20 hours ago | Listing first seen on site |

This information is deemed reliable but not guaranteed. You should rely on this information only to decide whether or not to further investigate a particular property. BEFORE MAKING ANY OTHER DECISION, YOU SHOULD PERSONALLY INVESTIGATE THE FACTS (e.g. square footage and lot size) with the assistance of an appropriate professional. You may use this information only to identify properties you may be interested in investigating further. All uses except for personal, non-commercial use in accordance with the foregoing purpose are prohibited. Redistribution or copying of this information, any photographs or video tours is strictly prohibited. This information is derived from the Internet Data Exchange (IDX) service provided by San Diego MLS®. Displayed property listings may be held by a brokerage firm other than the broker and/or agent responsible for this display. The information and any photographs and video tours and the compilation from which they are derived is protected by copyright. Copyright © 2026 San Diego MLS®.
Last checked 2026
Did you know? You can invite friends and family to your search. They can join your search, rate and discuss listings with you.