

27591 Paper BarkMurrieta, CA 92562
Due to the health concerns created by Coronavirus we are offering personal 1-1 online video walkthough tours where possible.
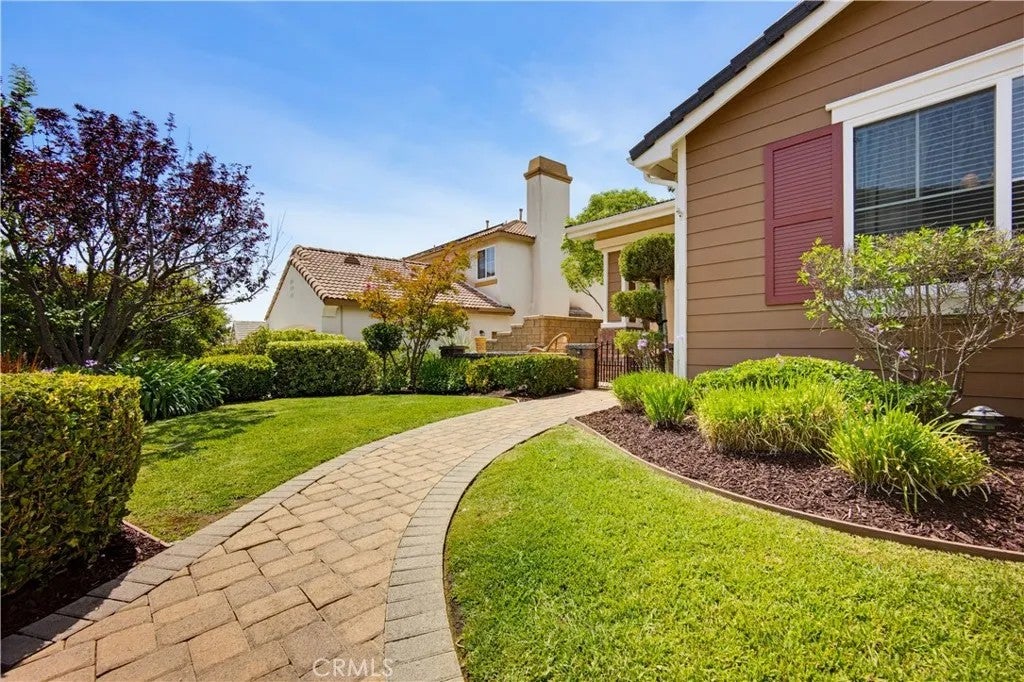
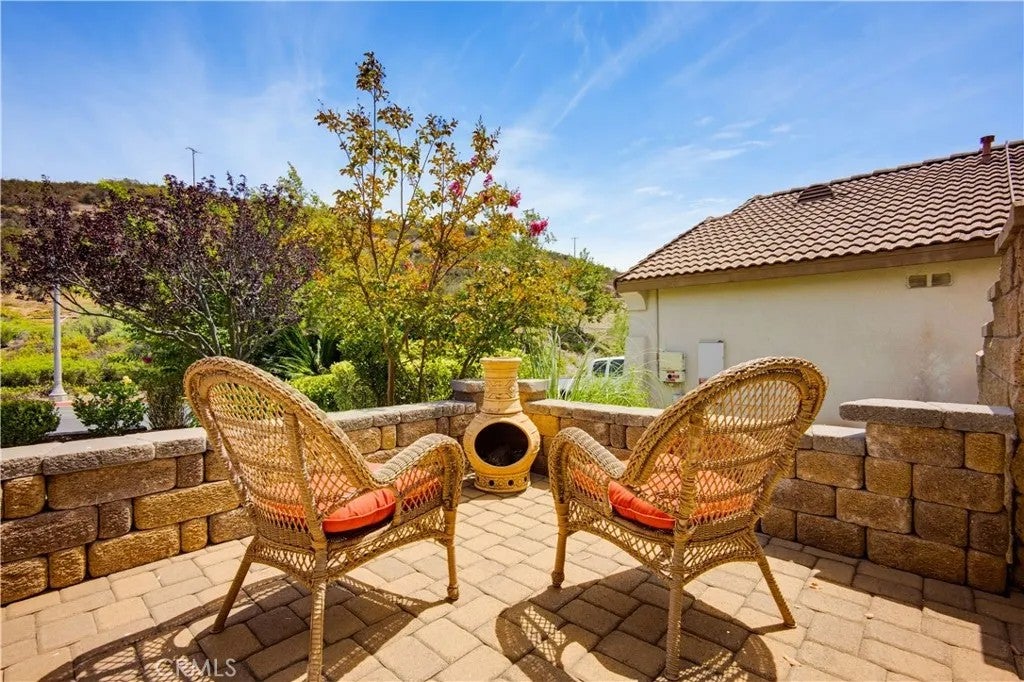
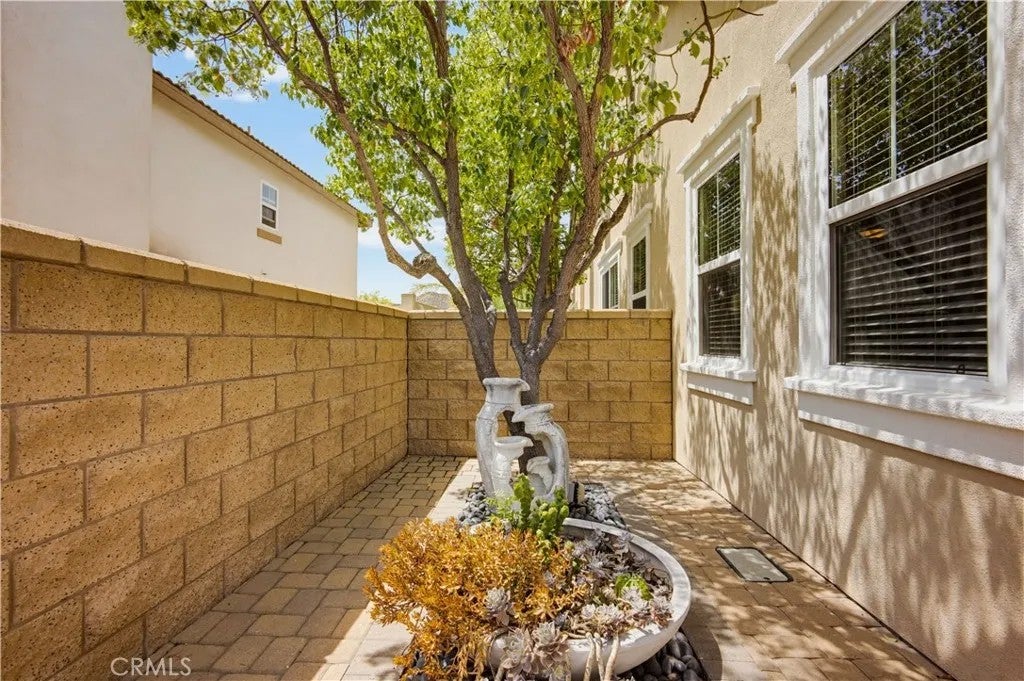
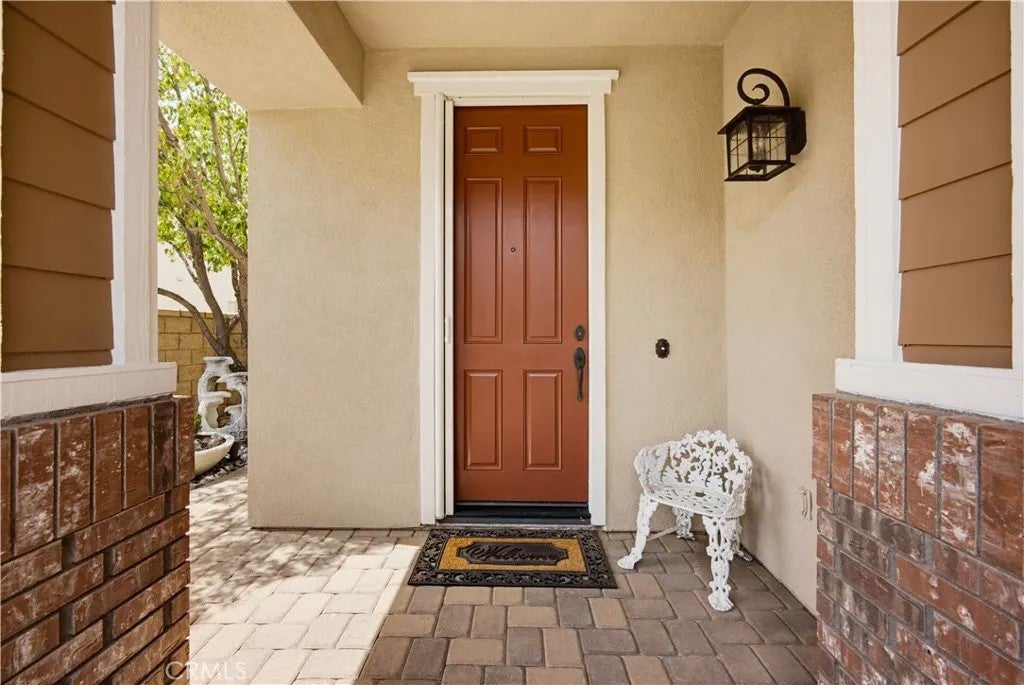
***Coming Soon!*** Prestigious Greer Ranch Home Turn-Key Luxury with Paid Solar! Welcome to this prestigious Greer Ranch residence, where elegance, comfort, and thoughtful upgrades come together in a truly turn-key home. From its beautiful curb appeal to its stunning backyard views, this property is designed for effortless Southern California living. The thoughtfully designed floor plan offers 3 spacious bedrooms, an office/den, and 3 full bathrooms, including a highly desirable first-floor primary suite. The main level features a generous living room and an inviting great room highlighted by a gas fireplace, creating the perfect setting for everyday living and entertaining. At the heart of the home, the gourmet kitchen showcases new stainless-steel Viking appliances, granite countertops, a counter-height island with bar seating, and a spacious walk-in pantry. Italian tile flooring, custom built-in cabinetry, fresh interior paint, and other refined finishes add to the home's elevated appeal. The first floor also features the primary bedroom, laundry room, and two full bathrooms. Upstairs, two generously sized bedrooms and a third full bathroom provide privacy and flexibility for family, guests, or a home office setup. A standout feature is the paid-for solar system, offering an attractive advantage for today's energy-conscious homeowner. The 3-car tandem garage provides exceptional versatility for additional vehicles, a workshop, hobbies, or abundant storage. Step outside to a beautifully refreshed, low-maintenance backyard featuring new landscaping, artificial turf, updated exterior lighting, an Alumawood patio cover, and gorgeous viewsideal for relaxing or entertaining year-round. New exterior paint completes the home's polished presentation. Additional highlights include dual HVAC units, new interior and exterior paint, upgraded lighting, custom cabinetry, Italian tile flooring, and extensive recent improvements throughout. This exceptional Greer Ranch home combines style, functionality, and modern upgrades in one of the area's most desirable communities. Turn-key, beautifully appointed, and ready to welcome its next ownerschedule your private showing today!
| 14 hours ago | Listing updated with changes from the MLS® | |
| 17 hours ago | Listing first seen on site |

This information is deemed reliable but not guaranteed. You should rely on this information only to decide whether or not to further investigate a particular property. BEFORE MAKING ANY OTHER DECISION, YOU SHOULD PERSONALLY INVESTIGATE THE FACTS (e.g. square footage and lot size) with the assistance of an appropriate professional. You may use this information only to identify properties you may be interested in investigating further. All uses except for personal, non-commercial use in accordance with the foregoing purpose are prohibited. Redistribution or copying of this information, any photographs or video tours is strictly prohibited. This information is derived from the Internet Data Exchange (IDX) service provided by San Diego MLS®. Displayed property listings may be held by a brokerage firm other than the broker and/or agent responsible for this display. The information and any photographs and video tours and the compilation from which they are derived is protected by copyright. Copyright © 2026 San Diego MLS®.
Last checked 2026
Did you know? You can invite friends and family to your search. They can join your search, rate and discuss listings with you.