

645 Westmount Drive 211West Hollywood, CA 90069
Due to the health concerns created by Coronavirus we are offering personal 1-1 online video walkthough tours where possible.
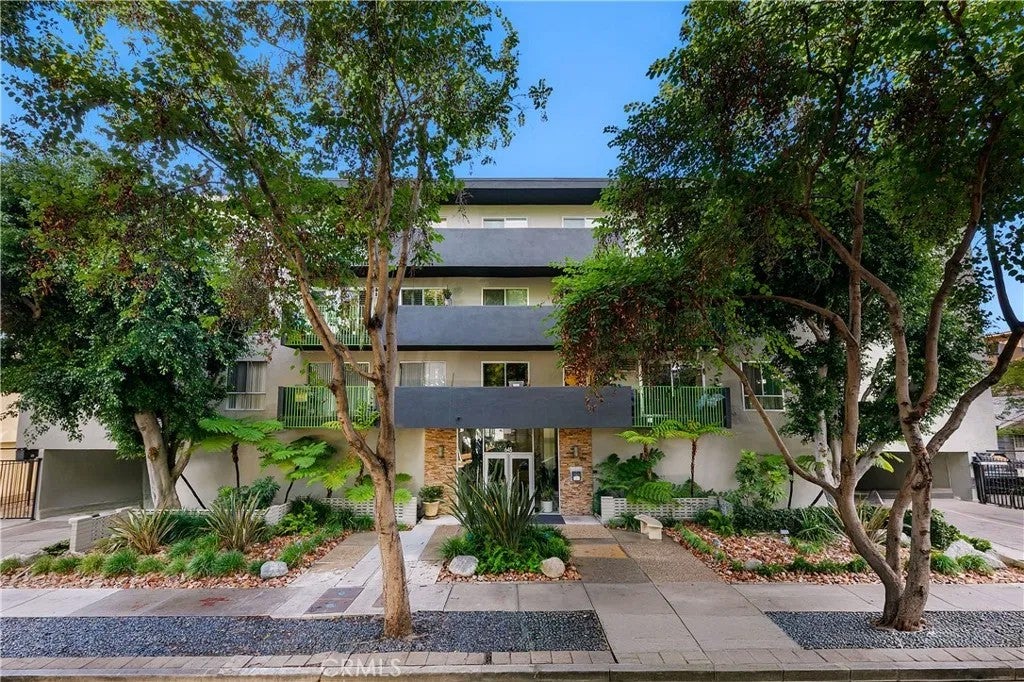
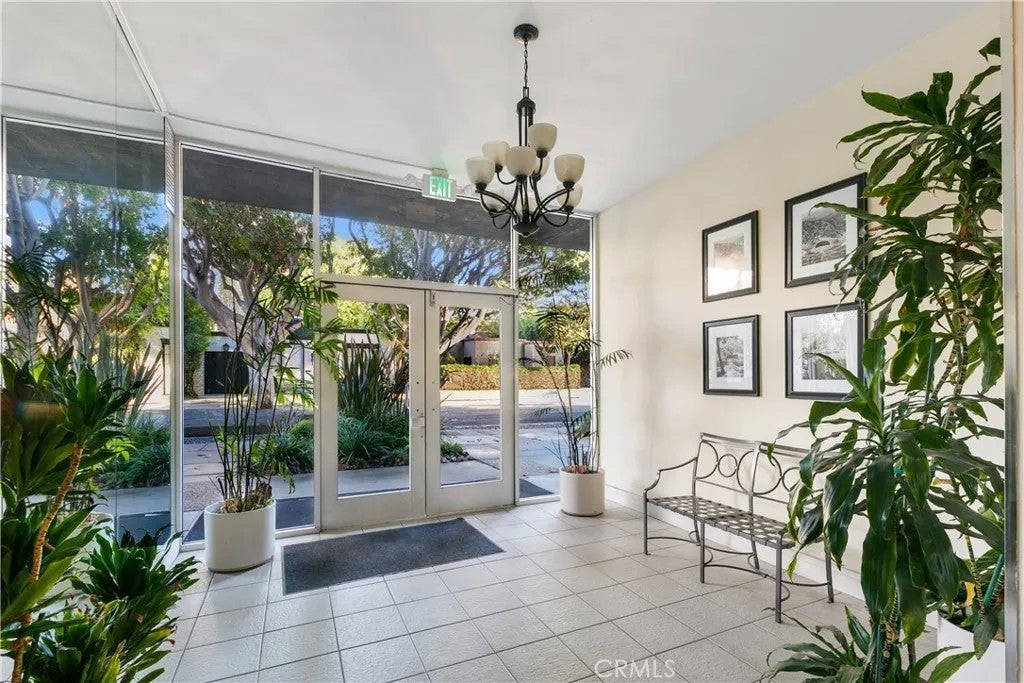
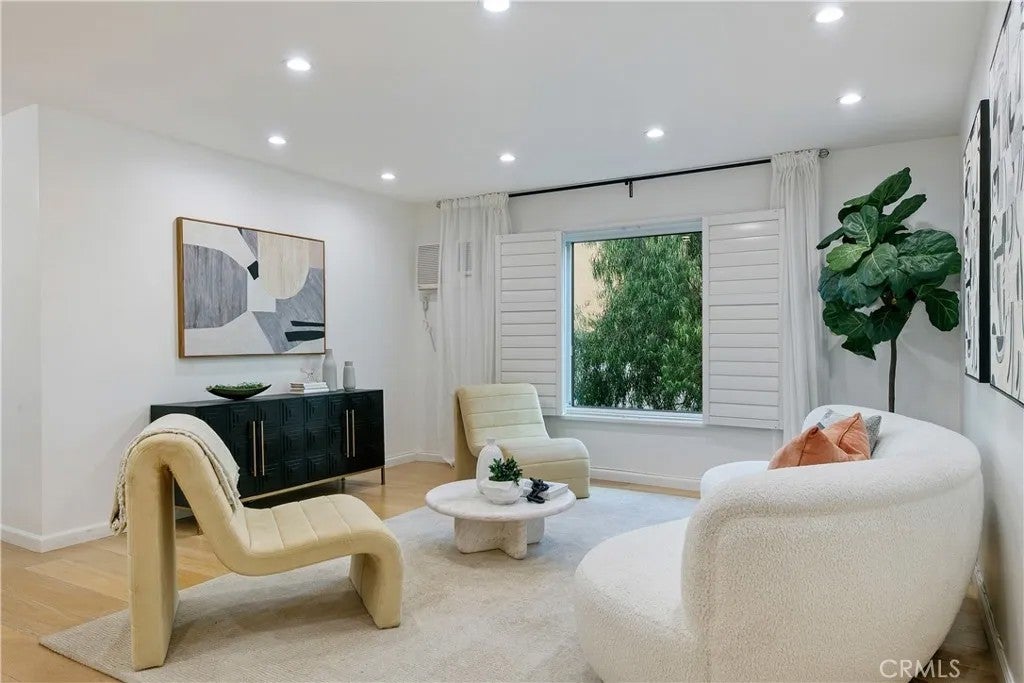
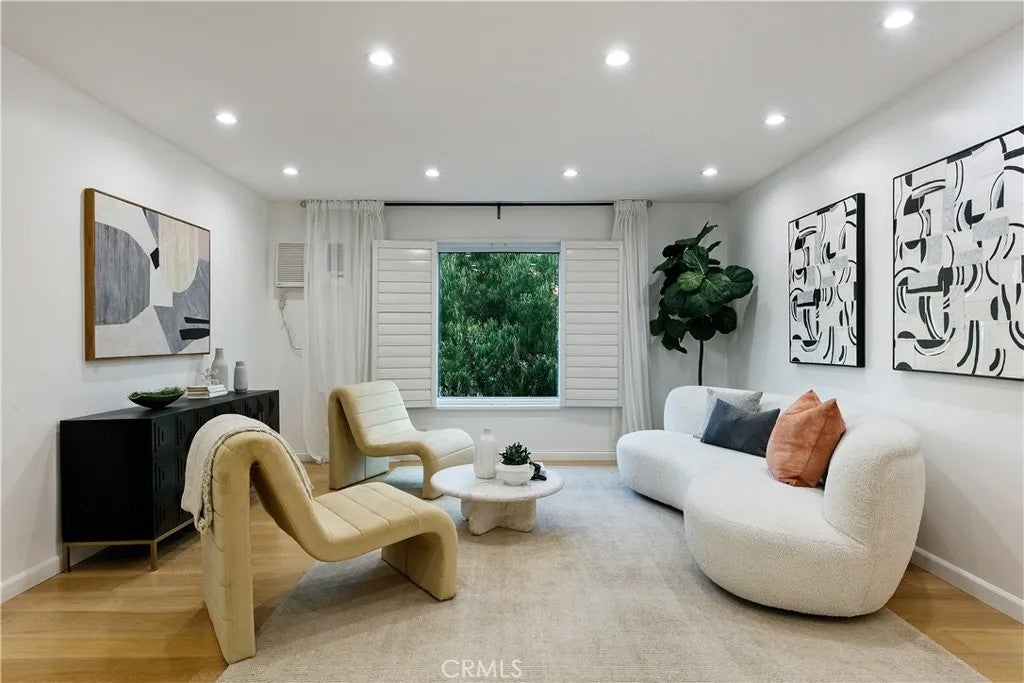
Experience the Best of West Hollywood Living in the Heart of the Coveted Design District! Discover the perfect blend of sophistication, comfort, and urban convenience in this beautifully remodeled one-bedroom, one-bathroom condo offering nearly 900 square feet of stylish living space. Situated on the second floor of an impeccably maintained Mid-Century building, this exceptional residence combines timeless charm with modern elegance. The spacious, light-filled floor plan features generous living and dining areas. Beautifully updated throughout, the home showcases wide-plank hardwood floors, recessed lighting, and a sleek kitchen featuring elegant Carrara marble countertops. The spa-inspired bathroom offers Carrara marble finishes, a separate soaking tub, and a walk-in shower. Additional highlights include in-unit laundry and a dedicated gated parking space. Residents enjoy a beautifully maintained building with a stylish lobby, resort-style pool, inviting lounge area, and low HOA dues. The location is simply unbeatable! Just steps from Urth Caff and surrounded by West Hollywood's finest restaurants, designer boutiques, art galleries, and vibrant nightlife, this home places the very best of LA living at your doorstep. Whether you're looking for a sophisticated primary residence, a stylish pied--terre, or a smart investment opportunity, this West Hollywood gem offers an exceptional combination of location, lifestyle, and value. Don't miss this opportunity to make it yours!
| 10 hours ago | Listing updated with changes from the MLS | |
| yesterday | Listing first seen on site |

This information is deemed reliable but not guaranteed. You should rely on this information only to decide whether or not to further investigate a particular property. BEFORE MAKING ANY OTHER DECISION, YOU SHOULD PERSONALLY INVESTIGATE THE FACTS (e.g. square footage and lot size) with the assistance of an appropriate professional. You may use this information only to identify properties you may be interested in investigating further. All uses except for personal, non-commercial use in accordance with the foregoing purpose are prohibited. Redistribution or copying of this information, any photographs or video tours is strictly prohibited. This information is derived from the Internet Data Exchange (IDX) service provided by San Diego MLS®. Displayed property listings may be held by a brokerage firm other than the broker and/or agent responsible for this display. The information and any photographs and video tours and the compilation from which they are derived is protected by copyright. Copyright © 2026 San Diego MLS®.
Last checked 2026
Did you know? You can invite friends and family to your search. They can join your search, rate and discuss listings with you.