

4240 Lost Hills 603Calabasas, CA 91301
Due to the health concerns created by Coronavirus we are offering personal 1-1 online video walkthough tours where possible.
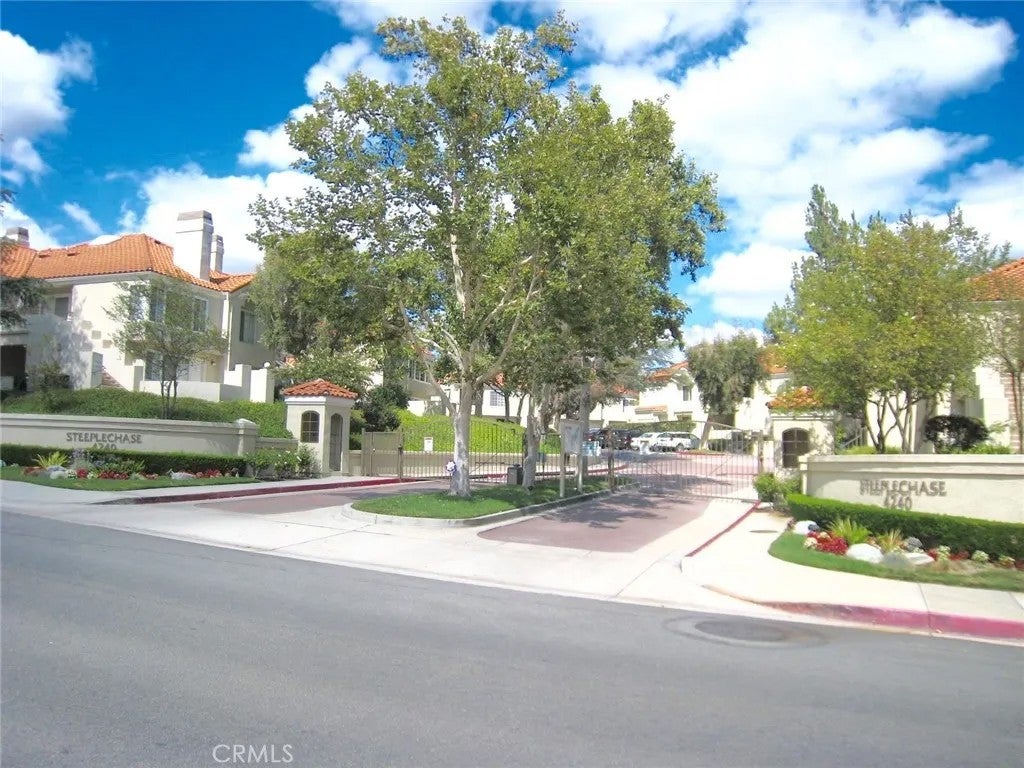
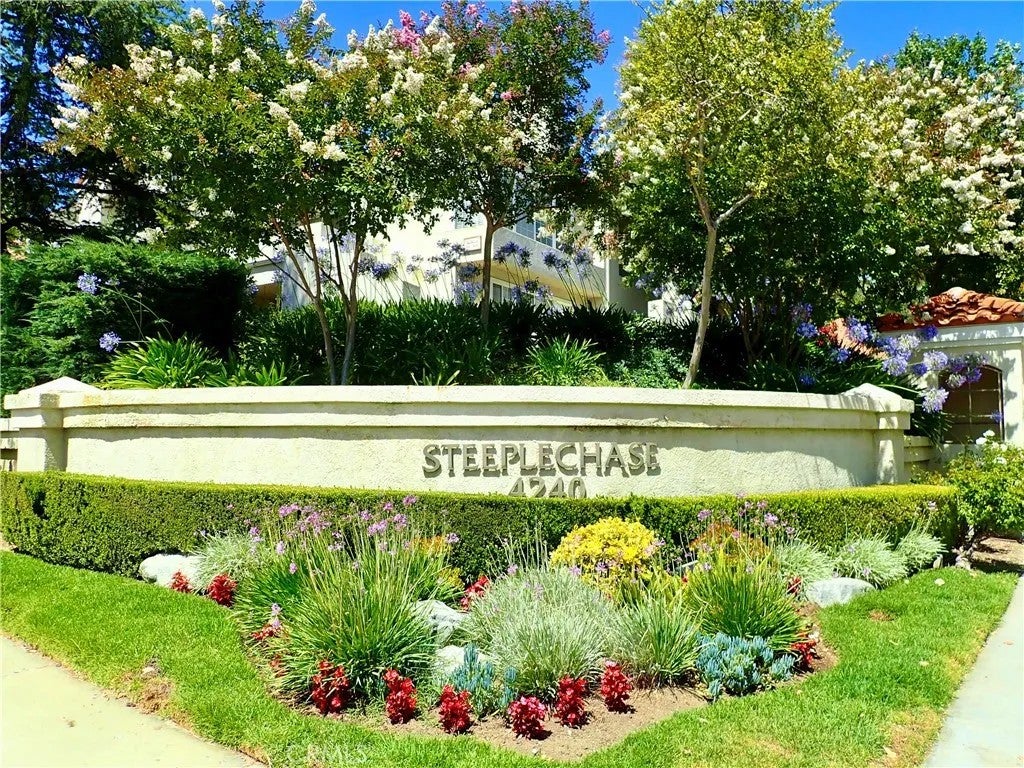
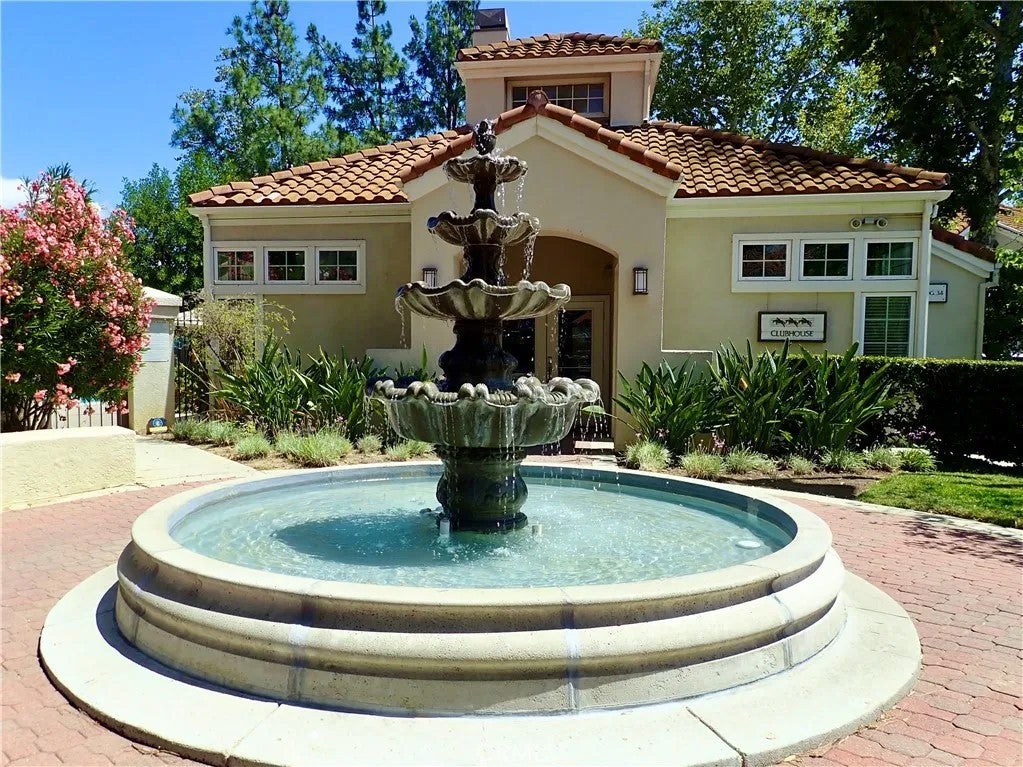
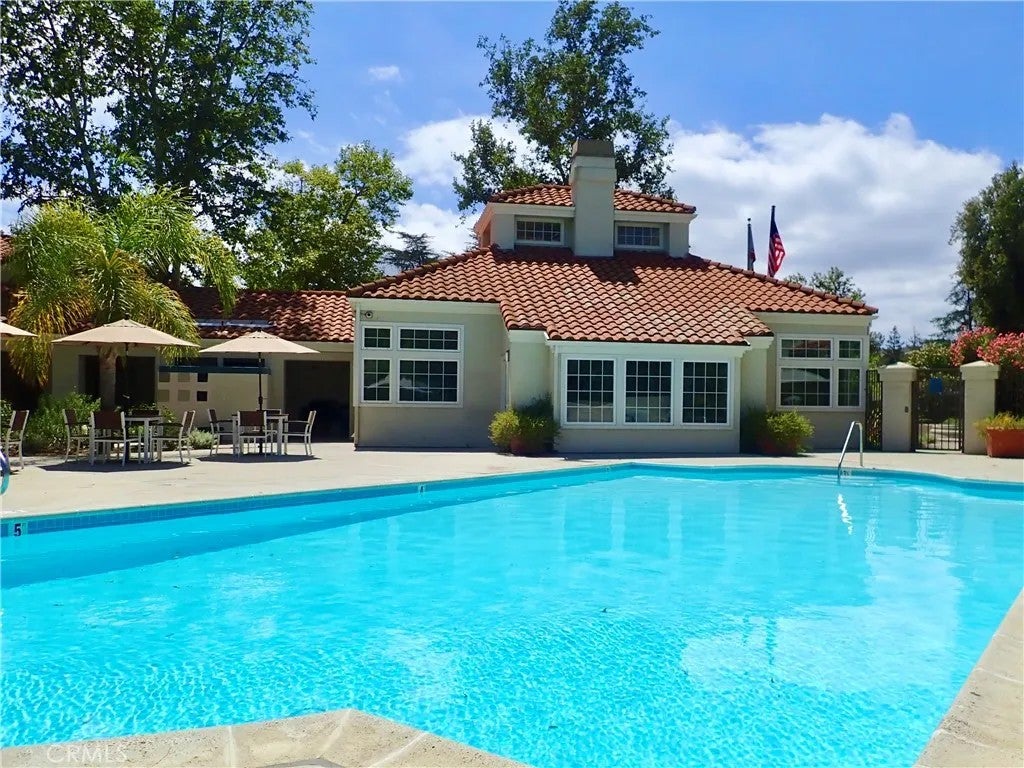
Private gated Steeplechase community in Calabasas. Two story 2 bedroom 2.5 bath "Edinburgh" plan (largest in development). Double car direct access garage with nobody living above or below. Both bedrooms are upstairs, each with their own remodeled full tub/shower baths. Double sink in primary bath. Wood burning fireplace and abundant recessed lighting in living room. Remodeled kitchen with slab countertops, custom cabinets, recessed lighting, and stainless steel appliances including refrigerator. Downstairs guest bath along with a full size gas side by side laundry room with washer/dryer included. Private outdoor patio is perfect for table and bbq. Steeplechase amenities include 2 pool areas with gym, sauna, and clubhouse. Award winning Las Virgenes School District (Lupin Hill Elementary, A E Wright Junior, Calabasas High). Just 1 block south of dining, shopping, and Erewhon Organic Market on Agoura Road. Just down the street from great outdoor recreation at Malibu Creek State Park and only 8 miles through the scenic canyon to the beaches of Malibu.
| 21 hours ago | Listing updated with changes from the MLS | |
| yesterday | Status changed to Active | |
| yesterday | Listing first seen on site |

This information is deemed reliable but not guaranteed. You should rely on this information only to decide whether or not to further investigate a particular property. BEFORE MAKING ANY OTHER DECISION, YOU SHOULD PERSONALLY INVESTIGATE THE FACTS (e.g. square footage and lot size) with the assistance of an appropriate professional. You may use this information only to identify properties you may be interested in investigating further. All uses except for personal, non-commercial use in accordance with the foregoing purpose are prohibited. Redistribution or copying of this information, any photographs or video tours is strictly prohibited. This information is derived from the Internet Data Exchange (IDX) service provided by San Diego MLS®. Displayed property listings may be held by a brokerage firm other than the broker and/or agent responsible for this display. The information and any photographs and video tours and the compilation from which they are derived is protected by copyright. Copyright © 2026 San Diego MLS®.
Last checked 2026
Did you know? You can invite friends and family to your search. They can join your search, rate and discuss listings with you.