

216-- 218 N Park View StreetLos Angeles, CA 90026
Due to the health concerns created by Coronavirus we are offering personal 1-1 online video walkthough tours where possible.
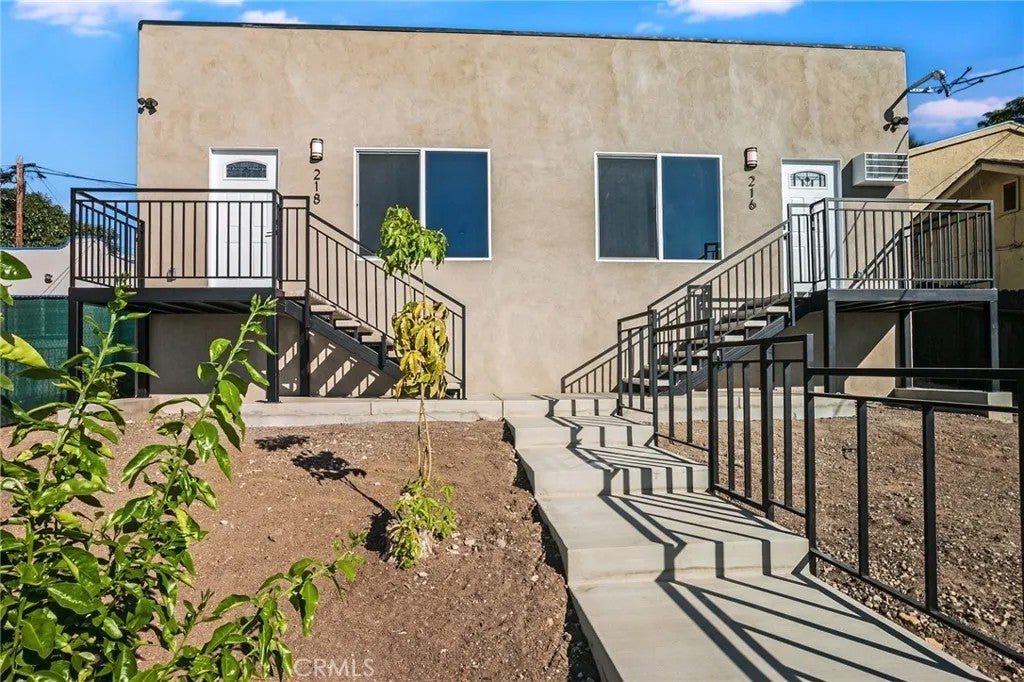
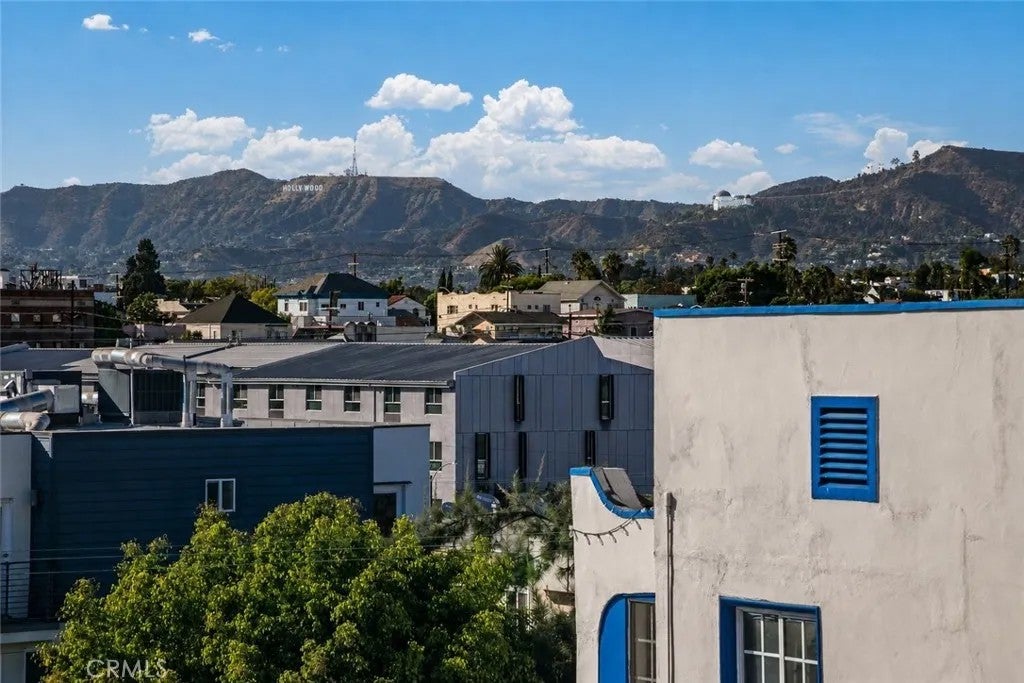
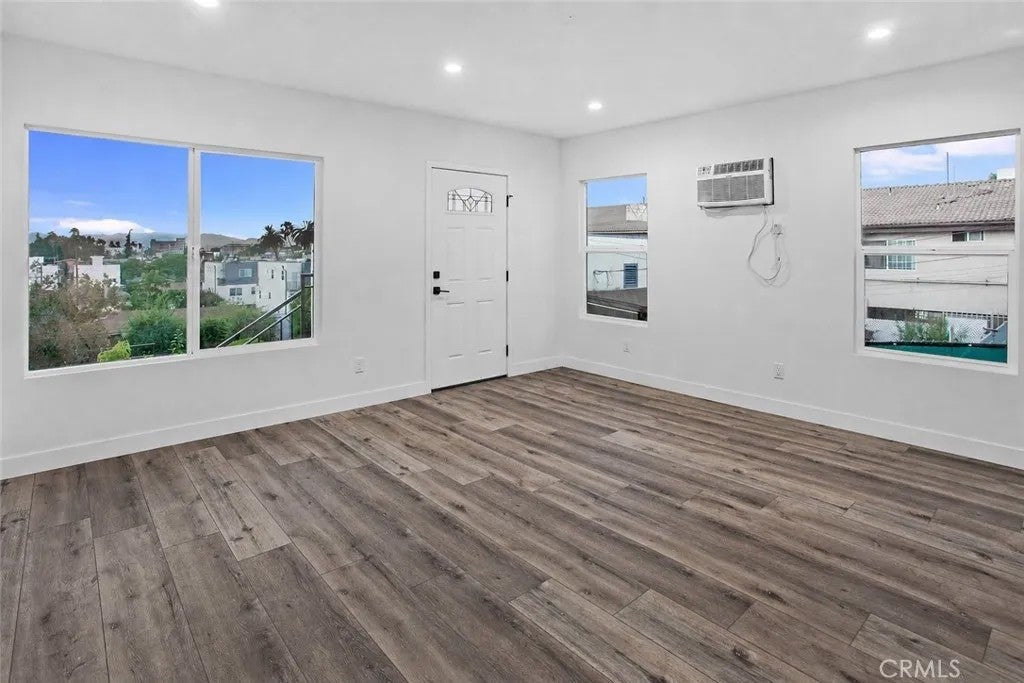
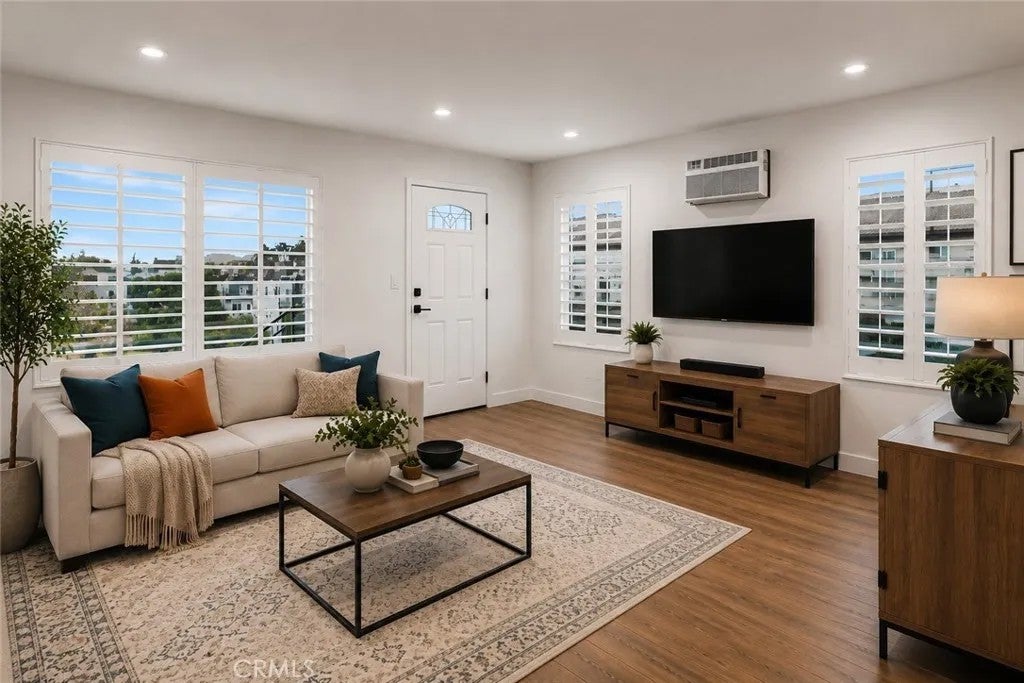
RENOVATED VACANT DUPLEX WITH INCOME POTENTIAL AND RTI DEVELOPMENT OPPORTUNITY! Situated on an approximately 8,000 sq. ft. gated lot, this property offers investors two distinct opportunities: establish rental income from an extensively renovated duplex or explore a larger residential development utilizing the included Ready-to-Issue (RTI) plans. The existing duplex offers approximately 1,435 sq. ft. of combined living space, consisting of two 2-bedroom, 1-bath residences of approximately 700 sq. ft. each, with essentially identical reverse floor plans. BOTH UNITS ARE VACANT, providing the opportunity to establish new tenancies without assuming existing leases. With no existing rental agreements or inherited rental rates, an investor has the flexibility to evaluate current market rents, establish a leasing strategy, and determine how best to position each residence for future occupancy. Open living and dining areas feature SPC flooring, recessed lighting, matte-black hardware, and wall-mounted heating and air conditioning. Updated kitchens include quartz countertops, white soft-close cabinetry, subway tile backsplashes, stainless steel appliances, undermount sinks, and pull-down faucets. Each residence includes two bedrooms with mirrored closets and lighted ceiling fans, an updated full bathroom with quartz countertop and glass-enclosed tub/shower, hallway storage, and an in-unit laundry closet with stackable washer and dryer. Gated entry provides ON-SITE PARKING FOR TWO VEHICLES, with a separate pedestrian gate for additional access. Each residence has its own electrical meter, while both share a water meter. Outdoor areas include a shared backyard and individual side-yard spaces. The property's elevated setting also offers views of the HOLLYWOOD SIGN and GRIFFITH OBSERVATORY. For development-focused investors, the property includes RTI plans for TWO THREE-STORY DUPLEX BUILDINGS comprising FOUR PROPOSED 4-BEDROOM, 4-BATH RESIDENCES, with EIGHT PLANNED PARKING SPACES. Two distinct investment strategies, one property: a renovated duplex offering rental income potential today and a separate opportunity for future residential development.
| 4 hours ago | Listing updated with changes from the MLS | |
| yesterday | Listing first seen on site |

This information is deemed reliable but not guaranteed. You should rely on this information only to decide whether or not to further investigate a particular property. BEFORE MAKING ANY OTHER DECISION, YOU SHOULD PERSONALLY INVESTIGATE THE FACTS (e.g. square footage and lot size) with the assistance of an appropriate professional. You may use this information only to identify properties you may be interested in investigating further. All uses except for personal, non-commercial use in accordance with the foregoing purpose are prohibited. Redistribution or copying of this information, any photographs or video tours is strictly prohibited. This information is derived from the Internet Data Exchange (IDX) service provided by San Diego MLS®. Displayed property listings may be held by a brokerage firm other than the broker and/or agent responsible for this display. The information and any photographs and video tours and the compilation from which they are derived is protected by copyright. Copyright © 2026 San Diego MLS®.
Last checked 2026
Did you know? You can invite friends and family to your search. They can join your search, rate and discuss listings with you.