

19415 Kinzie StreetNorthridge, CA 91324
Due to the health concerns created by Coronavirus we are offering personal 1-1 online video walkthough tours where possible.
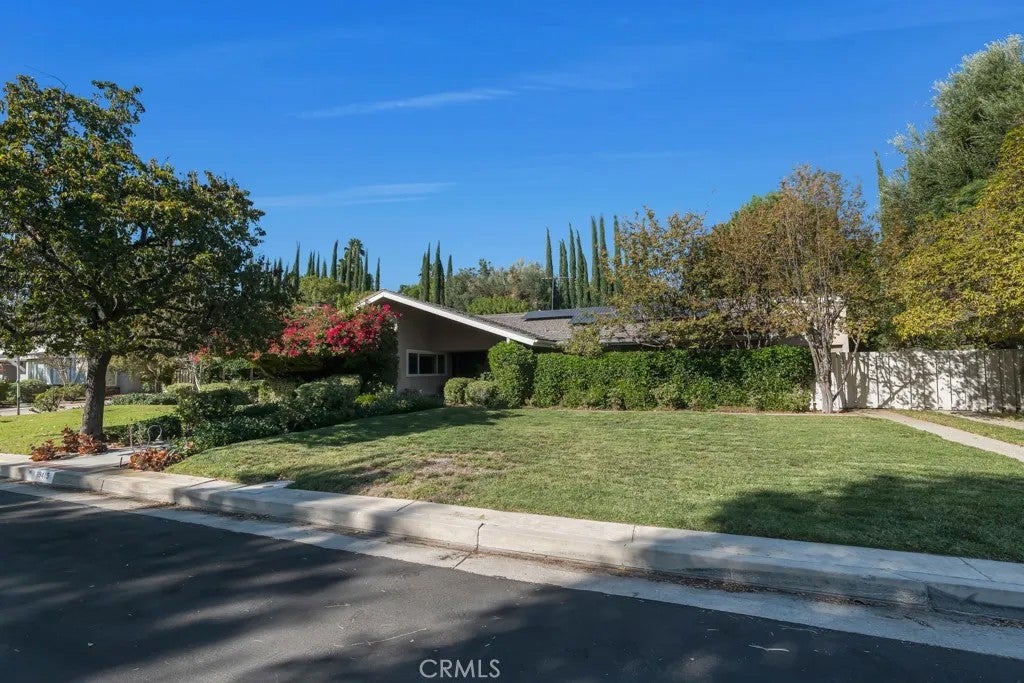
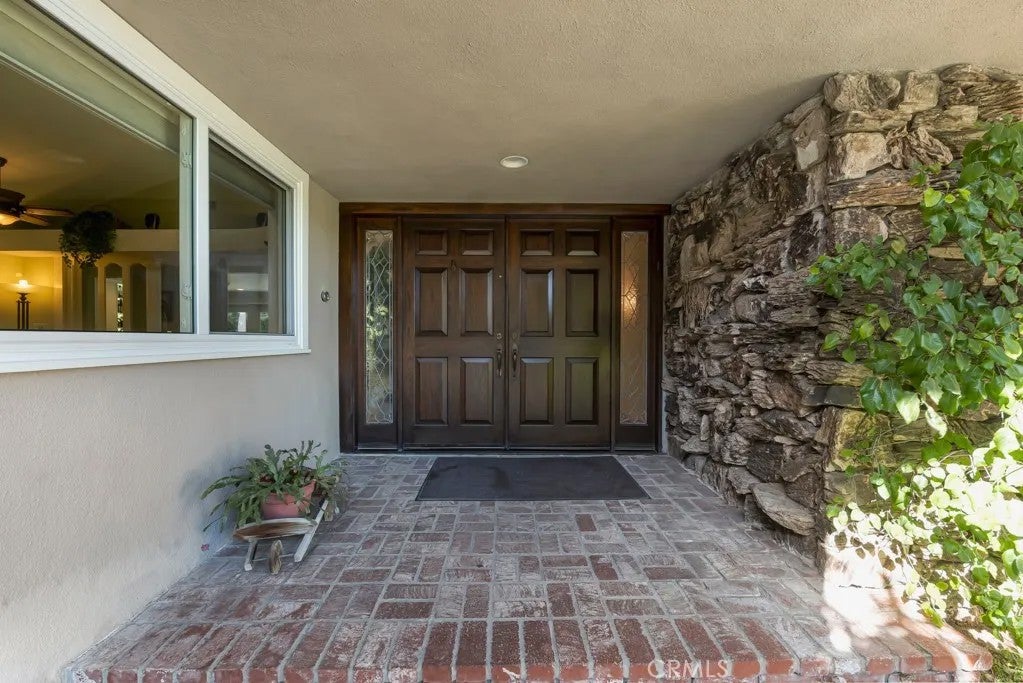
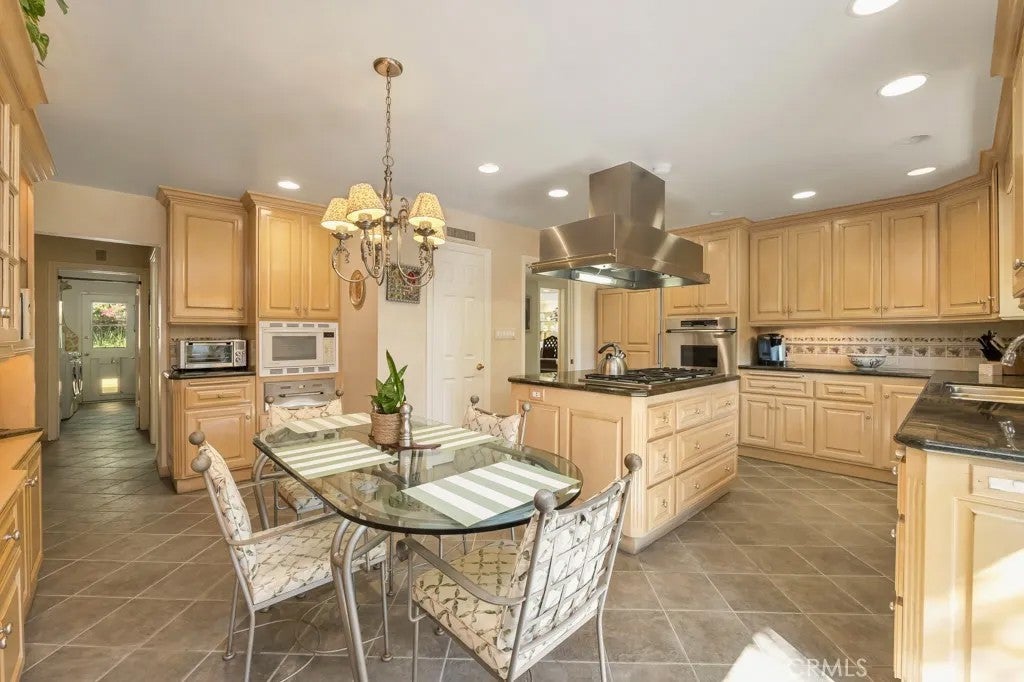
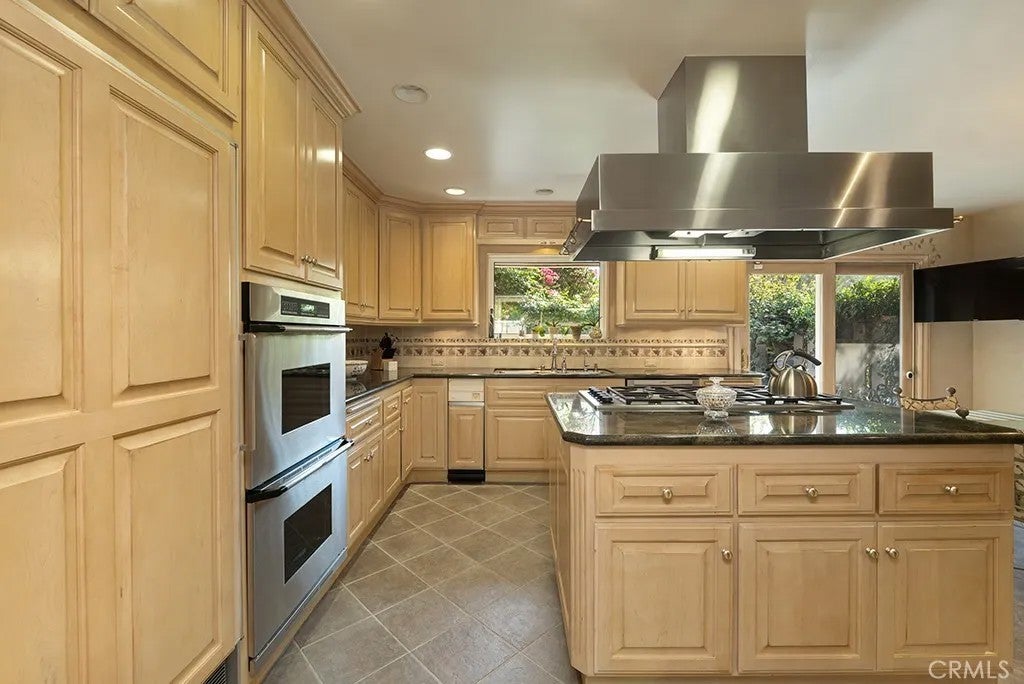
Tucked away on a peaceful cul-de-sac in the highly desirable Devonshire Highlands neighborhood, this exceptionally well-maintained residence delivers the space, warmth, and timeless appeal of a truly special home within one of the best school districts in LA. Set on an expansive 15,873-square-foot lot, the 3,834-square-foot floor plan offers 4 generously sized bedrooms, 4 bathrooms, and an effortless blend of comfortable everyday living and grand-scale entertaining. Beautifully cared for and move-in ready, the home welcomes you into a gracious foyer opening to a spectacular living room, where a wall of glass frames serene backyard views and floods the space with natural light. Hardwood floors, a handsome brick fireplace, built-in wine cabinet, and distinctive circular wet bar with liquor cabinetry create an inviting setting for memorable gatherings. At the heart of the home, the remodeled center-island kitchen features custom cabinetry, stainless steel appliances, a wood-paneled Sub-Zero refrigerator, and a charming private patio perfect for morning coffee. An adjoining dining area with glass-front display cabinetry provides a lovely space for casual meals, while the separate formal dining room can comfortably host a table for up to 14. The expansive family room, complete with its own brick fireplace and built-in bookshelves and cabinetry, offers yet another wonderful place to relax or entertain. The magnificent primary suite is a retreat unto itself, with room for an impressive bedroom ensemble plus a private sitting lounge. Its ensuite bath includes two walk-in closets, dual sinks, a frameless glass shower, and a freestanding soaking tub. Thoughtful separation places the fourth bedroom on the opposite side of the home, ideal for guests, extended family, or live-in help. An indoor laundry room adds everyday convenience. Outside, discover a backyard that feels more like a private resort than a residential property. The sprawling, park-like grounds with gas fire pit and sparkling swimming pool create an extraordinary backdrop for celebrations, leisurely afternoons, and year-round outdoor enjoyment. Even the third-car garage goes above and beyond, featuring loft storage and generous room for a dream workshop. From intimate evenings by the fire to festive poolside gatherings, every space invites you to settle in and stay awhile. Offering remarkable proportions, incredible grounds, and pride of ownership throughout.
| 3 hours ago | Listing updated with changes from the MLS | |
| 22 hours ago | Listing first seen on site |

This information is deemed reliable but not guaranteed. You should rely on this information only to decide whether or not to further investigate a particular property. BEFORE MAKING ANY OTHER DECISION, YOU SHOULD PERSONALLY INVESTIGATE THE FACTS (e.g. square footage and lot size) with the assistance of an appropriate professional. You may use this information only to identify properties you may be interested in investigating further. All uses except for personal, non-commercial use in accordance with the foregoing purpose are prohibited. Redistribution or copying of this information, any photographs or video tours is strictly prohibited. This information is derived from the Internet Data Exchange (IDX) service provided by San Diego MLS®. Displayed property listings may be held by a brokerage firm other than the broker and/or agent responsible for this display. The information and any photographs and video tours and the compilation from which they are derived is protected by copyright. Copyright © 2026 San Diego MLS®.
Last checked 2026
Did you know? You can invite friends and family to your search. They can join your search, rate and discuss listings with you.