

19534 Brendle WayNewhall, CA 91321
Due to the health concerns created by Coronavirus we are offering personal 1-1 online video walkthough tours where possible.
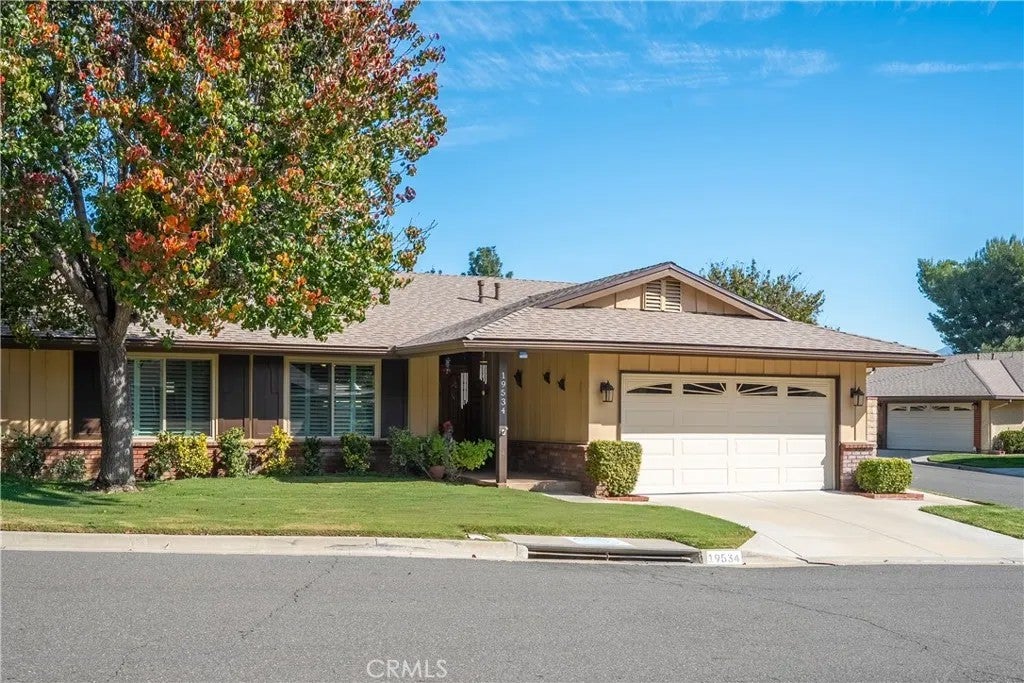
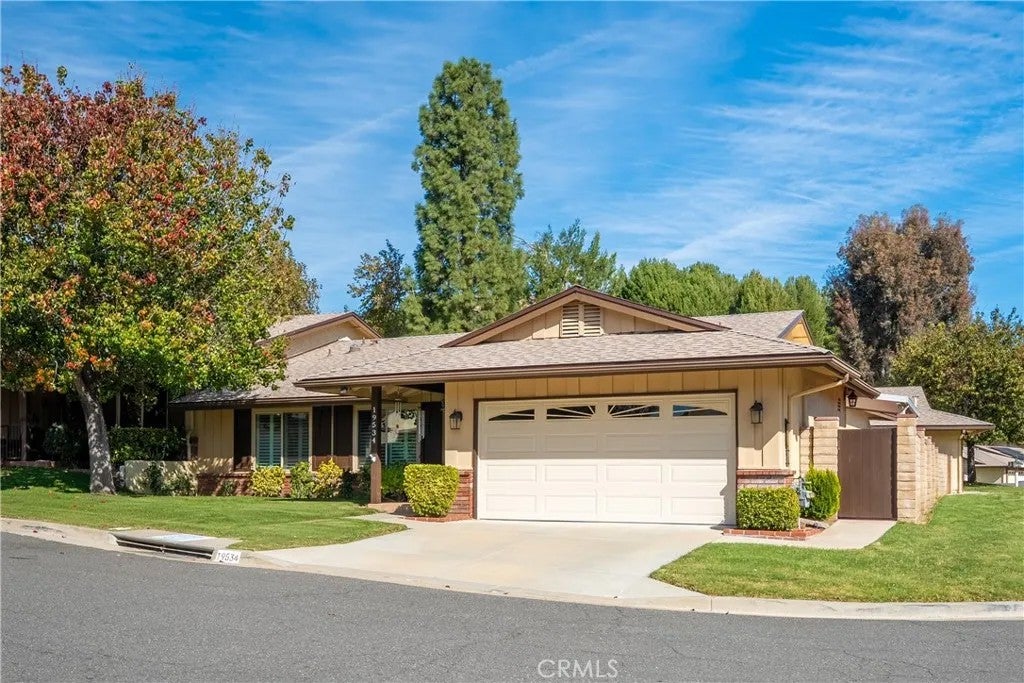
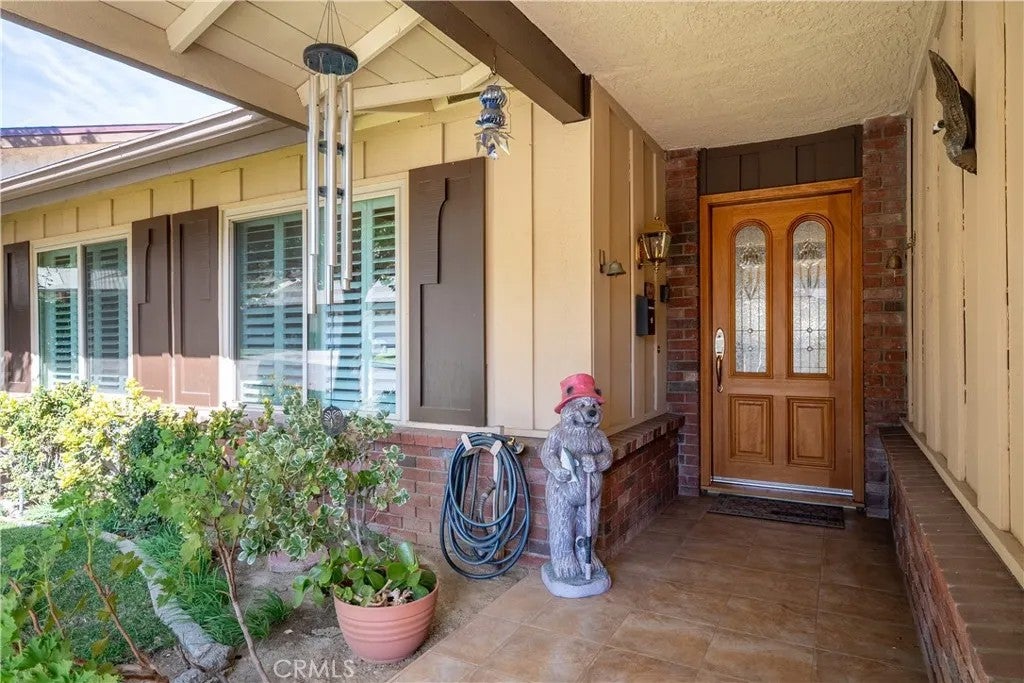
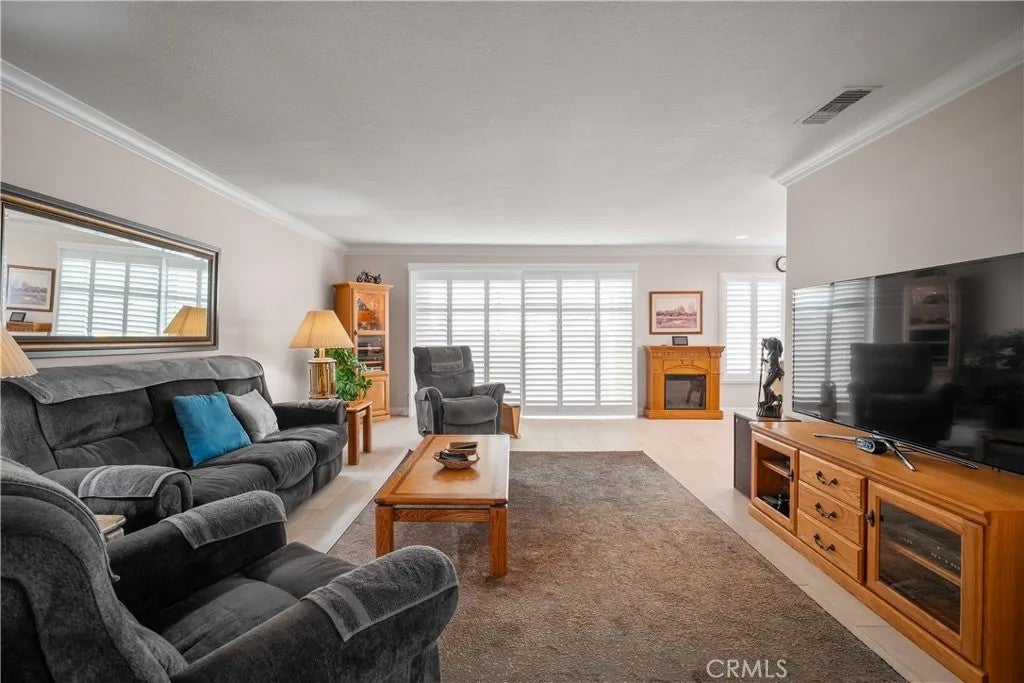
Welcome Home to Easy Living in a Vibrant 55+ Community! Discover comfort, convenience, and an exceptional lifestyle in this inviting end-unit condo! From the charming tiled front porch to the elegant front door, this home welcomes you with warmth and thoughtful details throughout. Step inside to a spacious living and dining area featuring beautiful plantation shutters on the windows and sliding doors, crown molding throughout, all LED lighting and an abundance of natural light. Ceiling fans in the bedrooms and garage and a whole-house fan provide year-round comfort. The well-appointed kitchen offers generous counter space and plenty of storage. The window above the double sink brings in natural light, and the newer appliances are all included in the sale. Additional features include self-closing cabinets and drawers with earthquake safety locks, a push-button garbage disposal and specially designed pull-out drawers for pots and pans. The primary bedroom features plantation shutters, a sliding door to the patio, a spacious walk-in closet, and an en-suite bathroom with solar tubes and ceramic tile floors and shower. The second bedroom offers a lighted double closet and plantation shutters. The third bedroom has been converted to an office/den, complete with a charming knotty pine ceiling. It can easily be converted back to a bedroom with the addition of a door and closet. Enjoy the outdoors in the beautiful covered back and side patio-an ideal setting for relaxing, entertaining, or simply enjoying the peaceful surroundings. Attractive concrete and brick flooring and a gated side walkway add to its appeal. The E-Glass windows and sliding doors are one year old, and the exterior trim and shutters were painted within the past two years. The garage is equally impressive, featuring a tiled floor, washer and dryer hookups, utility sink, pull-down attic access, an updated electrical panel, a recirculating hot water pump and abundant storage. All utilities in the community are underground. The HOA amenities include a newer refurbished pool and hot tub (2023), auditorium, clubhouse, exercise room, game room, wood working, ceramics, shuffleboard, horseshoe court, basketball, picnic, BBQ's, lawn bowling and two golf courses! The HOA fee covers trash, sewer, building and roof maintenance, landscaping/gardener, special cable TV offer, insurance and more! The gated community also provides 24/7/365 security with guards and patrols.
| 21 hours ago | Listing updated with changes from the MLS | |
| 3 days ago | Listing first seen on site |

This information is deemed reliable but not guaranteed. You should rely on this information only to decide whether or not to further investigate a particular property. BEFORE MAKING ANY OTHER DECISION, YOU SHOULD PERSONALLY INVESTIGATE THE FACTS (e.g. square footage and lot size) with the assistance of an appropriate professional. You may use this information only to identify properties you may be interested in investigating further. All uses except for personal, non-commercial use in accordance with the foregoing purpose are prohibited. Redistribution or copying of this information, any photographs or video tours is strictly prohibited. This information is derived from the Internet Data Exchange (IDX) service provided by San Diego MLS®. Displayed property listings may be held by a brokerage firm other than the broker and/or agent responsible for this display. The information and any photographs and video tours and the compilation from which they are derived is protected by copyright. Copyright © 2026 San Diego MLS®.
Last checked 2026
Did you know? You can invite friends and family to your search. They can join your search, rate and discuss listings with you.