

26514 Snowbird PlaceCanyon Country, CA 91351
Due to the health concerns created by Coronavirus we are offering personal 1-1 online video walkthough tours where possible.
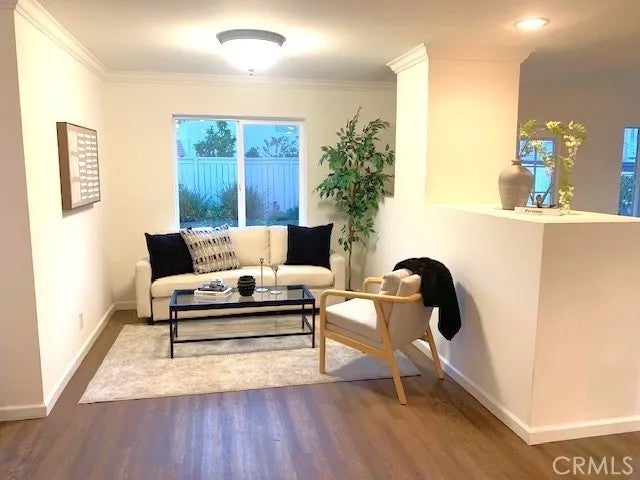
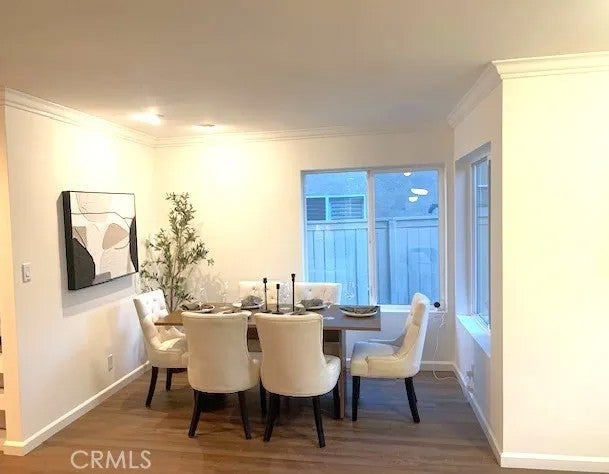
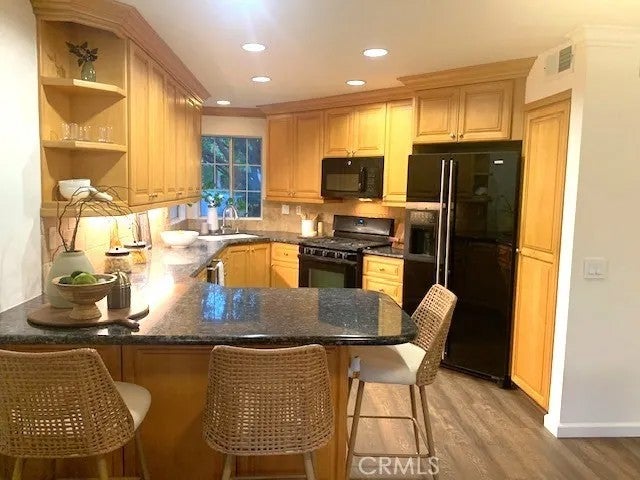
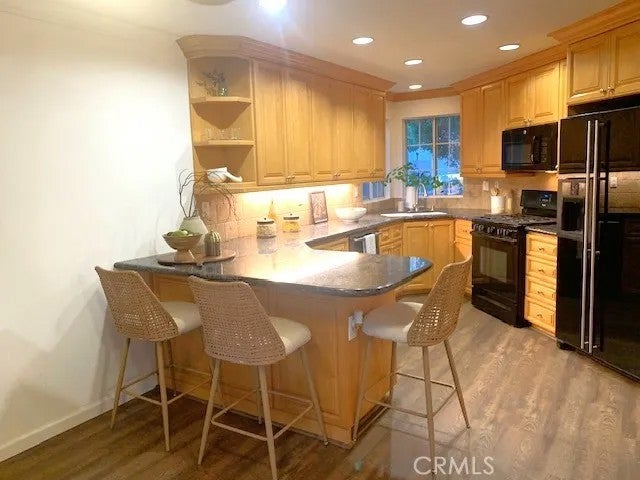
Welcome home to this Stunning California Summit Four Bedroom with a Two-Car garage on a cul-de-sac. Upon entering, you notice the open floor plan with the Living Room connecting with the Formal Dining Room. Towards the other side of the House is the Family room with Fireplace that connects to the Beautifully upgraded Kitchen. Newer Cabinetry, Granite Countertops, Recessed Light, and matching Appliances, are just some of the upgrades to the Kitchen. The Kitchen and Family room Look out at the Nicely Landscaped Back Yard with Patio, great for entertaining friends on those warm summer nights. All Four bedrooms are upstairs. One bedroom has its own bathroom and Walkin Closet. The Spacious Primary Bedroom is off of the Back of the house with a Balcony to enjoy Quiet Neighborhood while reading a book. There is an ensuite connected to the primary bedroom that could be an office or make it your own little sanctuary. The Primary Bathroom Has a Shower with Soaking tub and Dual sinks with plenty of cabinets for storage. The other two Bedrooms and Bathroom are towards the front of the house. The Two Car garage has Plenty of Storage, and the laundry is located there as well. Newer HVAC, Upgraded Kitchen, Upgraded Bathrooms, LVP wood flooring, Crown Moulding downstairs, Security Google Nest Cameras Door Bell camera, (2) Flood light cameras, (2) wired cameras, are just some of the Amazing upgrades done to this home. The HOA includes Pool, Spa, Tennis Courts, and Tot Lot. Very close to the 14 Freeway and Metrolink Station for easier commute. THIS HOME IS A MUST SEE! And did I mention NO MELLOROOS!
| 3 hours ago | Listing updated with changes from the MLS® | |
| yesterday | Listing first seen on site |

This information is deemed reliable but not guaranteed. You should rely on this information only to decide whether or not to further investigate a particular property. BEFORE MAKING ANY OTHER DECISION, YOU SHOULD PERSONALLY INVESTIGATE THE FACTS (e.g. square footage and lot size) with the assistance of an appropriate professional. You may use this information only to identify properties you may be interested in investigating further. All uses except for personal, non-commercial use in accordance with the foregoing purpose are prohibited. Redistribution or copying of this information, any photographs or video tours is strictly prohibited. This information is derived from the Internet Data Exchange (IDX) service provided by San Diego MLS®. Displayed property listings may be held by a brokerage firm other than the broker and/or agent responsible for this display. The information and any photographs and video tours and the compilation from which they are derived is protected by copyright. Copyright © 2026 San Diego MLS®.
Last checked 2026
Did you know? You can invite friends and family to your search. They can join your search, rate and discuss listings with you.