

5283 CalatranaWoodland Hills, CA 91364
Due to the health concerns created by Coronavirus we are offering personal 1-1 online video walkthough tours where possible.
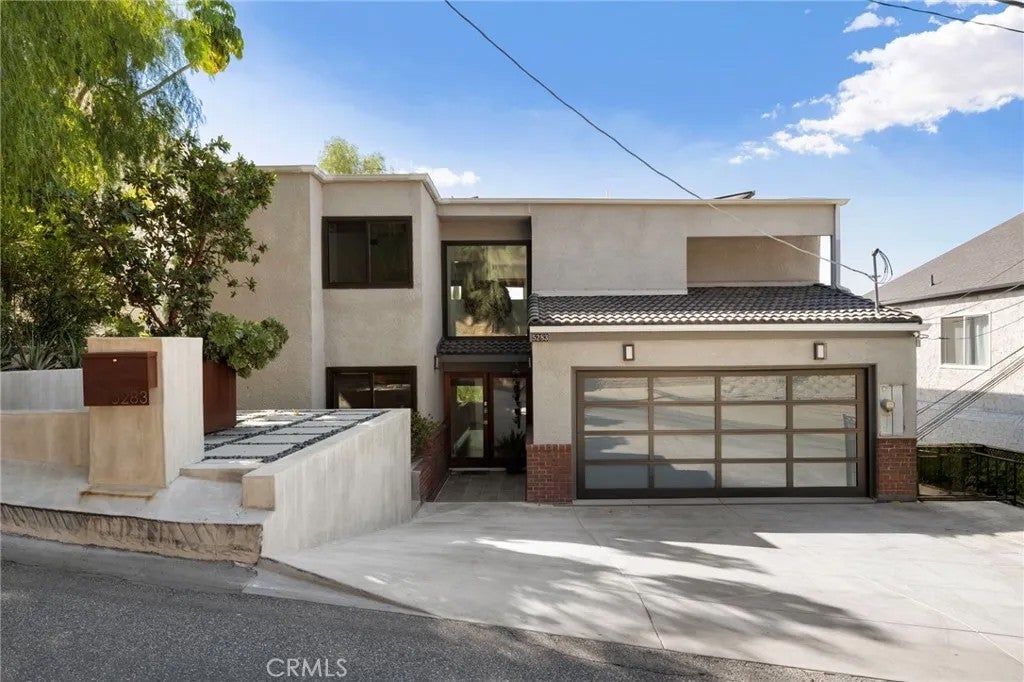
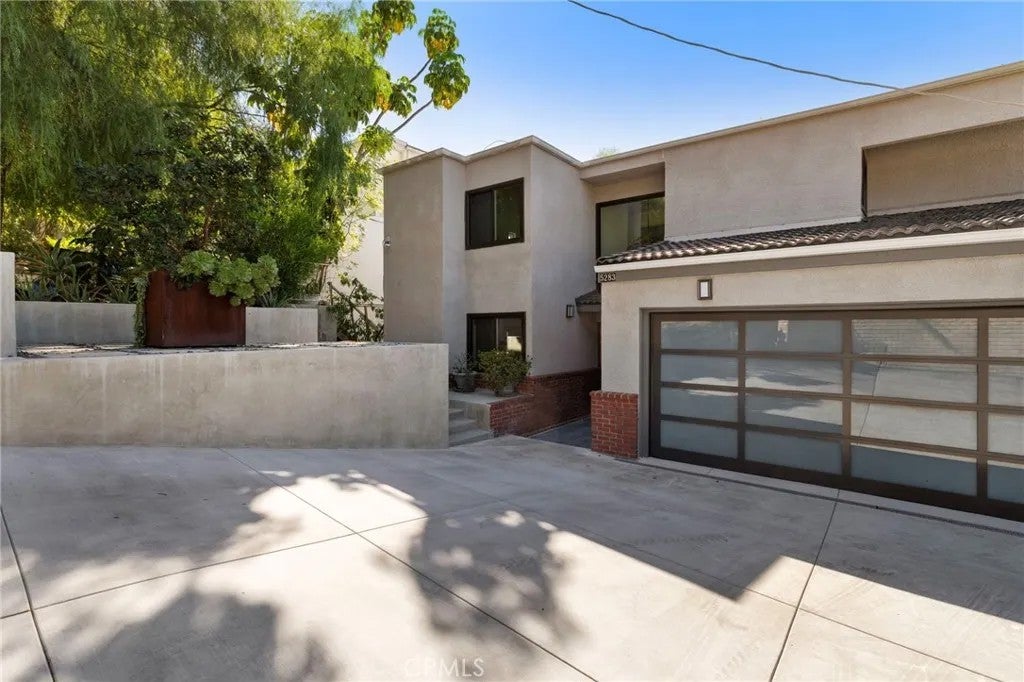
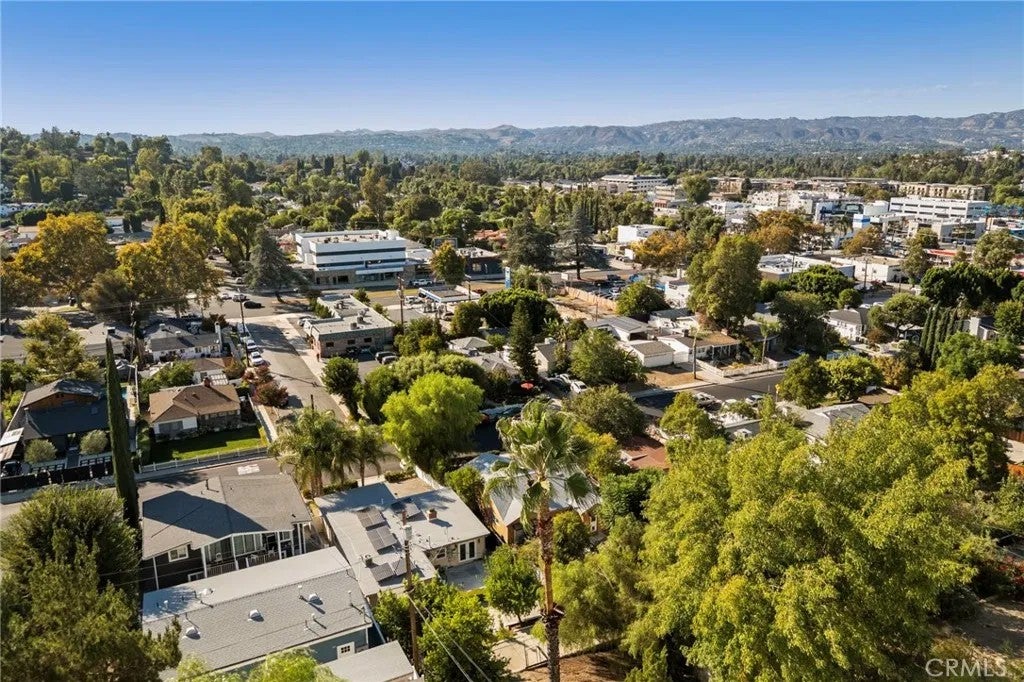
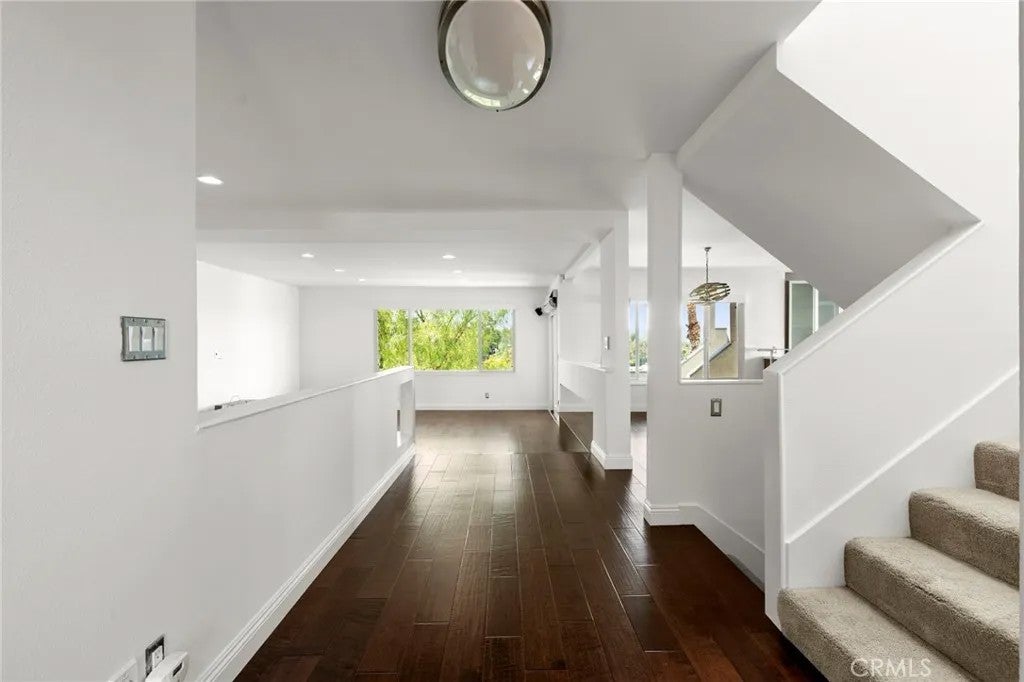
Architectural View Home South of the Boulevard Set on a quiet street in Woodland Hills, this spacious three-level home offers approximately 3,800 square feet of flexible living space, panoramic skyline and mountain views, and a convenient location near Warner Center, shopping, dining, and major routes. The main level welcomes you through a double-door entry into a remodeled kitchen with stainless steel appliances, smoked-glass cabinetry, white stone counters, and a breakfast bar. The kitchen opens to a formal dining area, while the sunken living room features built-in conversation seating and a gas fireplace. A main-floor bedroom and bath add flexibility for guests or a home office. Upstairs, the private primary retreat includes a walk-in closet, dressing area, en-suite bath, and sliding doors to a large sun deckan inviting spot to enjoy sunset views over the mountains. Three additional bedrooms provide room for family, guests, or work-from-home needs. The lower level offers a guest bedroom and bath, a generous playroom or media room, another large deck, and a bonus room suited to a studio, gym, office, or hobby space. With abundant closets and storage, the home can adapt to a variety of living arrangements. Additional features include an attached two-car garage with direct kitchen access, hardwood flooring and carpet, solar power, and low-water landscaping. Conveniently located south of Ventura Boulevard, the home is near restaurants, shopping, schools, and freeway access, with the coast and Pacific Coast Highway within reach.
| just now | Listing first seen on site | |
| 5 hours ago | Listing updated with changes from the MLS® |

This information is deemed reliable but not guaranteed. You should rely on this information only to decide whether or not to further investigate a particular property. BEFORE MAKING ANY OTHER DECISION, YOU SHOULD PERSONALLY INVESTIGATE THE FACTS (e.g. square footage and lot size) with the assistance of an appropriate professional. You may use this information only to identify properties you may be interested in investigating further. All uses except for personal, non-commercial use in accordance with the foregoing purpose are prohibited. Redistribution or copying of this information, any photographs or video tours is strictly prohibited. This information is derived from the Internet Data Exchange (IDX) service provided by San Diego MLS®. Displayed property listings may be held by a brokerage firm other than the broker and/or agent responsible for this display. The information and any photographs and video tours and the compilation from which they are derived is protected by copyright. Copyright © 2026 San Diego MLS®.
Last checked 2026
Did you know? You can invite friends and family to your search. They can join your search, rate and discuss listings with you.