

3133 Highland ViewBurbank, CA 91504
Due to the health concerns created by Coronavirus we are offering personal 1-1 online video walkthough tours where possible.
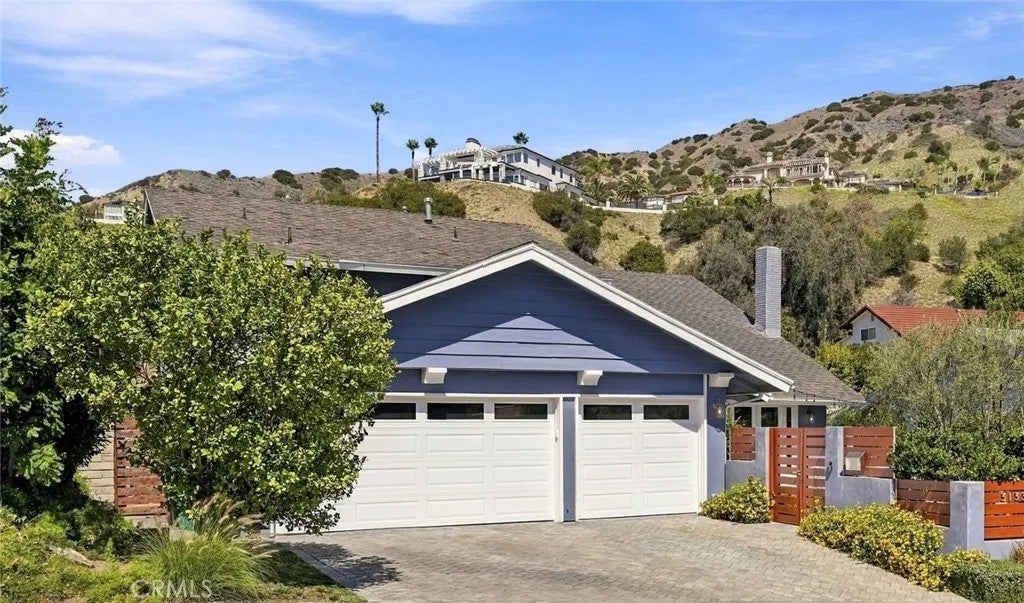
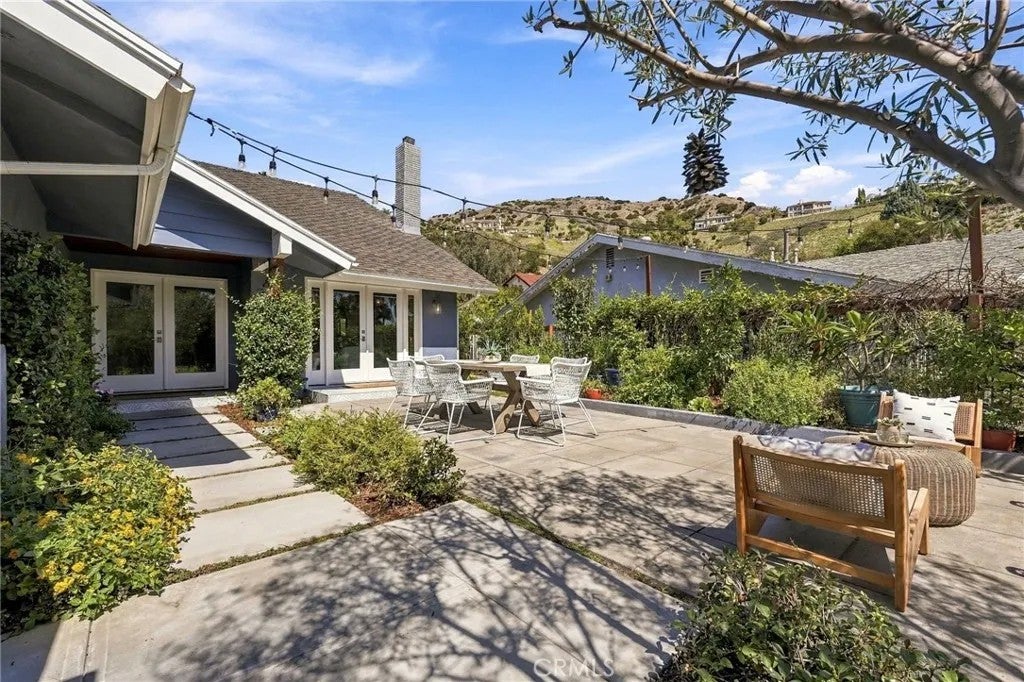
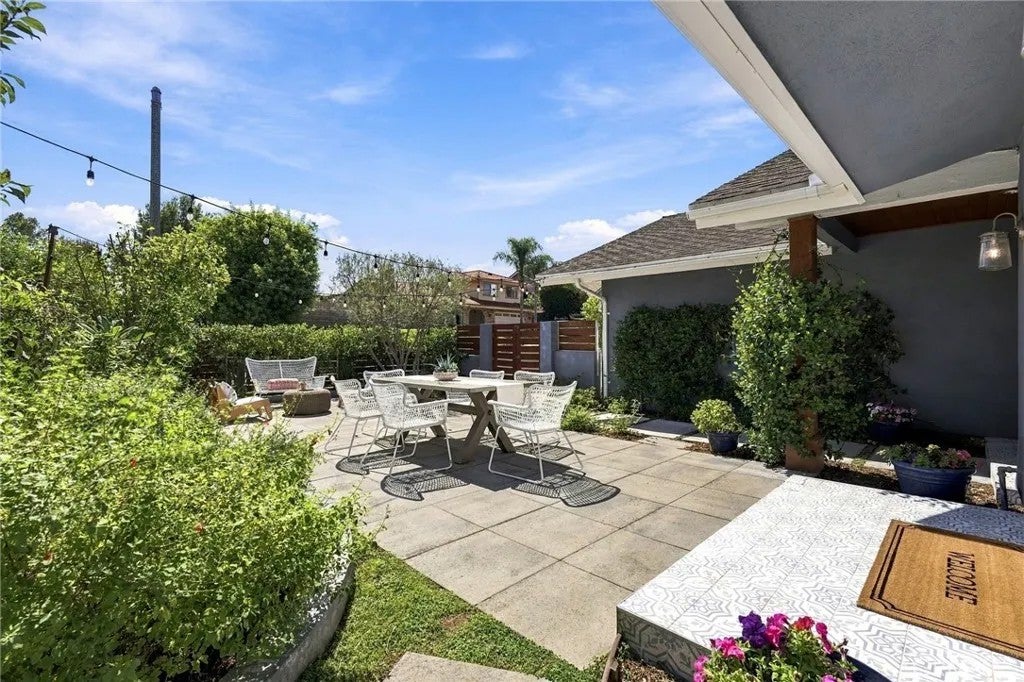
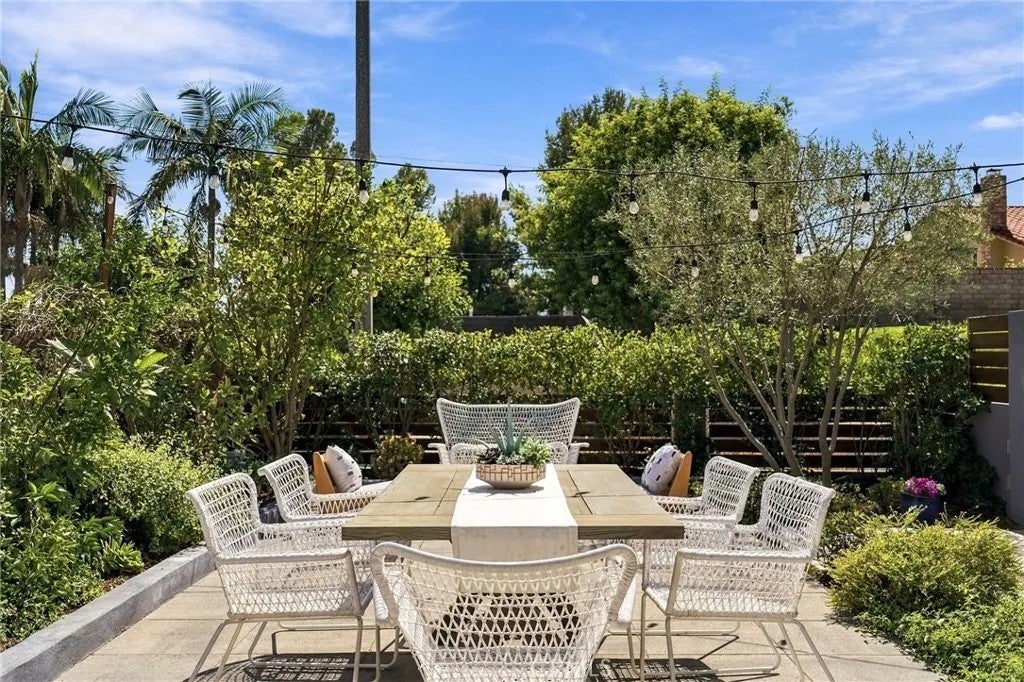
A rare offering in the coveted Burbank Hills, this expansive five-bedroom, three-bath pool home offers an ideal floor plan for large or extended-family living. Extensively renovated throughout with both modern systems and stylish finishes, this home is truly move-in ready, and makes an immediate impression. Upon entrance, the dramatic great room features soaring vaulted ceilings and a gas fireplace with a striking cement-tile surround. Newer French doors off the living room lead to a thoughtfully transformed front courtyard, where concrete pavers create an outdoor living and dining area surrounded by established orange, lemon, lime and guava trees - perfect for lingering evenings under the twinkle lights. On the opposite side of the living room, a comfortable dining area flows seamlessly into the large kitchen that features an eat-in peninsula, abundant granite counter space, and high-end stainless steel appliances - including double wall ovens. A huge awning window above the sink opens directly to the backyard and pool, making indoor/outdoor entertaining effortless and fun. The main level also offers a spacious den with a wall of new custom built-ins, wet bar, guest bedroom or office, and a full bathroom that is accessible from both inside the home and the pool area - especially practical for guests and summer entertaining. Upstairs, a balcony overlooking the entry and great room leads to three similarly sized bedrooms, all with new custom closets, and a shared hall bathroom with dual sinks. Privately situated, also on the upper level, the generous primary suite feels like A rare offering in the coveted Burbank Hills, this expansive five-bedroom, three-bath pool home offers an ideal floor plan for large or extended-family living. Extensively renovated throughout with both modern systems and stylish finishes, this home is truly move-in ready, and makes an immediate impression. Upon entrance, the dramatic great room features soaring vaulted ceilings and a gas fireplace with a striking cement-tile surround. Newer French doors off the living room lead to a thoughtfully transformed front courtyard, where concrete pavers create an outdoor living and dining area surrounded by established orange, lemon, lime and guava trees - perfect for lingering evenings under the twinkle lights. On the opposite side of the living room, a comfortable dining area flows seamlessly into the large kitchen that features an eat-in peninsula, abundant granite counter space, and high-end stainless steel appliances - including double wall ovens. A huge awning window above the sink opens directly to the backyard and pool, making indoor/outdoor entertaining effortless and fun. The main level also offers a spacious den with a wall of new custom built-ins, wet bar, guest bedroom or office, and a full bathroom that is accessible from both inside the home and the pool area - especially practical for guests and summer entertaining. Upstairs, a balcony overlooking the entry and great room leads to three similarly sized bedrooms, all with new custom closets, and a shared hall bathroom with dual sinks. Privately situated, also on the upper level, the generous primary suite feels like a private retreat, with an oversized spa tub, glass-enclosed walk-in shower, dual sinks, private water closet, and walk-in closet. A dedicated upstairs laundry area adds everyday convenience. Outside, the resurfaced pool is a true centerpiece of the fully fenced yard, with a large grassy area offering plenty of room for play and pets. Additionally, an attached three-car garage provides plenty of much desired storage, with one bay walled off and temperature controlled - perfect for a workshop or hobby space. An EV charger is already in place, while pull-down access leads to a built-out storage area above. Set on a quiet cul-de-sac and an easy downhill walk to Brace Canyon Park, this substantial estate-style home combines space, thoughtful renovations, flexible living areas, hillside views, and exceptional indoor/outdoor amenities in one of Burbanks most desirable residential settings.
| 9 hours ago | Listing updated with changes from the MLS® | |
| yesterday | Listing first seen on site |

This information is deemed reliable but not guaranteed. You should rely on this information only to decide whether or not to further investigate a particular property. BEFORE MAKING ANY OTHER DECISION, YOU SHOULD PERSONALLY INVESTIGATE THE FACTS (e.g. square footage and lot size) with the assistance of an appropriate professional. You may use this information only to identify properties you may be interested in investigating further. All uses except for personal, non-commercial use in accordance with the foregoing purpose are prohibited. Redistribution or copying of this information, any photographs or video tours is strictly prohibited. This information is derived from the Internet Data Exchange (IDX) service provided by San Diego MLS®. Displayed property listings may be held by a brokerage firm other than the broker and/or agent responsible for this display. The information and any photographs and video tours and the compilation from which they are derived is protected by copyright. Copyright © 2026 San Diego MLS®.
Last checked 2026
Did you know? You can invite friends and family to your search. They can join your search, rate and discuss listings with you.