

25350 Irving LaneStevenson Ranch, CA 91381
Due to the health concerns created by Coronavirus we are offering personal 1-1 online video walkthough tours where possible.
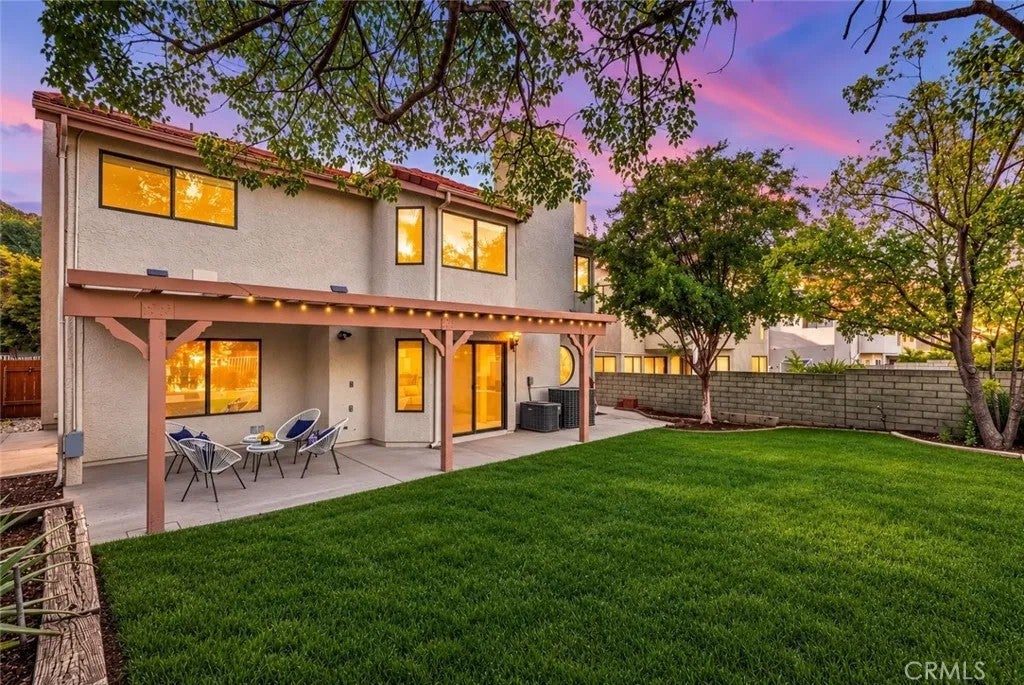
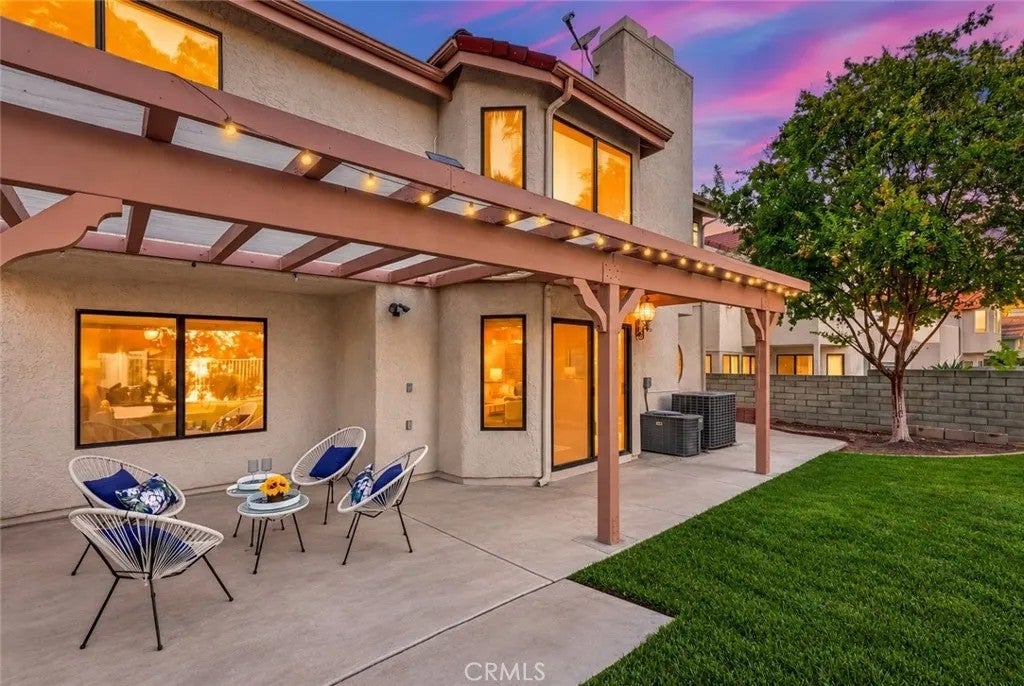
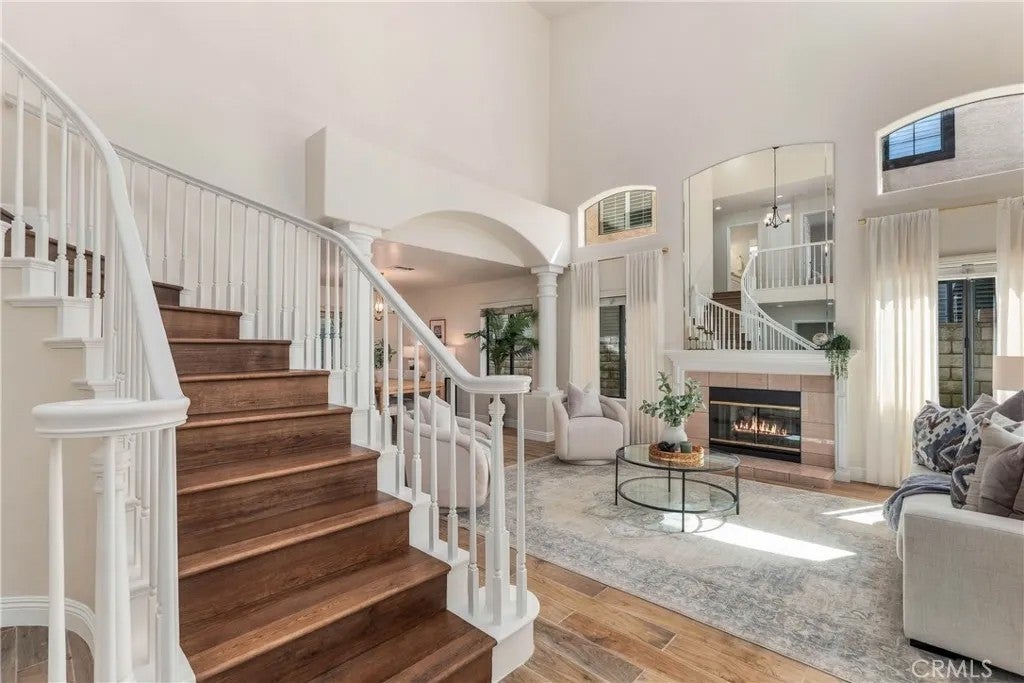
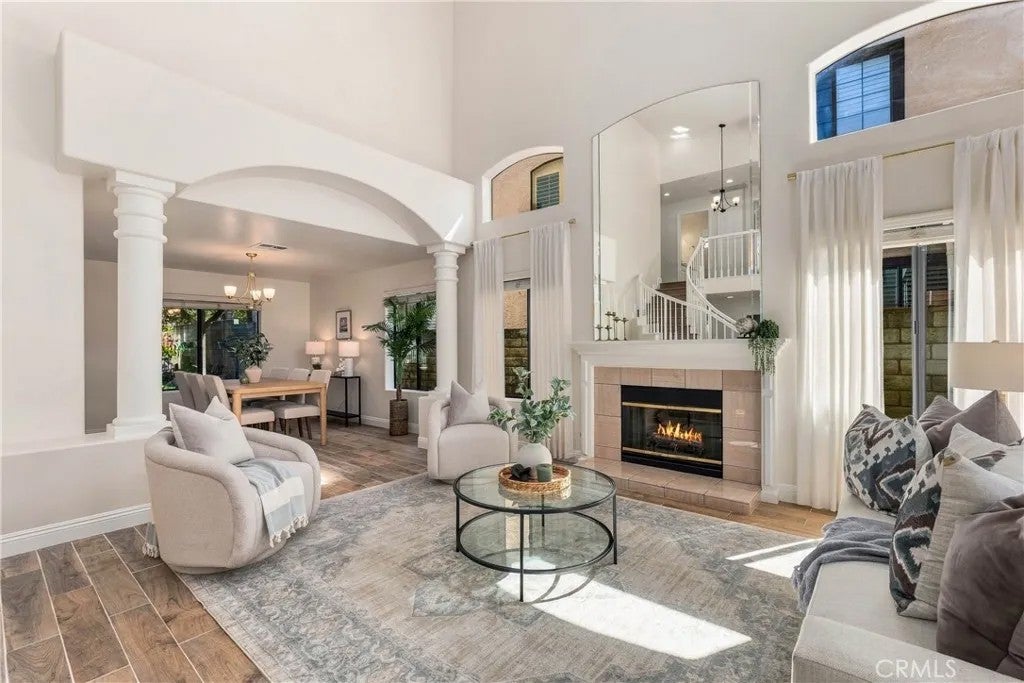
Beautiful views, light filled interiors, and distinctive architectural details make this Stevenson Ranch home something special. Located in one of the areas most sought after neighborhoods, this four bedroom, three bath residence offers over 2,500 square feet of thoughtfully designed living space. A grand staircase, soaring cathedral ceilings, and architectural details throughout create a striking first impression. Abundant natural light fills the formal living and dining rooms, while fireplaces in both the living and family rooms add warmth and character. Rich wood-look tile flooring, new warm-toned laminate flooring upstairs, oversized baseboards, updated lighting, and fresh inviting paint selections bring a cohesive feel throughout. The kitchen opens to the separate family room with bar, creating an ideal setting for everyday living and entertaining. Freshly painted cabinetry, granite countertops, a double oven, built-in Viking refrigerator, and breakfast nook complete the space. A generously sized downstairs bedroom with access to a full bath offers flexibility for guests, while the indoor laundry room adds convenience. Upstairs, the expansive primary suite is a true retreat, featuring breathtaking views, its own fireplace, a spacious sitting area, and a large walk-in closet. The recently refreshed primary bath offers a newly painted double vanity, updated mirror and lighting, an oversized freestanding soaking tub, and a large walk-in shower. Two additional spacious bedrooms share an updated hall bath. The backyard is just as inviting, with an expansive patio, lush lawn Beautiful views, light filled interiors, and distinctive architectural details make this Stevenson Ranch home something special. Located in one of the areas most sought after neighborhoods, this four bedroom, three bath residence offers over 2,500 square feet of thoughtfully designed living space. A grand staircase, soaring cathedral ceilings, and architectural details throughout create a striking first impression. Abundant natural light fills the formal living and dining rooms, while fireplaces in both the living and family rooms add warmth and character. Rich wood-look tile flooring, new warm-toned laminate flooring upstairs, oversized baseboards, updated lighting, and fresh inviting paint selections bring a cohesive feel throughout. The kitchen opens to the separate family room with bar, creating an ideal setting for everyday living and entertaining. Freshly painted cabinetry, granite countertops, a double oven, built-in Viking refrigerator, and breakfast nook complete the space. A generously sized downstairs bedroom with access to a full bath offers flexibility for guests, while the indoor laundry room adds convenience. Upstairs, the expansive primary suite is a true retreat, featuring breathtaking views, its own fireplace, a spacious sitting area, and a large walk-in closet. The recently refreshed primary bath offers a newly painted double vanity, updated mirror and lighting, an oversized freestanding soaking tub, and a large walk-in shower. Two additional spacious bedrooms share an updated hall bath. The backyard is just as inviting, with an expansive patio, lush lawn, and beautiful views that create the perfect backdrop for morning coffee, evenings with friends, or simply unwinding at home. Don't miss the two car attached garage with storage, custom driveway with pavers and double door entry! Close to award winning schools, gorgeous parks, hiking trails, shopping and easy access to the freeway!
| an hour ago | Listing updated with changes from the MLS® | |
| an hour ago | Listing first seen on site |

This information is deemed reliable but not guaranteed. You should rely on this information only to decide whether or not to further investigate a particular property. BEFORE MAKING ANY OTHER DECISION, YOU SHOULD PERSONALLY INVESTIGATE THE FACTS (e.g. square footage and lot size) with the assistance of an appropriate professional. You may use this information only to identify properties you may be interested in investigating further. All uses except for personal, non-commercial use in accordance with the foregoing purpose are prohibited. Redistribution or copying of this information, any photographs or video tours is strictly prohibited. This information is derived from the Internet Data Exchange (IDX) service provided by San Diego MLS®. Displayed property listings may be held by a brokerage firm other than the broker and/or agent responsible for this display. The information and any photographs and video tours and the compilation from which they are derived is protected by copyright. Copyright © 2026 San Diego MLS®.
Last checked 2026
Did you know? You can invite friends and family to your search. They can join your search, rate and discuss listings with you.