

234 Fox Ridge DriveThousand Oaks, CA 91361
Due to the health concerns created by Coronavirus we are offering personal 1-1 online video walkthough tours where possible.
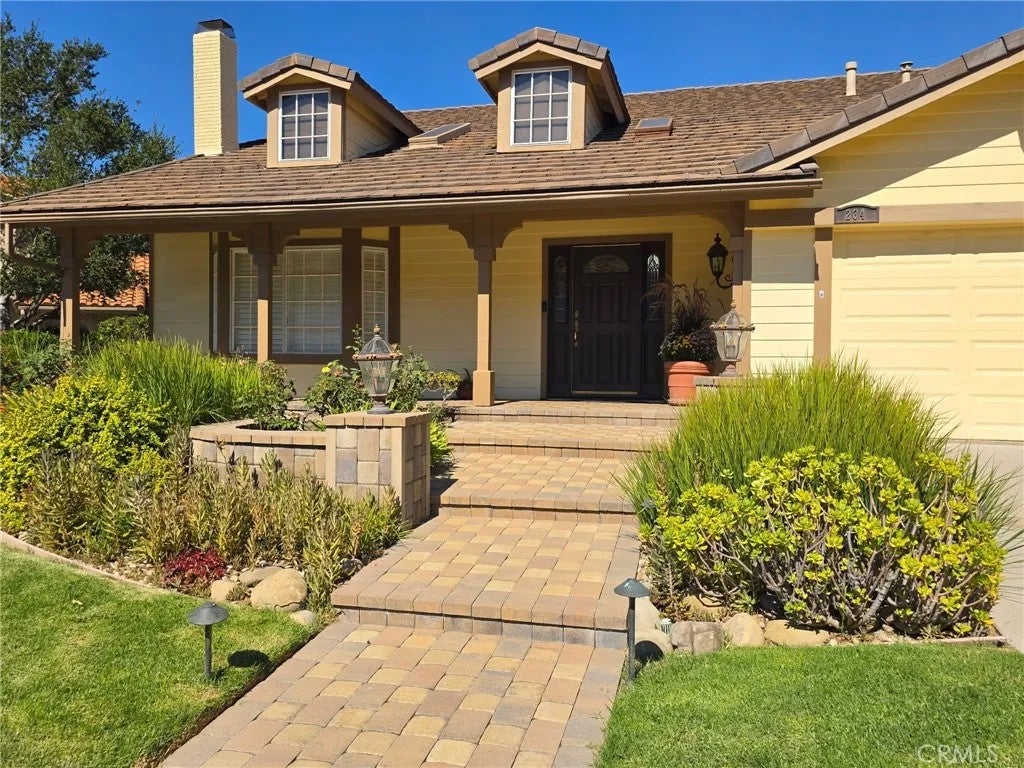
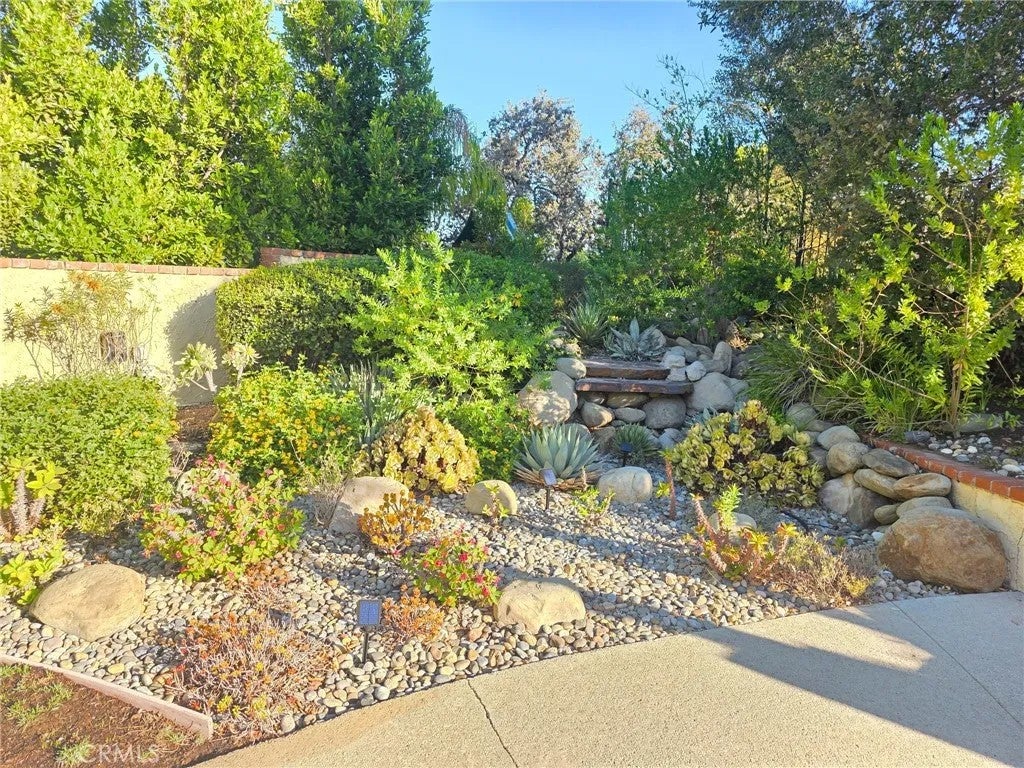
Welcome home to this beautifully updated residence in desirable Carriage Square Estates! Tucked away at the end of a serene cul-de-sac this lovely home has 2,865 square feet of living space, featuring 5-bedrooms, 3-baths and a versatile floor plan. Key features include high-end, brand new engineered wood flooring as well as beautiful warm travertine, a true Chefs Kitchen featuring stainless steel Thermador appliances including a dual-fuel Harmony range, huge built-in refrigerator and freezer, custom cabinetry, impressive storage, and beautiful high-end, beveled stone countertops. The secluded backyard oasis is ideal for hosting. And features a large heated pool and spa with removable mesh fencing. Everything just feels right, with warmth, charm, quality and outsized privacy for the price point. Inside, the brand-new engineered hardwood flooring and fresh paint enhance a bright, peaceful atmosphere and plantation shutters in every bedroom add timeless appeal. Recessed lighting in key areas adds contemporary California-elegance. On the main level there is a versatile downstairs bedroom or game room/office with recently added California Closets & direct access to the backyard, an updated bathroom, and convenient indoor laundry with ample storage space. On the second level, you'll find four additional bedrooms and two full bathrooms. The generous primary suite provides a peaceful retreat with dual vanities, a walk-in shower, soaking tub, and walk-in closet. The large annex is perfect for co-sleeping, or an in-home gym. The view from the upstairs bedrooms is impeccable, mature Welcome home to this beautifully updated residence in desirable Carriage Square Estates! Tucked away at the end of a serene cul-de-sac this lovely home has 2,865 square feet of living space, featuring 5-bedrooms, 3-baths and a versatile floor plan. Key features include high-end, brand new engineered wood flooring as well as beautiful warm travertine, a true Chefs Kitchen featuring stainless steel Thermador appliances including a dual-fuel Harmony range, huge built-in refrigerator and freezer, custom cabinetry, impressive storage, and beautiful high-end, beveled stone countertops. The secluded backyard oasis is ideal for hosting. And features a large heated pool and spa with removable mesh fencing. Everything just feels right, with warmth, charm, quality and outsized privacy for the price point. Inside, the brand-new engineered hardwood flooring and fresh paint enhance a bright, peaceful atmosphere and plantation shutters in every bedroom add timeless appeal. Recessed lighting in key areas adds contemporary California-elegance. On the main level there is a versatile downstairs bedroom or game room/office with recently added California Closets & direct access to the backyard, an updated bathroom, and convenient indoor laundry with ample storage space. On the second level, you'll find four additional bedrooms and two full bathrooms. The generous primary suite provides a peaceful retreat with dual vanities, a walk-in shower, soaking tub, and walk-in closet. The large annex is perfect for co-sleeping, or an in-home gym. The view from the upstairs bedrooms is impeccable, mature oak trees, landscaping, and sky as far as the eyes can see. With plenty of room to gather, the backyard becomes a natural extension of the home's living space. Additional features include a ChargePoint EV charger, smart home features with app-controlled HVAC, garage door, and sprinklers, a spacious 2-car garage with a newer garage door opener, plentiful storage built-ins, perfect for holiday decorations, a fig tree, lemon tree, no HOA and is close to shops, dining, parks, and award-winning schools including Westlake High School. Come experience 234 Fox Ridge Drive for yourself and discover all this Carriage Square Estates home has to offer.
| 3 hours ago | Listing updated with changes from the MLS® | |
| 3 hours ago | Status changed to Active | |
| 11 hours ago | Listing first seen on site |

This information is deemed reliable but not guaranteed. You should rely on this information only to decide whether or not to further investigate a particular property. BEFORE MAKING ANY OTHER DECISION, YOU SHOULD PERSONALLY INVESTIGATE THE FACTS (e.g. square footage and lot size) with the assistance of an appropriate professional. You may use this information only to identify properties you may be interested in investigating further. All uses except for personal, non-commercial use in accordance with the foregoing purpose are prohibited. Redistribution or copying of this information, any photographs or video tours is strictly prohibited. This information is derived from the Internet Data Exchange (IDX) service provided by San Diego MLS®. Displayed property listings may be held by a brokerage firm other than the broker and/or agent responsible for this display. The information and any photographs and video tours and the compilation from which they are derived is protected by copyright. Copyright © 2026 San Diego MLS®.
Last checked 2026
Did you know? You can invite friends and family to your search. They can join your search, rate and discuss listings with you.