

27660 Elk RidgeCastaic, CA 91384
Due to the health concerns created by Coronavirus we are offering personal 1-1 online video walkthough tours where possible.
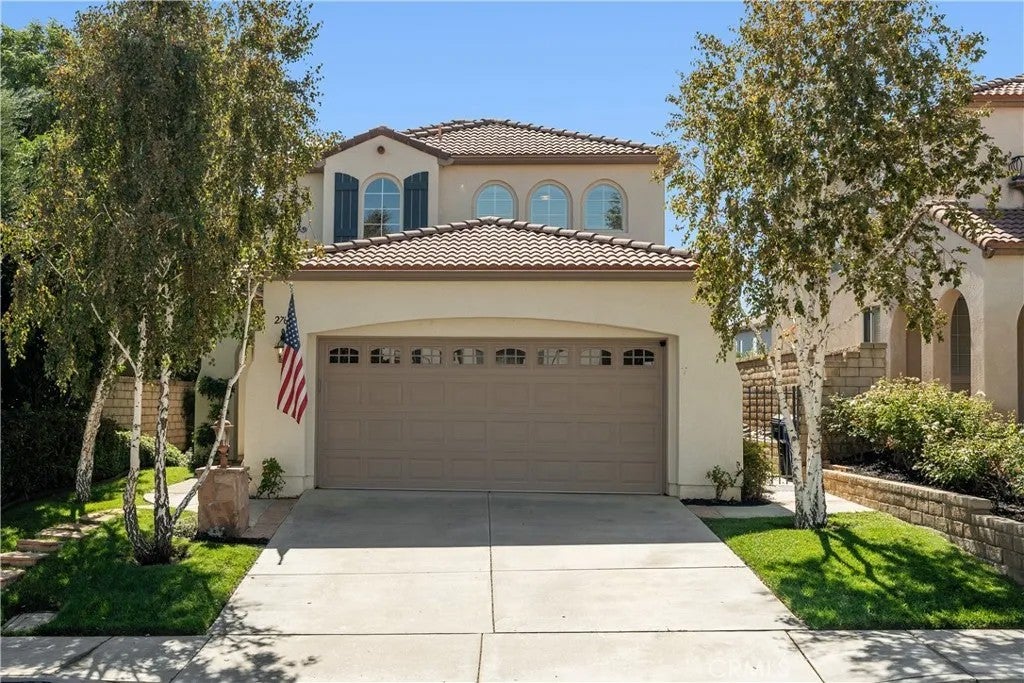


Welcome to North Lake! Pride of ownership shines throughout this beautifully maintained home, located in a quiet, secluded community that remains close to the heart of town. Great curb appeal, attractive hardscape and private steps lead to the formal entry. This popular, entertainment-friendly floor plan features 10-foot ceilings, recessed lighting, plantation shutters and plush, well-maintained carpet throughout. The spacious kitchen is the heart of the home, offering a large center island, stainless steel appliances, tile flooring, abundant cabinetry and plenty of counter space. The open layout flows seamlessly into the dining and family rooms, complete with a cozy fireplace. The home also features solar for added energy efficiency. The generously sized primary suite provides a peaceful retreat with ample room for a sitting area or additional furnishings. The primary bathroom offers dual sinks, a large soaking tub, a separate shower and generous space for everyday comfort and convenience. Secondary bedrooms are also spacious and versatile. The low-maintenance backyard is ready for entertaining with hardscape, artificial turf, a covered patio as well as side yard. The HOA amenities include pools, parks, a clubhouse, recreation room and beautifully maintained community landscaping. Castaic Lake adds even more to love. Walk, bike or drive over for a day on the water, summer fun or fishing throughout the year. With scenic views, peaceful surroundings and the lake close by, this is a home that makes it easy to enjoy the Castaic lifestyle. Welcome to North Lake! Pride of ownership shines throughout this beautifully maintained home, located in a quiet, secluded community that remains close to the heart of town. Great curb appeal, attractive hardscape and private steps lead to the formal entry. This popular, entertainment-friendly floor plan features 10-foot ceilings, recessed lighting, plantation shutters and plush, well-maintained carpet throughout. The spacious kitchen is the heart of the home, offering a large center island, stainless steel appliances, tile flooring, abundant cabinetry and plenty of counter space. The open layout flows seamlessly into the dining and family rooms, complete with a cozy fireplace. The home also features solar for added energy efficiency. The generously sized primary suite provides a peaceful retreat with ample room for a sitting area or additional furnishings. The primary bathroom offers dual sinks, a large soaking tub, a separate shower and generous space for everyday comfort and convenience. Secondary bedrooms are also spacious and versatile. The low-maintenance backyard is ready for entertaining with hardscape, artificial turf, a covered patio as well as side yard. The HOA amenities include pools, parks, a clubhouse, recreation room and beautifully maintained community landscaping. Castaic Lake adds even more to love. Walk, bike or drive over for a day on the water, summer fun or fishing throughout the year. With scenic views, peaceful surroundings and the lake close by, this is a home that makes it easy to enjoy the Castaic lifestyle.
| 3 hours ago | Listing updated with changes from the MLS® | |
| 7 hours ago | Status changed to Active | |
| 9 hours ago | Listing first seen on site |

This information is deemed reliable but not guaranteed. You should rely on this information only to decide whether or not to further investigate a particular property. BEFORE MAKING ANY OTHER DECISION, YOU SHOULD PERSONALLY INVESTIGATE THE FACTS (e.g. square footage and lot size) with the assistance of an appropriate professional. You may use this information only to identify properties you may be interested in investigating further. All uses except for personal, non-commercial use in accordance with the foregoing purpose are prohibited. Redistribution or copying of this information, any photographs or video tours is strictly prohibited. This information is derived from the Internet Data Exchange (IDX) service provided by San Diego MLS®. Displayed property listings may be held by a brokerage firm other than the broker and/or agent responsible for this display. The information and any photographs and video tours and the compilation from which they are derived is protected by copyright. Copyright © 2026 San Diego MLS®.
Last checked 2026
Did you know? You can invite friends and family to your search. They can join your search, rate and discuss listings with you.