

3290 Morning RidgeThousand Oaks, CA 91362
Due to the health concerns created by Coronavirus we are offering personal 1-1 online video walkthough tours where possible.
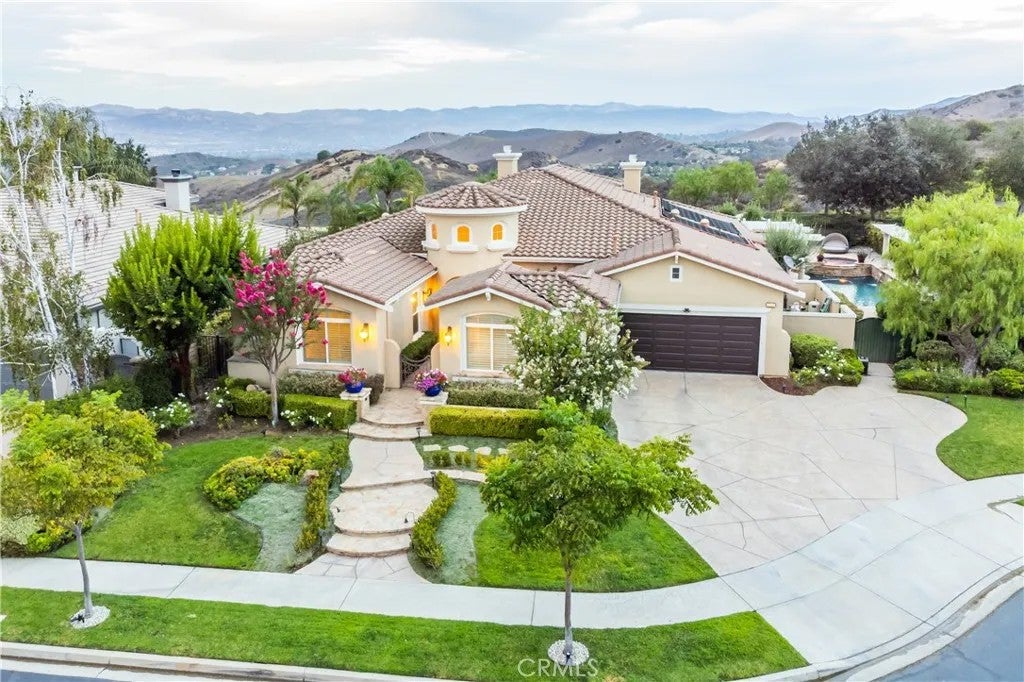
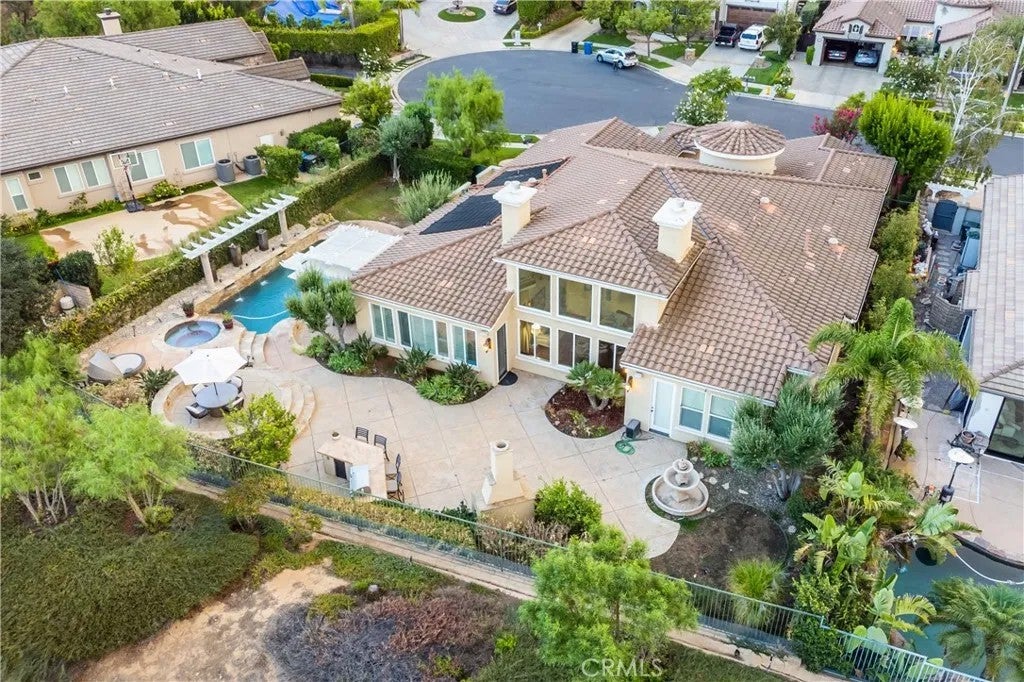
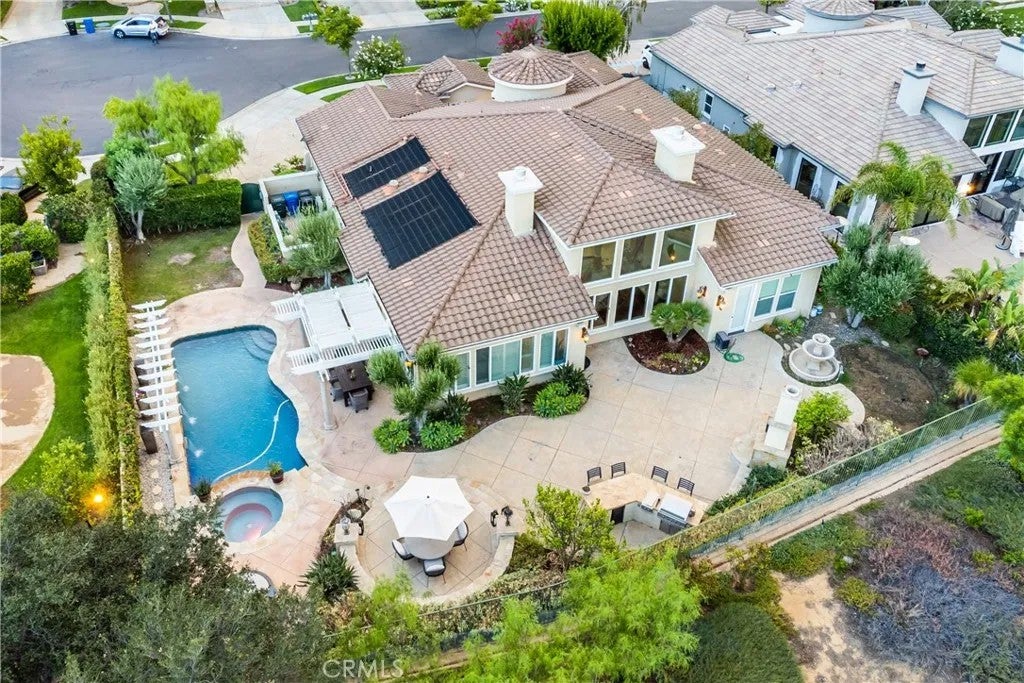
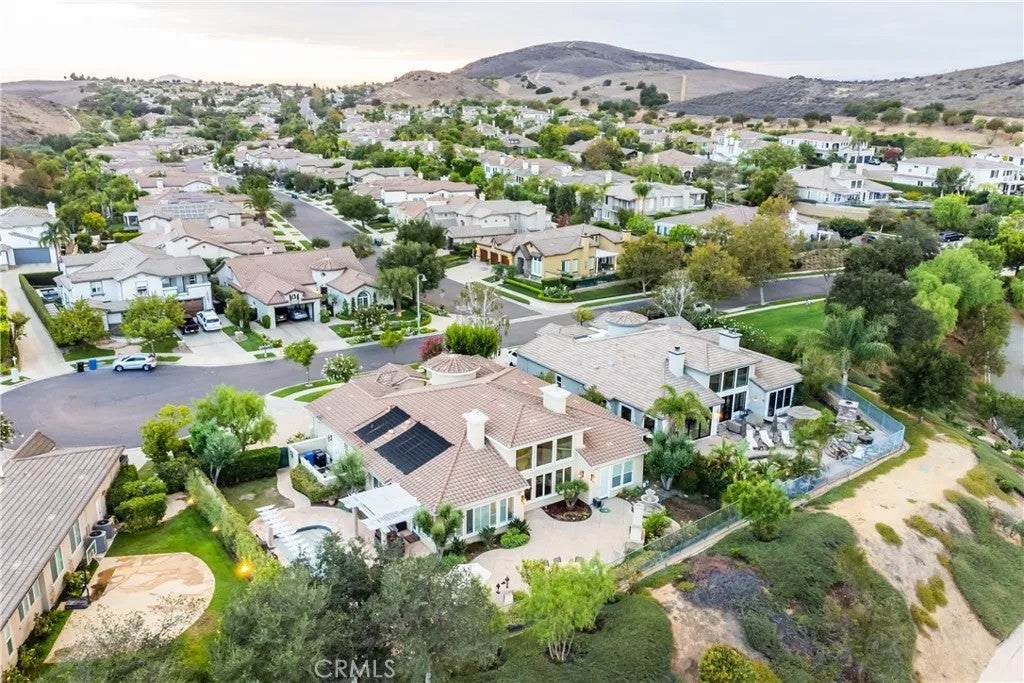
Welcome to an exceptional luxury residence in Woodbridge Estates, an exclusive guard-gated community showcasing breathtaking mountain views. Positioned on a premium cul-de-sac lot, this four-bedroom estate offers more than 4,000 square feet of thoughtfully designed living space on a lot exceeding 13,000 square feet, along with a dedicated office and detached artist studio. Designed primarily for single-story living, the home features elegant Maplewood floors, shutters throughout, an upstairs loft/bonus room, and versatile studio space ideal for an office, guests. The living room has floor-to-ceiling windows with views of the mountain and overlooks the spectacular entertainers backyard, creating a seamless connection between the refined interiors and the outdoors. The custom kitchen is appointed with granite countertops, premium Viking appliances, and a built-in Sub-Zero refrigerator. Beyond the interiors, the resort-style backyard is designed for both relaxation and entertaining, featuring a solar-heated Pebble Tec pool with sheer descents and spa, a built-in barbecue, outdoor fireplace, two fountains, generous gathering areas, and a covered pergola patio with French doors for memorable al fresco dining. Offering privacy, sophistication, and exceptional indoor-outdoor living, this remarkable property delivers an elevated lifestyle in one of the areas most coveted communities. Welcome to an exceptional luxury residence in Woodbridge Estates, an exclusive guard-gated community showcasing breathtaking mountain views. Positioned on a premium cul-de-sac lot, this four-bedroom estate offers more than 4,000 square feet of thoughtfully designed living space on a lot exceeding 13,000 square feet, along with a dedicated office and detached artist studio. Designed primarily for single-story living, the home features elegant Maplewood floors, shutters throughout, an upstairs loft/bonus room, and versatile studio space ideal for an office, guests. The living room has floor-to-ceiling windows with views of the mountain and overlooks the spectacular entertainers backyard, creating a seamless connection between the refined interiors and the outdoors. The custom kitchen is appointed with granite countertops, premium Viking appliances, and a built-in Sub-Zero refrigerator. Beyond the interiors, the resort-style backyard is designed for both relaxation and entertaining, featuring a solar-heated Pebble Tec pool with sheer descents and spa, a built-in barbecue, outdoor fireplace, two fountains, generous gathering areas, and a covered pergola patio with French doors for memorable al fresco dining. Offering privacy, sophistication, and exceptional indoor-outdoor living, this remarkable property delivers an elevated lifestyle in one of the areas most coveted communities.
| just now | Listing first seen on site | |
| 15 hours ago | Listing updated with changes from the MLS® |

This information is deemed reliable but not guaranteed. You should rely on this information only to decide whether or not to further investigate a particular property. BEFORE MAKING ANY OTHER DECISION, YOU SHOULD PERSONALLY INVESTIGATE THE FACTS (e.g. square footage and lot size) with the assistance of an appropriate professional. You may use this information only to identify properties you may be interested in investigating further. All uses except for personal, non-commercial use in accordance with the foregoing purpose are prohibited. Redistribution or copying of this information, any photographs or video tours is strictly prohibited. This information is derived from the Internet Data Exchange (IDX) service provided by San Diego MLS®. Displayed property listings may be held by a brokerage firm other than the broker and/or agent responsible for this display. The information and any photographs and video tours and the compilation from which they are derived is protected by copyright. Copyright © 2026 San Diego MLS®.
Last checked 2026
Did you know? You can invite friends and family to your search. They can join your search, rate and discuss listings with you.