

2122 Weeping WillowHacienda Heights, CA 91745
Due to the health concerns created by Coronavirus we are offering personal 1-1 online video walkthough tours where possible.
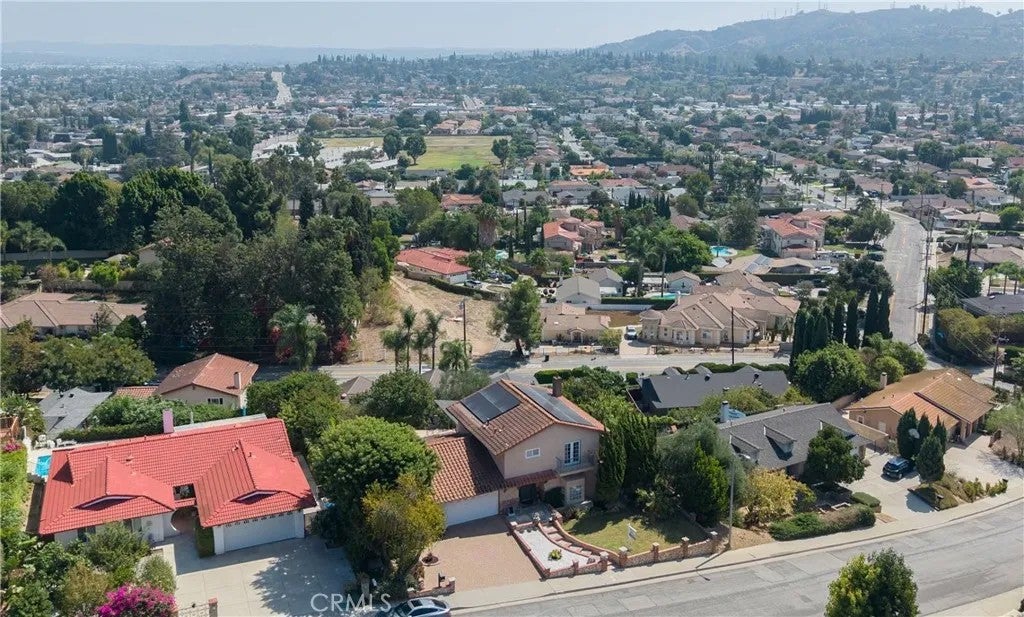
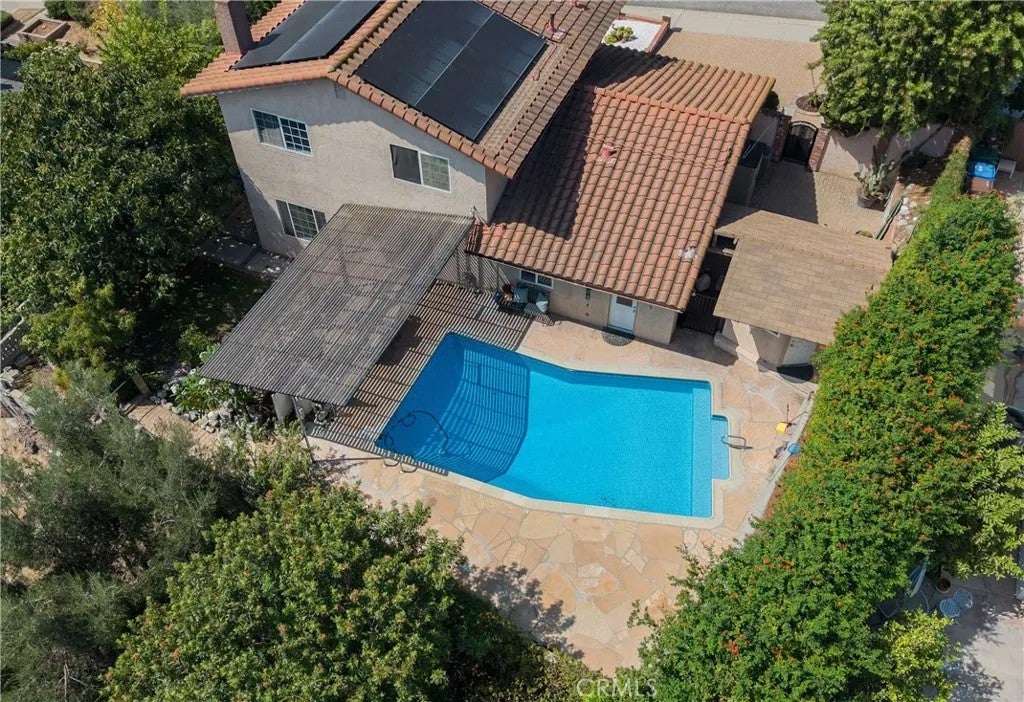
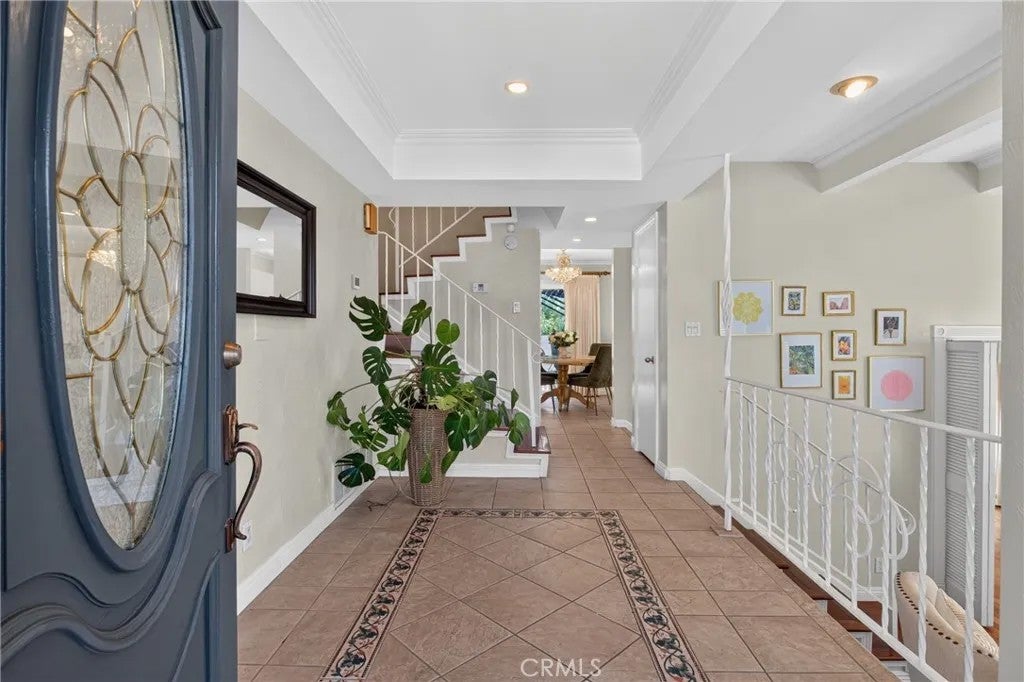
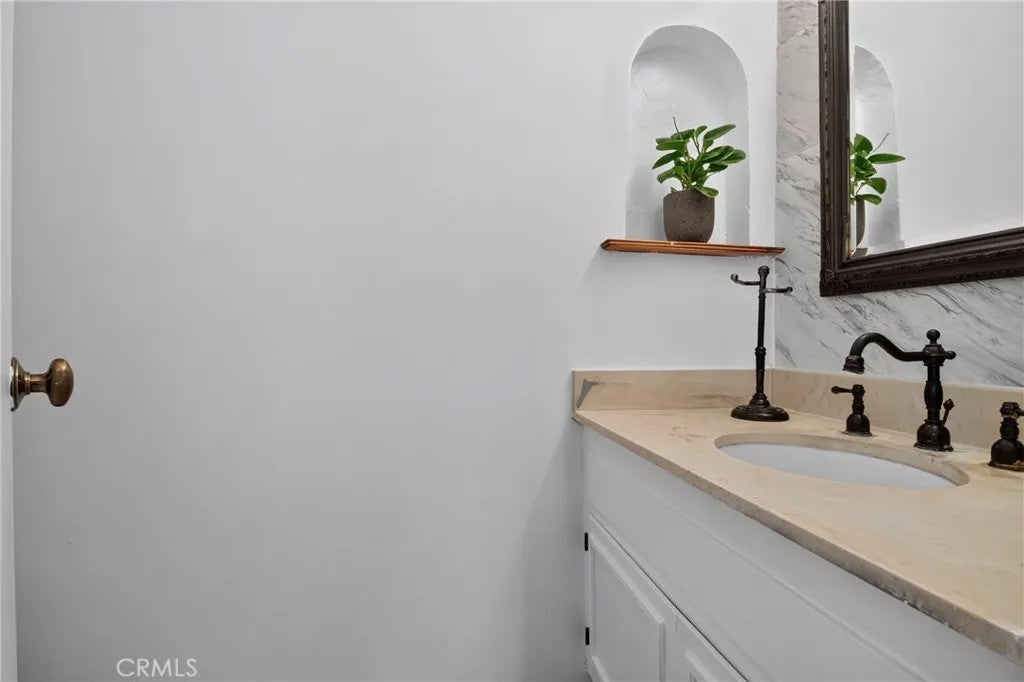
With Mediterranean-inspired curb appeal, a paver driveway and a two-car garage, this 3-bedroom, 2.5-bath multi-level home offers a warm and distinctive interior with a large foyer, high ceilings, wood floors throughout and a fireplace that anchors the main living space. The thoughtfully updated kitchen features quartz countertops, generous cabinetry and customized storage, including deep drawers, Lazy Susan cabinetry, dedicated spice storage and a walk-in pantry. A Dacor range and matching Dacor vent hood bring professional-level function to the space, while the refrigerator and abundant storage complete a kitchen designed for everyday living and entertaining. An indoor laundry area adds convenience. The flexible multi-level layout creates both connection and separation between living spaces. The primary suite enjoys its own sense of privacy, while large windows bring in natural light and capture open views and the pleasant breezes that flow through the home. Outside, the property unfolds across several inviting levels designed for Southern California indoor-outdoor living. The pool, with its newer liner and entry step, is surrounded by areas for relaxing, dining and entertaining. Mature landscaping, a covered shade structure, patios, a pond and an assortment of fruit treesincluding guava, lemon, mandarin, fig, lychee and avocadogive the yard character and a sense of discovery. An additional poolside structure with a shower and sink adds flexible utility. Additional improvements include newer air conditioning, an upgraded electrical panel with 220-volt service, an EV charge With Mediterranean-inspired curb appeal, a paver driveway and a two-car garage, this 3-bedroom, 2.5-bath multi-level home offers a warm and distinctive interior with a large foyer, high ceilings, wood floors throughout and a fireplace that anchors the main living space. The thoughtfully updated kitchen features quartz countertops, generous cabinetry and customized storage, including deep drawers, Lazy Susan cabinetry, dedicated spice storage and a walk-in pantry. A Dacor range and matching Dacor vent hood bring professional-level function to the space, while the refrigerator and abundant storage complete a kitchen designed for everyday living and entertaining. An indoor laundry area adds convenience. The flexible multi-level layout creates both connection and separation between living spaces. The primary suite enjoys its own sense of privacy, while large windows bring in natural light and capture open views and the pleasant breezes that flow through the home. Outside, the property unfolds across several inviting levels designed for Southern California indoor-outdoor living. The pool, with its newer liner and entry step, is surrounded by areas for relaxing, dining and entertaining. Mature landscaping, a covered shade structure, patios, a pond and an assortment of fruit treesincluding guava, lemon, mandarin, fig, lychee and avocadogive the yard character and a sense of discovery. An additional poolside structure with a shower and sink adds flexible utility. Additional improvements include newer air conditioning, an upgraded electrical panel with 220-volt service, an EV charger and solar. Set on a quiet cul-de-sac, this is a home with space, views, personality and memorable outdoor livinga distinctive retreat made for enjoying the Southern California lifestyle.
| 5 hours ago | Listing updated with changes from the MLS® | |
| 6 hours ago | Listing first seen on site |

This information is deemed reliable but not guaranteed. You should rely on this information only to decide whether or not to further investigate a particular property. BEFORE MAKING ANY OTHER DECISION, YOU SHOULD PERSONALLY INVESTIGATE THE FACTS (e.g. square footage and lot size) with the assistance of an appropriate professional. You may use this information only to identify properties you may be interested in investigating further. All uses except for personal, non-commercial use in accordance with the foregoing purpose are prohibited. Redistribution or copying of this information, any photographs or video tours is strictly prohibited. This information is derived from the Internet Data Exchange (IDX) service provided by San Diego MLS®. Displayed property listings may be held by a brokerage firm other than the broker and/or agent responsible for this display. The information and any photographs and video tours and the compilation from which they are derived is protected by copyright. Copyright © 2026 San Diego MLS®.
Last checked 2026
Did you know? You can invite friends and family to your search. They can join your search, rate and discuss listings with you.