

1417 ZermattPine Mountain Club, CA 93222
Due to the health concerns created by Coronavirus we are offering personal 1-1 online video walkthough tours where possible.
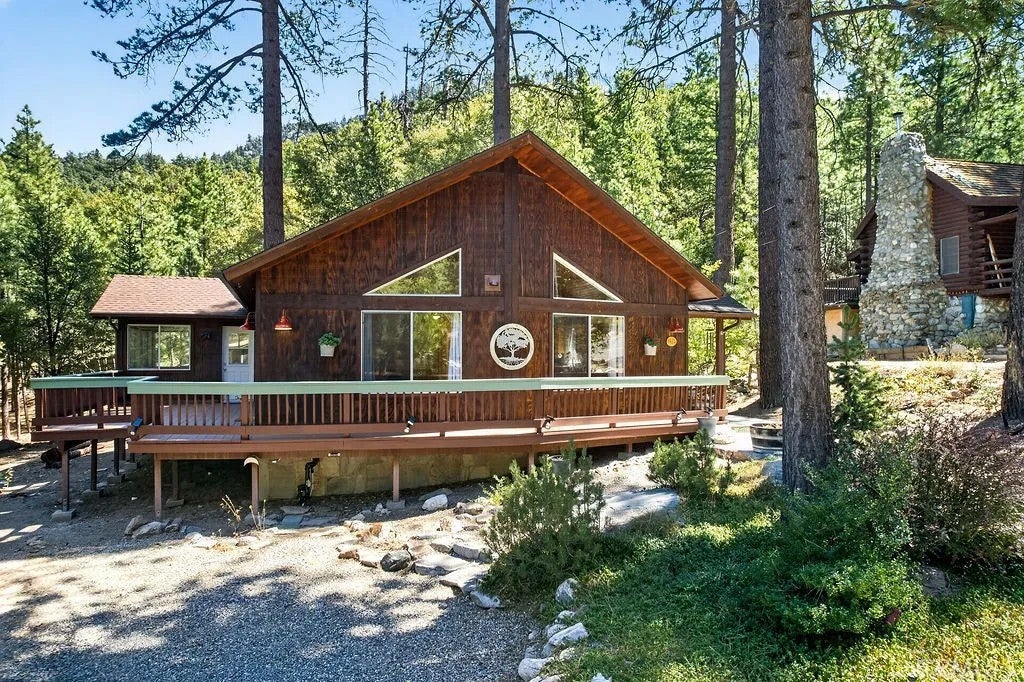
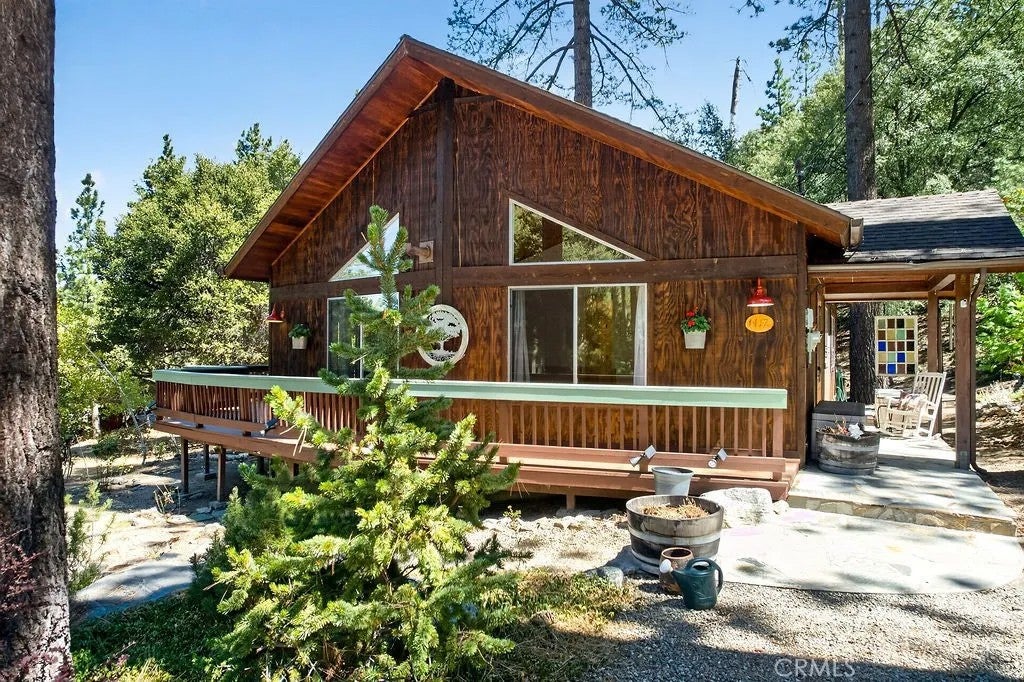
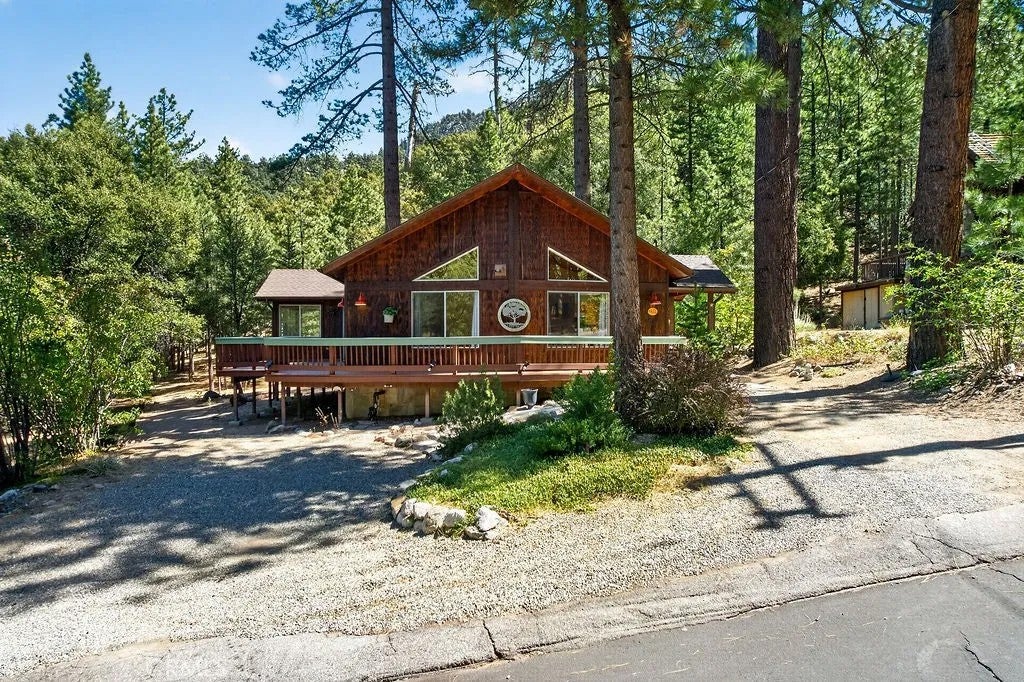
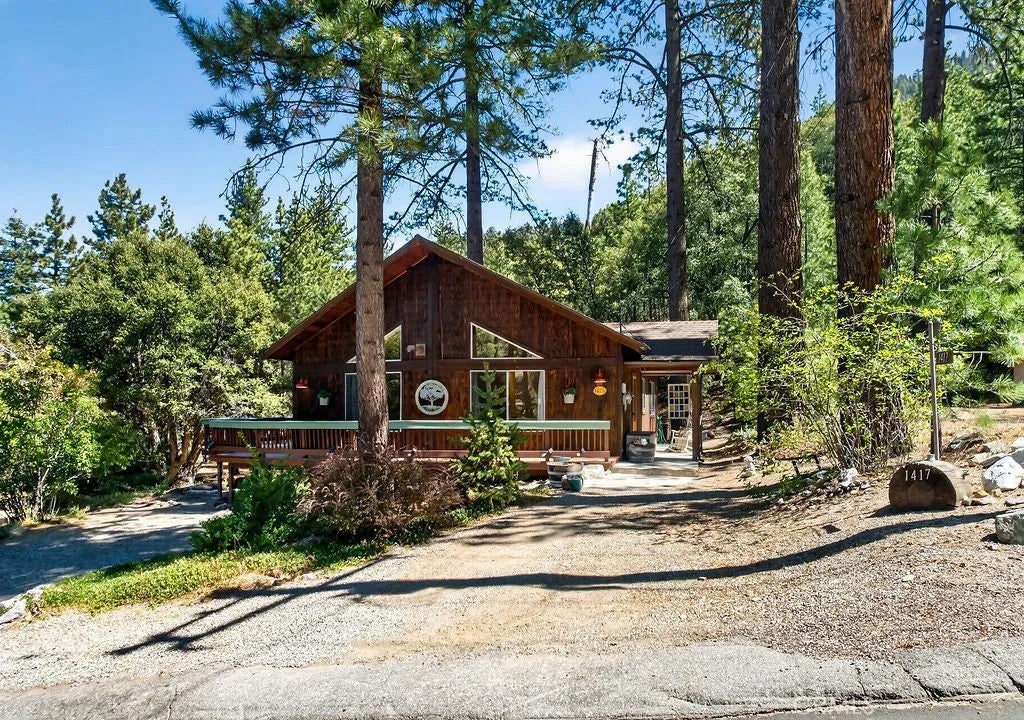
Charming and practical, this one-level home with two level driveways backs to the greenbelt. The loving care of the current owners is evident. Walk across the flagstones to the front door and enter the great room with the galley kitchen to the right. Solid wood cabinets, a propane range, a dishwasher and a newer refrigerator make this kitchen compact and convenient. Open to the living and dining areas, move on into the living space with a vaulted ceiling and high windows which bring in light while the use of wood and a pellet stove create a cozy home. Central heat and a newer water heater and water softener make this a home that will be comfortable right away. The hallway leads to a bathroom with a shower head over the spa tub. The laundry closet is in the hallway leading to the primary suite and a guest bedroom.The primary suite features two closets and a bathroom wth a long vanity and a corner shower. The side deck, accessed by sliding glass doors from the living area, offers beautiful forest views and access to an additional room. Windows on three sides provide forest views and a bright space, so use your imagination. It has been an office and could be a bedroom or artist studio. Don't miss out! Make an appointment with your realtor and see this one soon. Charming and practical, this one-level home with two level driveways backs to the greenbelt. The loving care of the current owners is evident. Walk across the flagstones to the front door and enter the great room with the galley kitchen to the right. Solid wood cabinets, a propane range, a dishwasher and a newer refrigerator make this kitchen compact and convenient. Open to the living and dining areas, move on into the living space with a vaulted ceiling and high windows which bring in light while the use of wood and a pellet stove create a cozy home. Central heat and a newer water heater and water softener make this a home that will be comfortable right away. The hallway leads to a bathroom with a shower head over the spa tub. The laundry closet is in the hallway leading to the primary suite and a guest bedroom.The primary suite features two closets and a bathroom wth a long vanity and a corner shower. The side deck, accessed by sliding glass doors from the living area, offers beautiful forest views and access to an additional room. Windows on three sides provide forest views and a bright space, so use your imagination. It has been an office and could be a bedroom or artist studio. Don't miss out! Make an appointment with your realtor and see this one soon.
| 6 hours ago | Listing updated with changes from the MLS® | |
| 10 hours ago | Listing first seen on site |

This information is deemed reliable but not guaranteed. You should rely on this information only to decide whether or not to further investigate a particular property. BEFORE MAKING ANY OTHER DECISION, YOU SHOULD PERSONALLY INVESTIGATE THE FACTS (e.g. square footage and lot size) with the assistance of an appropriate professional. You may use this information only to identify properties you may be interested in investigating further. All uses except for personal, non-commercial use in accordance with the foregoing purpose are prohibited. Redistribution or copying of this information, any photographs or video tours is strictly prohibited. This information is derived from the Internet Data Exchange (IDX) service provided by San Diego MLS®. Displayed property listings may be held by a brokerage firm other than the broker and/or agent responsible for this display. The information and any photographs and video tours and the compilation from which they are derived is protected by copyright. Copyright © 2026 San Diego MLS®.
Last checked 2026
Did you know? You can invite friends and family to your search. They can join your search, rate and discuss listings with you.