

19116 Napa StreetNorthridge, CA 91324
Due to the health concerns created by Coronavirus we are offering personal 1-1 online video walkthough tours where possible.
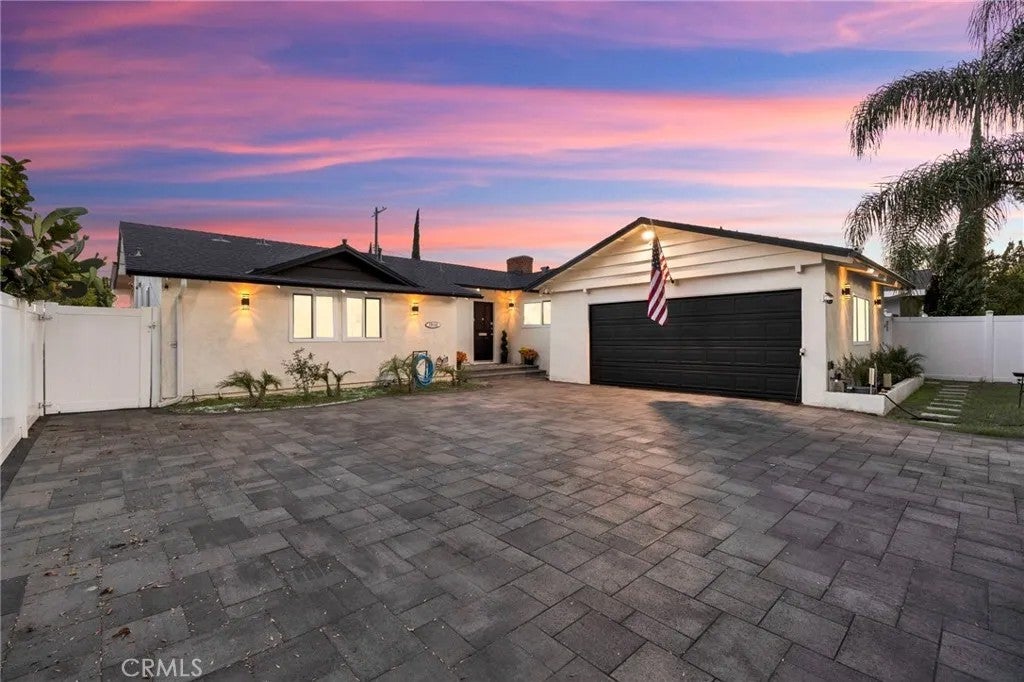
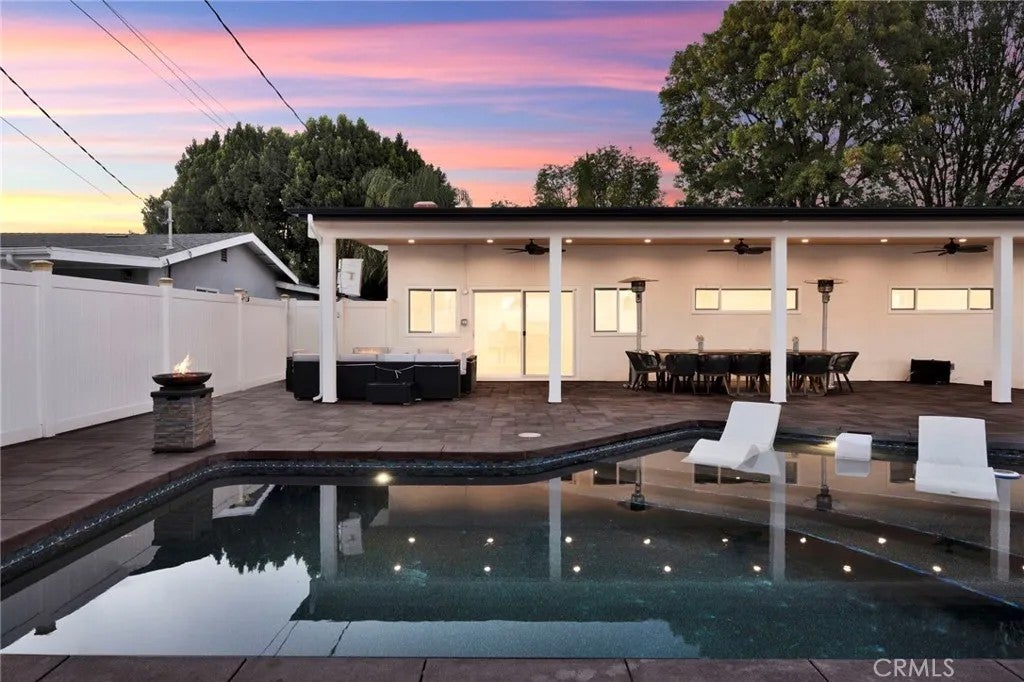
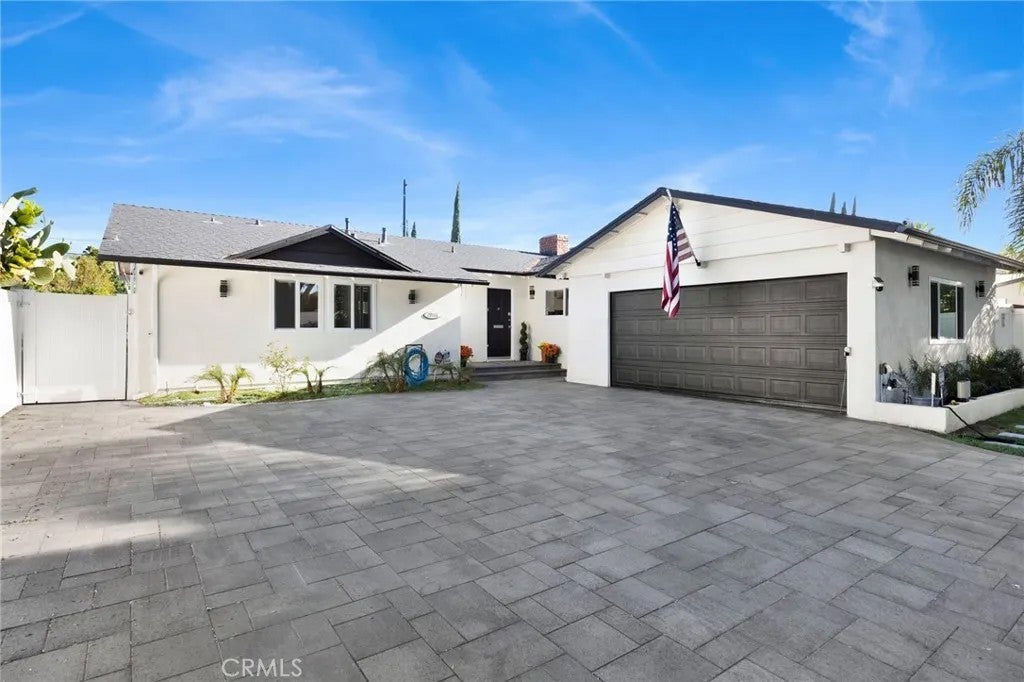
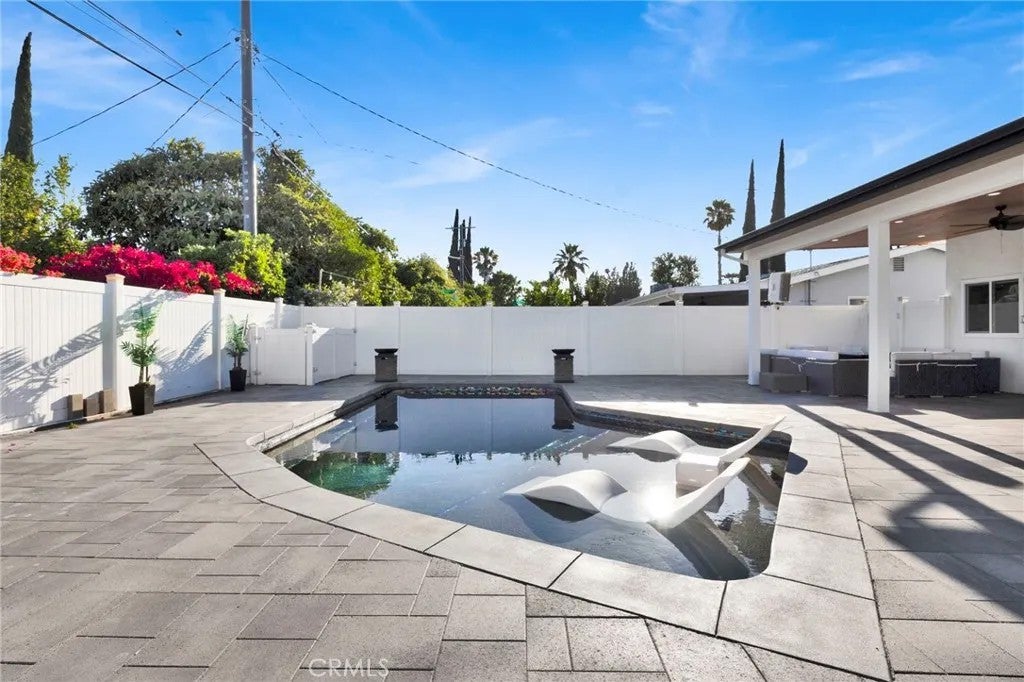
Welcome to this INVITING NORTHRIDGE POOL HOME, where classic character, thoughtful improvements, and impressive outdoor living come together on an expansive 8,107 SF lot. Set behind a motorized vinyl gate, the property offers great curb appeal with newer stucco, professional landscaping, an extended driveway, paver stone hardscape, and vinyl fencing. Inside, the bright and comfortable floor plan features refinished hardwood floors, smooth ceilings, recessed lighting, fresh paint, dual-pane windows and sliding doors, Zebra roller shades, and a classic brick fireplace. The kitchen features custom cabinetry, quartz countertops, pantry storage, stainless steel appliances, and tile flooring. The primary bedroom includes a walk-in closet and en-suite bathroom, complemented by two additional bedrooms and a guest bath. Beyond the cosmetic improvements, the home has received a number of VALUABLE SYSTEM AND INFRASTRUCTURE UPGRADES, including a newer roof, HVAC system, electrical panel, tankless water heater, whole-house water softener and filtration system, and sealed crawlspace. The finished garage offers epoxy flooring, insulation, attic storage, and its own mini-split A/C for added versatility. The BACKYARD IS THE TRUE HIGHLIGHT, designed for both entertaining and relaxation with a rebuilt HEATED SALTWATER POOL featuring a pebble finish, Baja shelf, newer equipment, and upgraded lighting. A spacious covered patio with recessed lighting and ceiling fans creates an ideal setting for outdoor dining, gatherings, and enjoying Southern California living year-round. Ideally located near Welcome to this INVITING NORTHRIDGE POOL HOME, where classic character, thoughtful improvements, and impressive outdoor living come together on an expansive 8,107 SF lot. Set behind a motorized vinyl gate, the property offers great curb appeal with newer stucco, professional landscaping, an extended driveway, paver stone hardscape, and vinyl fencing. Inside, the bright and comfortable floor plan features refinished hardwood floors, smooth ceilings, recessed lighting, fresh paint, dual-pane windows and sliding doors, Zebra roller shades, and a classic brick fireplace. The kitchen features custom cabinetry, quartz countertops, pantry storage, stainless steel appliances, and tile flooring. The primary bedroom includes a walk-in closet and en-suite bathroom, complemented by two additional bedrooms and a guest bath. Beyond the cosmetic improvements, the home has received a number of VALUABLE SYSTEM AND INFRASTRUCTURE UPGRADES, including a newer roof, HVAC system, electrical panel, tankless water heater, whole-house water softener and filtration system, and sealed crawlspace. The finished garage offers epoxy flooring, insulation, attic storage, and its own mini-split A/C for added versatility. The BACKYARD IS THE TRUE HIGHLIGHT, designed for both entertaining and relaxation with a rebuilt HEATED SALTWATER POOL featuring a pebble finish, Baja shelf, newer equipment, and upgraded lighting. A spacious covered patio with recessed lighting and ceiling fans creates an ideal setting for outdoor dining, gatherings, and enjoying Southern California living year-round. Ideally located near CSUN, Northridge Fashion Center, parks, shopping, dining, and everyday conveniences, this gated 3-bedroom, 2-bath home offers approximately 1,476 SF of living space on an OVER 8,000 SF LOT, with a long list of meaningful improvements already completed.
| 3 hours ago | Listing updated with changes from the MLS® | |
| 5 hours ago | Listing first seen on site |

This information is deemed reliable but not guaranteed. You should rely on this information only to decide whether or not to further investigate a particular property. BEFORE MAKING ANY OTHER DECISION, YOU SHOULD PERSONALLY INVESTIGATE THE FACTS (e.g. square footage and lot size) with the assistance of an appropriate professional. You may use this information only to identify properties you may be interested in investigating further. All uses except for personal, non-commercial use in accordance with the foregoing purpose are prohibited. Redistribution or copying of this information, any photographs or video tours is strictly prohibited. This information is derived from the Internet Data Exchange (IDX) service provided by San Diego MLS®. Displayed property listings may be held by a brokerage firm other than the broker and/or agent responsible for this display. The information and any photographs and video tours and the compilation from which they are derived is protected by copyright. Copyright © 2026 San Diego MLS®.
Last checked 2026
Did you know? You can invite friends and family to your search. They can join your search, rate and discuss listings with you.