

9443 Mclennan AvenueNorthridge, CA 91343
Due to the health concerns created by Coronavirus we are offering personal 1-1 online video walkthough tours where possible.
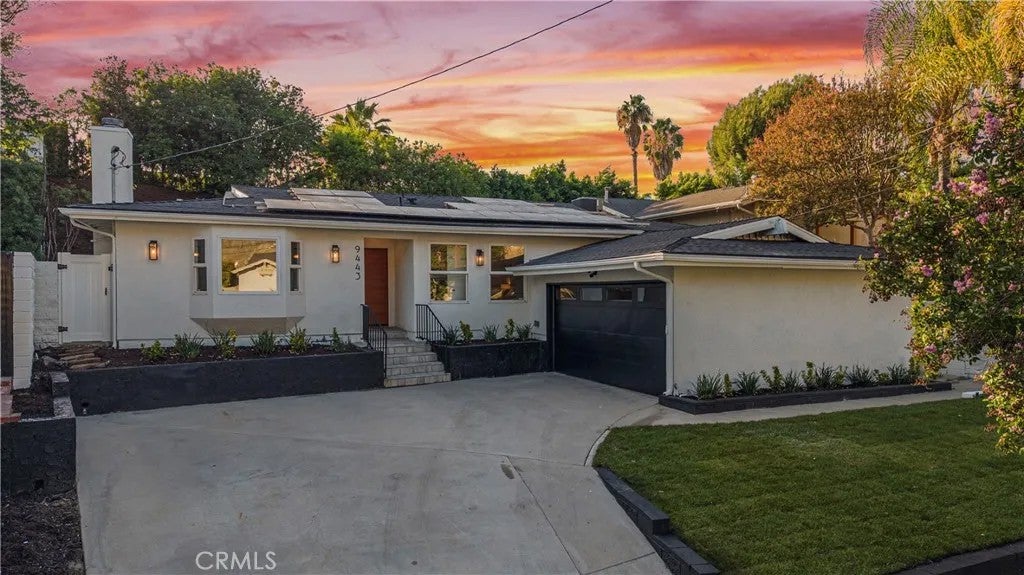
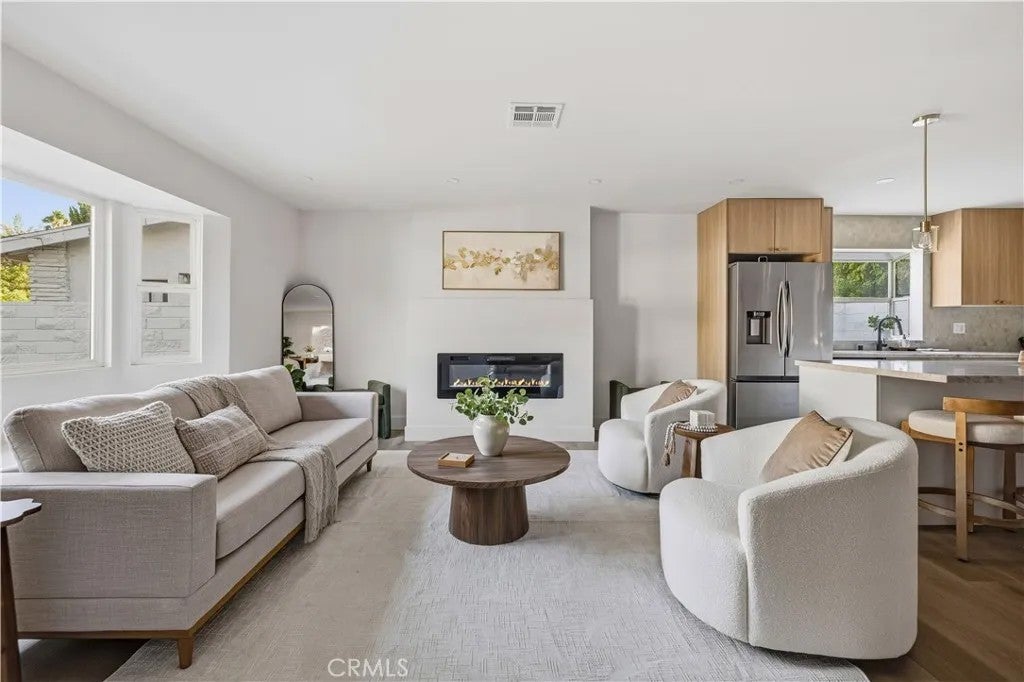
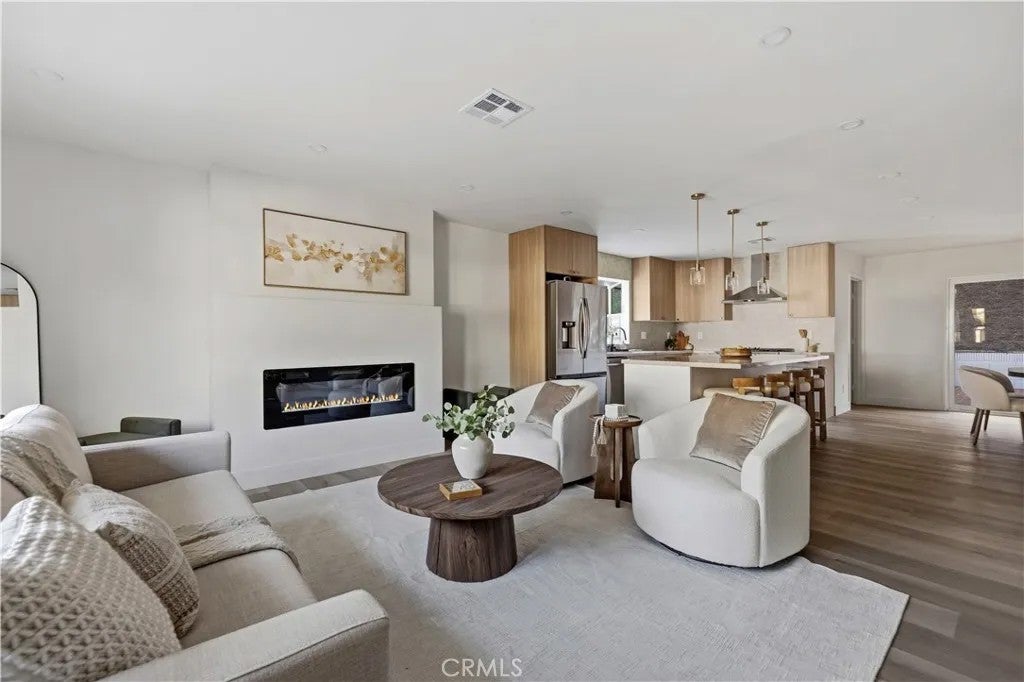
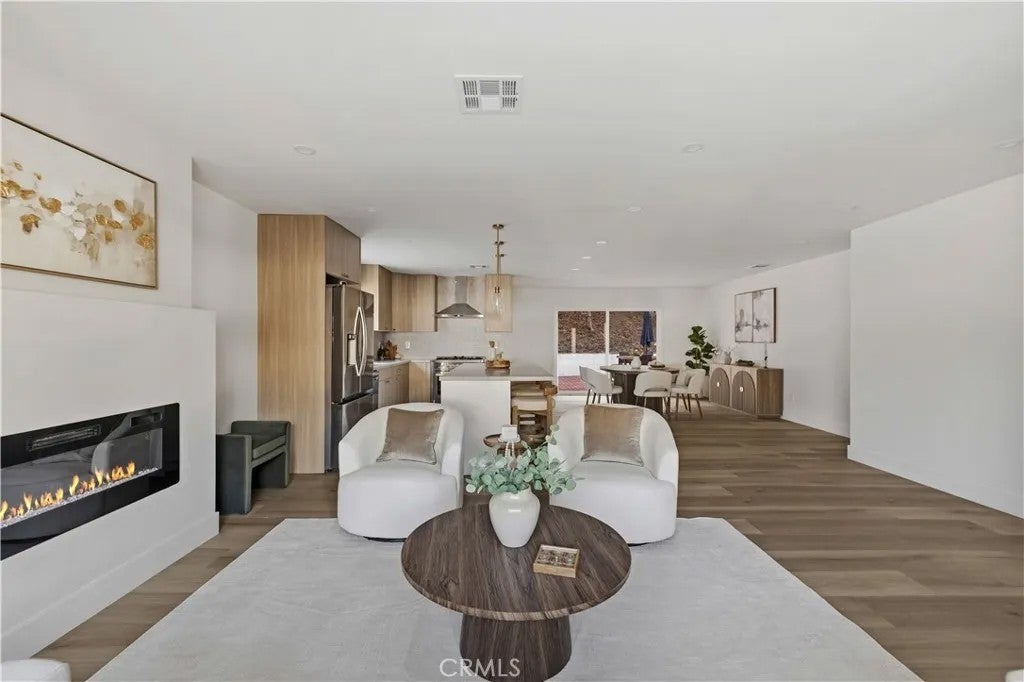
Your new home just hit the market in the highly sought-after Walnut Cove neighborhood of Northridge! Tucked away on a quiet cul-de-sac, this beautifully reimagined home offers 4 spacious bedrooms, 2 luxurious bathrooms, and approximately 1,700 sq ft of open, thoughtfully designed living space with major upgrades already done for you. Step inside and prepare to fall in love. The expansive great room is bright, inviting, and made for entertaining, featuring a charming bay window, recessed lighting, and a statement fireplace finished in gorgeous Roman clay. At the heart of the home is the show stopping new kitchen, complete with stunning Taj Mahal quartz countertops, abundant cabinetry, stainless steel appliances, a garden window, and an oversized island with seating for four. An impressive dining space overlooks the private backyard, creating the perfect flow for everyday living and entertaining. The primary suite is a true retreat, with plenty of space for a king-size bed and full-size furnishings. The spa-inspired ensuite feels like your own private getaway with a dual vanity, LED mirror, massive walk-in shower, and luxurious soaking tub. Three additional generously sized bedrooms offer ample closet space and share a beautifully updated bathroom with a tub, LED mirror, and stylish vanity. And then theres the backyard! Private, unique, and full of possibilities, this outdoor space features a brick patio, mature trees, grassy area, and raised patio perfect for entertaining, relaxing under the trees, or creating the ultimate play space for kids. A full size laundry room, finis Your new home just hit the market in the highly sought-after Walnut Cove neighborhood of Northridge! Tucked away on a quiet cul-de-sac, this beautifully reimagined home offers 4 spacious bedrooms, 2 luxurious bathrooms, and approximately 1,700 sq ft of open, thoughtfully designed living space with major upgrades already done for you. Step inside and prepare to fall in love. The expansive great room is bright, inviting, and made for entertaining, featuring a charming bay window, recessed lighting, and a statement fireplace finished in gorgeous Roman clay. At the heart of the home is the show stopping new kitchen, complete with stunning Taj Mahal quartz countertops, abundant cabinetry, stainless steel appliances, a garden window, and an oversized island with seating for four. An impressive dining space overlooks the private backyard, creating the perfect flow for everyday living and entertaining. The primary suite is a true retreat, with plenty of space for a king-size bed and full-size furnishings. The spa-inspired ensuite feels like your own private getaway with a dual vanity, LED mirror, massive walk-in shower, and luxurious soaking tub. Three additional generously sized bedrooms offer ample closet space and share a beautifully updated bathroom with a tub, LED mirror, and stylish vanity. And then theres the backyard! Private, unique, and full of possibilities, this outdoor space features a brick patio, mature trees, grassy area, and raised patio perfect for entertaining, relaxing under the trees, or creating the ultimate play space for kids. A full size laundry room, finished 2 car garage, and solar panels add even more to love. And the upgrades? Theyre extensive. Enjoy the peace of mind that comes with a new roof, sewer line, HVAC, electrical, plumbing, doors, flooring, appliances, landscaping, interior and exterior paint, and more. Beautifully updated. Incredible location. Cul-de-sac living. Walnut Cove. This is the kind of home youve been waiting forcome see it before someone else calls it home!
| just now | Listing first seen on site | |
| 2 hours ago | Listing updated with changes from the MLS® |

This information is deemed reliable but not guaranteed. You should rely on this information only to decide whether or not to further investigate a particular property. BEFORE MAKING ANY OTHER DECISION, YOU SHOULD PERSONALLY INVESTIGATE THE FACTS (e.g. square footage and lot size) with the assistance of an appropriate professional. You may use this information only to identify properties you may be interested in investigating further. All uses except for personal, non-commercial use in accordance with the foregoing purpose are prohibited. Redistribution or copying of this information, any photographs or video tours is strictly prohibited. This information is derived from the Internet Data Exchange (IDX) service provided by San Diego MLS®. Displayed property listings may be held by a brokerage firm other than the broker and/or agent responsible for this display. The information and any photographs and video tours and the compilation from which they are derived is protected by copyright. Copyright © 2026 San Diego MLS®.
Last checked 2026
Did you know? You can invite friends and family to your search. They can join your search, rate and discuss listings with you.