

8547 Louise AvenueSherwood Forest, CA 91325
Due to the health concerns created by Coronavirus we are offering personal 1-1 online video walkthough tours where possible.
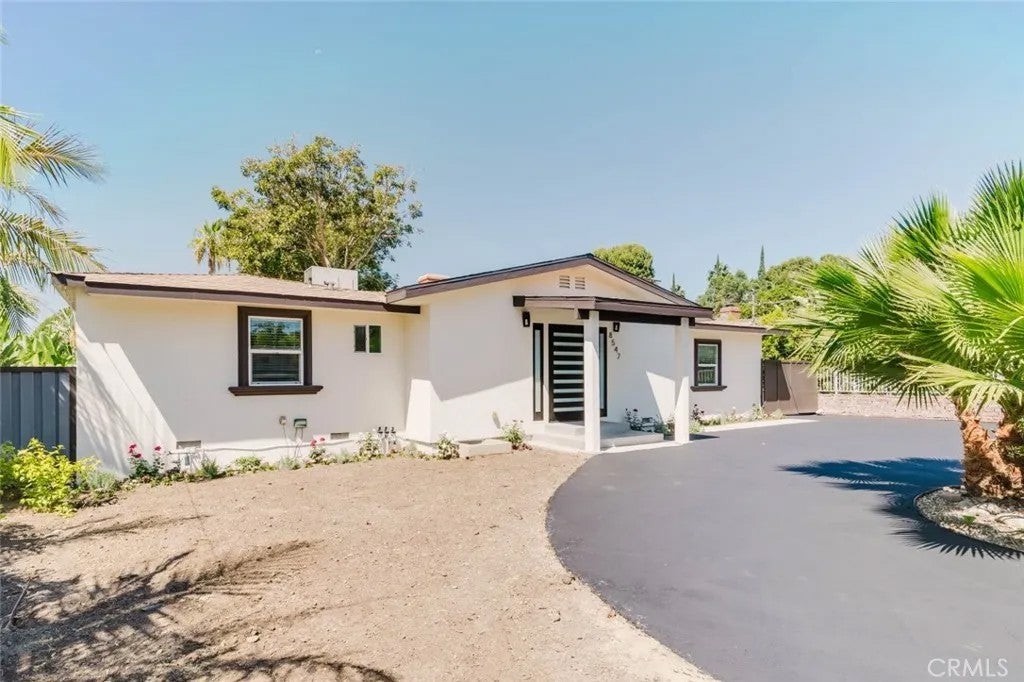
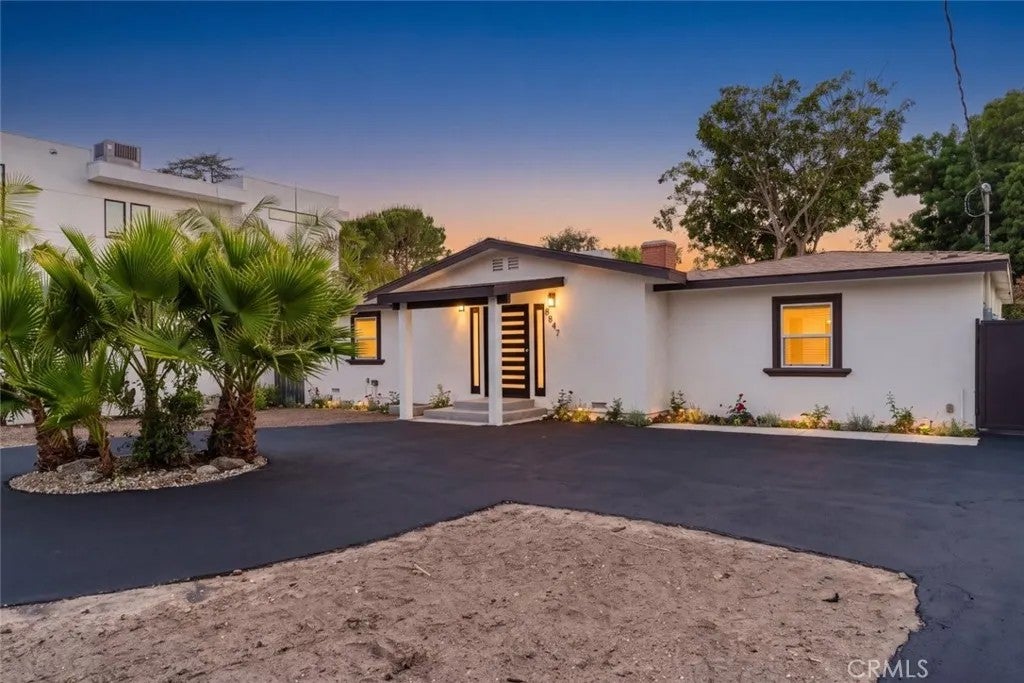
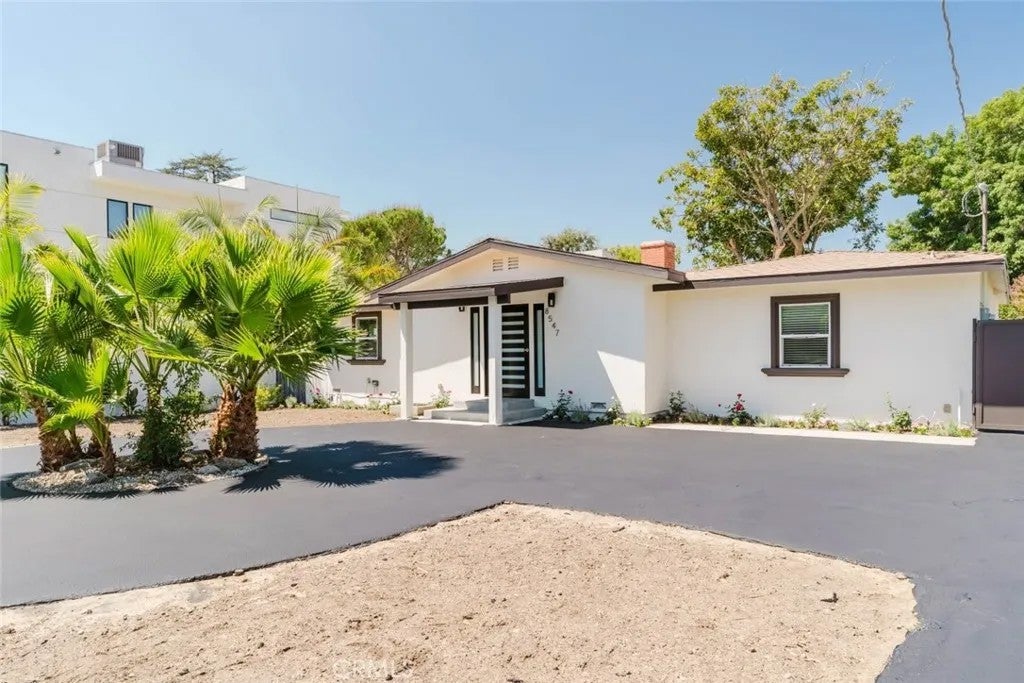
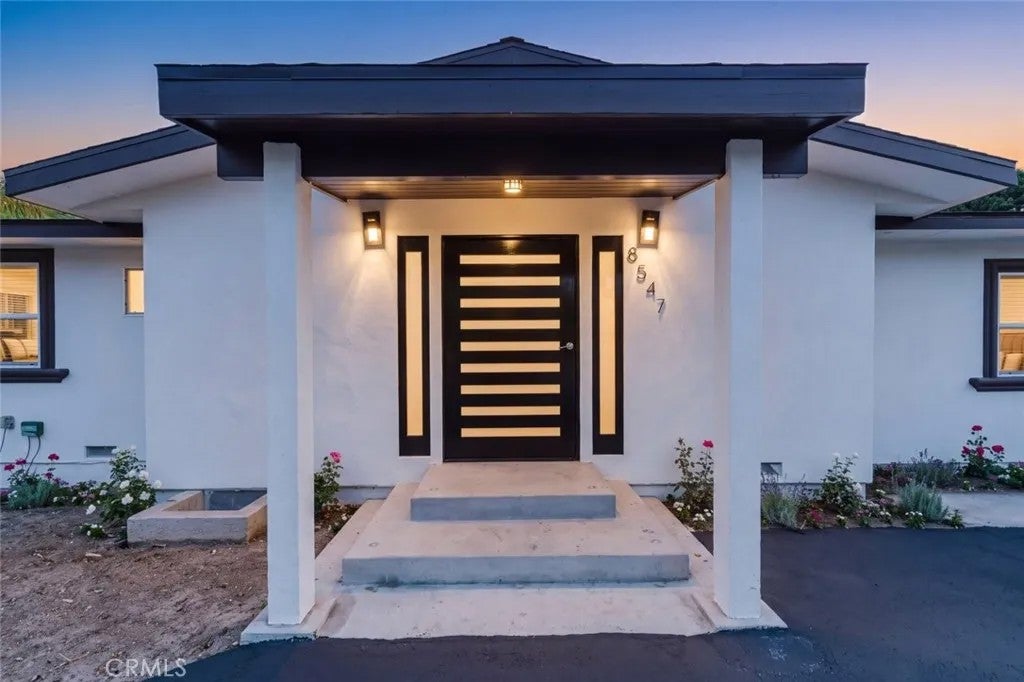
Welcome to this beautifully updated 3-bedroom, 3-bathroom single-family home in the desirable Sherwood Forest neighborhood of Los Angeles. Offering approximately 2,100 sq. ft. of living space, this inviting residence combines modern finishes, thoughtful design, and comfortable everyday living. The spacious open-concept living area features warm wood-style flooring, recessed lighting, exposed ceiling beams, and a stunning fireplace accented by a floor-to-ceiling stone surround and elegant marble-look finish. The generous layout provides plenty of room for entertaining and everyday gatherings while maintaining a seamless flow between the living, dining, and kitchen areas. The bright kitchen offers white cabinetry, ample counter space, and a convenient breakfast bar, opening directly to the dining and living spaces. Large windows and glass doors bring in an abundance of natural light and provide views of the lush surrounding greenery. The spacious primary suite offers a relaxing retreat with a beautifully remodeled en-suite bathroom featuring a large walk-in shower with frameless glass enclosure, freestanding soaking tub, dual-sink vanity, and stylish tile finishes. The home also features a generously sized walk-in closet with extensive built-in storage, providing exceptional organization and functionality. Additional highlights include two additional bedrooms, three bathrooms, indoor laundry hookups, recessed lighting, updated flooring, and a spacious open floor plan. A detached 2-car garage provides convenient parking and additional storage potential. Set in a sought-after Sherwood Forest location, this home offers a wonderful combination of space, style, functionality, and privacy. A beautifully refreshed residence ready to welcome its next owner.
| 42 minutes ago | Listing updated with changes from the MLS® | |
| 3 hours ago | Listing first seen on site |

This information is deemed reliable but not guaranteed. You should rely on this information only to decide whether or not to further investigate a particular property. BEFORE MAKING ANY OTHER DECISION, YOU SHOULD PERSONALLY INVESTIGATE THE FACTS (e.g. square footage and lot size) with the assistance of an appropriate professional. You may use this information only to identify properties you may be interested in investigating further. All uses except for personal, non-commercial use in accordance with the foregoing purpose are prohibited. Redistribution or copying of this information, any photographs or video tours is strictly prohibited. This information is derived from the Internet Data Exchange (IDX) service provided by San Diego MLS®. Displayed property listings may be held by a brokerage firm other than the broker and/or agent responsible for this display. The information and any photographs and video tours and the compilation from which they are derived is protected by copyright. Copyright © 2026 San Diego MLS®.
Last checked 2026
Did you know? You can invite friends and family to your search. They can join your search, rate and discuss listings with you.