

24406 Hampton Drive BValencia, CA 91355
Due to the health concerns created by Coronavirus we are offering personal 1-1 online video walkthough tours where possible.
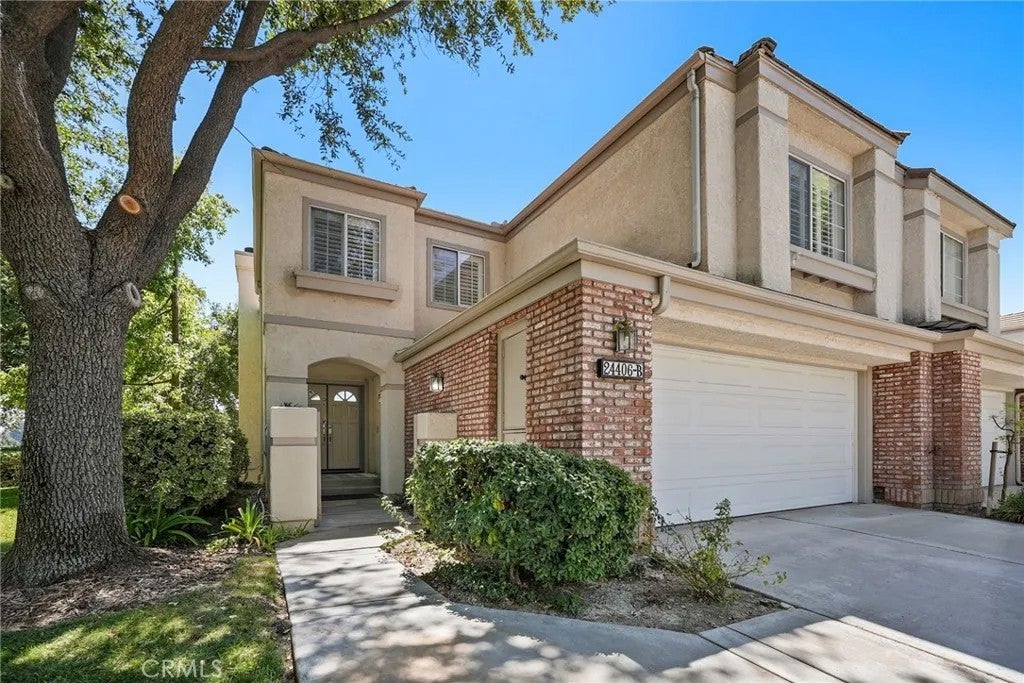
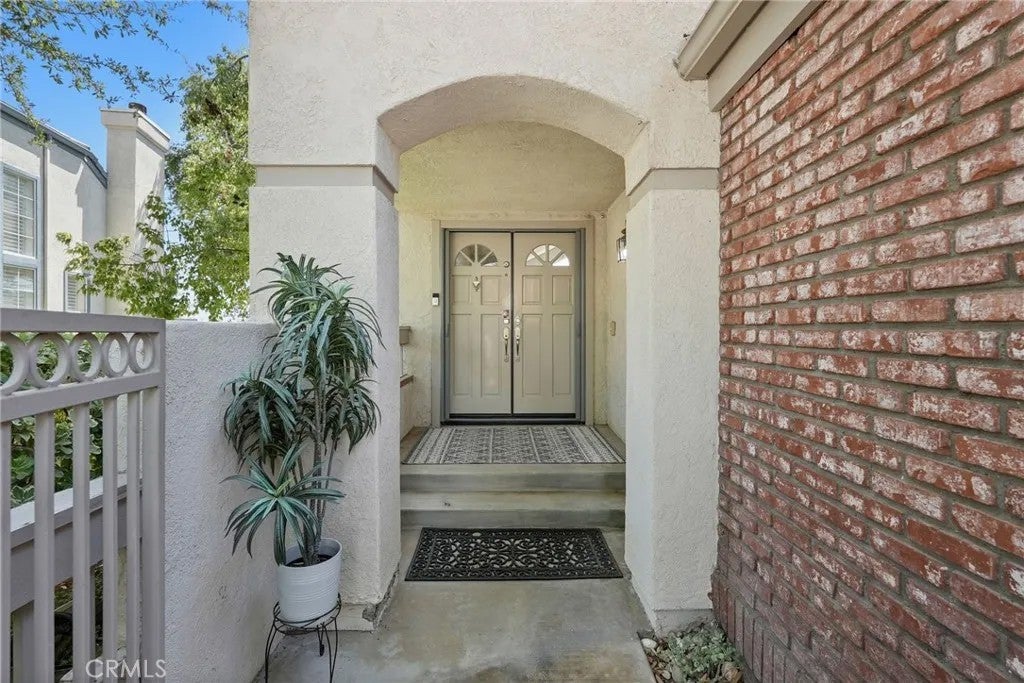
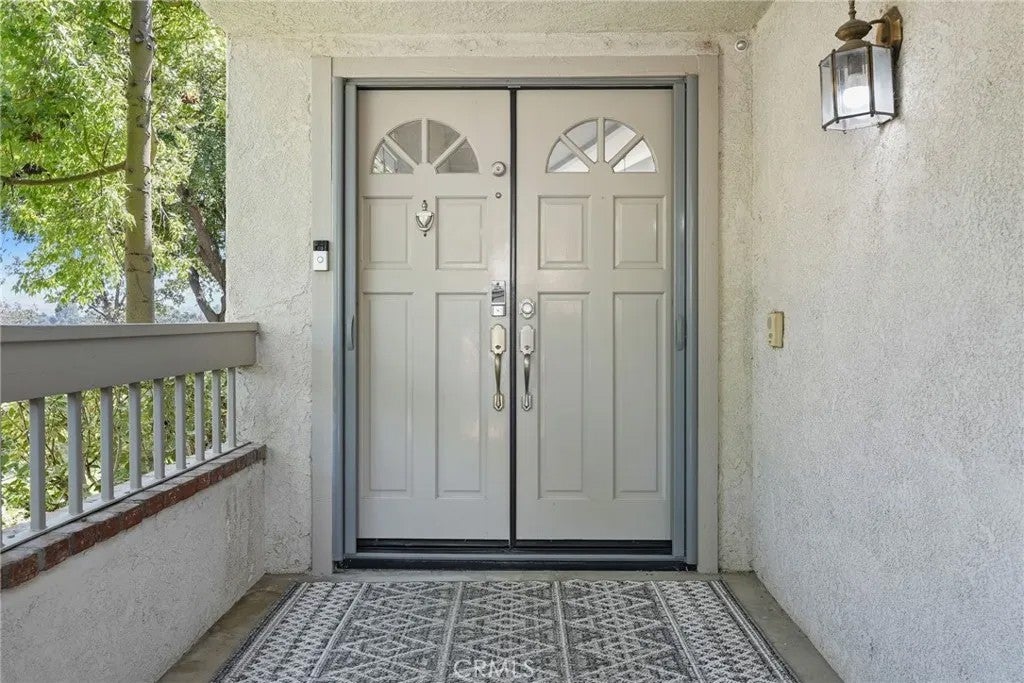
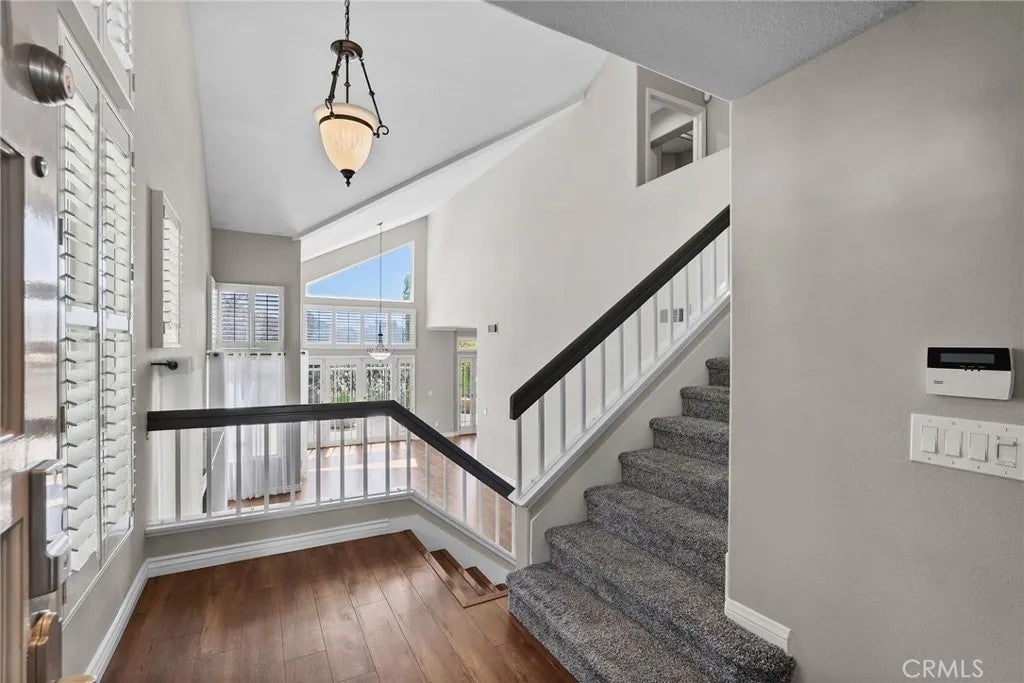
Beautifully updated and ideally positioned within the gated Stratford Collection at Valencia Summit, this turnkey 3-bedroom, 2.5-bath residence offers approximately 1,850 square feet of light-filled living space and captivating canyon views. The thoughtfully redesigned main level features an open-concept layout connecting the kitchen, dining and living areas. The remodeled kitchen offers a breakfast bar and stainless-steel refrigerator, while two sets of French doors extend the living space outdoors. Crown molding, newer laminate flooring downstairs and fresh paint in select rooms add to the homes polished, move-in-ready appeal. The spacious primary suite features a private view deckan ideal vantage point for taking in the beautiful canyon surroundings. Outside, the landscaped and hardscaped backyard offers a peaceful setting where expansive views and natural scenery create a wonderful sense of privacy and tranquility. Additional highlights include a dedicated laundry room, two-car garage with overhead storage and a newer A/C condenser. Residents of Valencia Summit enjoy scenic walking trails, clubhouse facilities, an Olympic-size pool, additional pools and spas, tennis courts and more. Turnkey, beautifully maintained and set against an impressive canyon backdrop, this exceptional home captures the best of the Valencia Summit lifestyle.
| 55 minutes ago | Listing updated with changes from the MLS® | |
| 3 hours ago | Listing first seen on site |

This information is deemed reliable but not guaranteed. You should rely on this information only to decide whether or not to further investigate a particular property. BEFORE MAKING ANY OTHER DECISION, YOU SHOULD PERSONALLY INVESTIGATE THE FACTS (e.g. square footage and lot size) with the assistance of an appropriate professional. You may use this information only to identify properties you may be interested in investigating further. All uses except for personal, non-commercial use in accordance with the foregoing purpose are prohibited. Redistribution or copying of this information, any photographs or video tours is strictly prohibited. This information is derived from the Internet Data Exchange (IDX) service provided by San Diego MLS®. Displayed property listings may be held by a brokerage firm other than the broker and/or agent responsible for this display. The information and any photographs and video tours and the compilation from which they are derived is protected by copyright. Copyright © 2026 San Diego MLS®.
Last checked 2026
Did you know? You can invite friends and family to your search. They can join your search, rate and discuss listings with you.