

20042 AVENUE OF THE OAKSNewhall, CA 91321
Due to the health concerns created by Coronavirus we are offering personal 1-1 online video walkthough tours where possible.
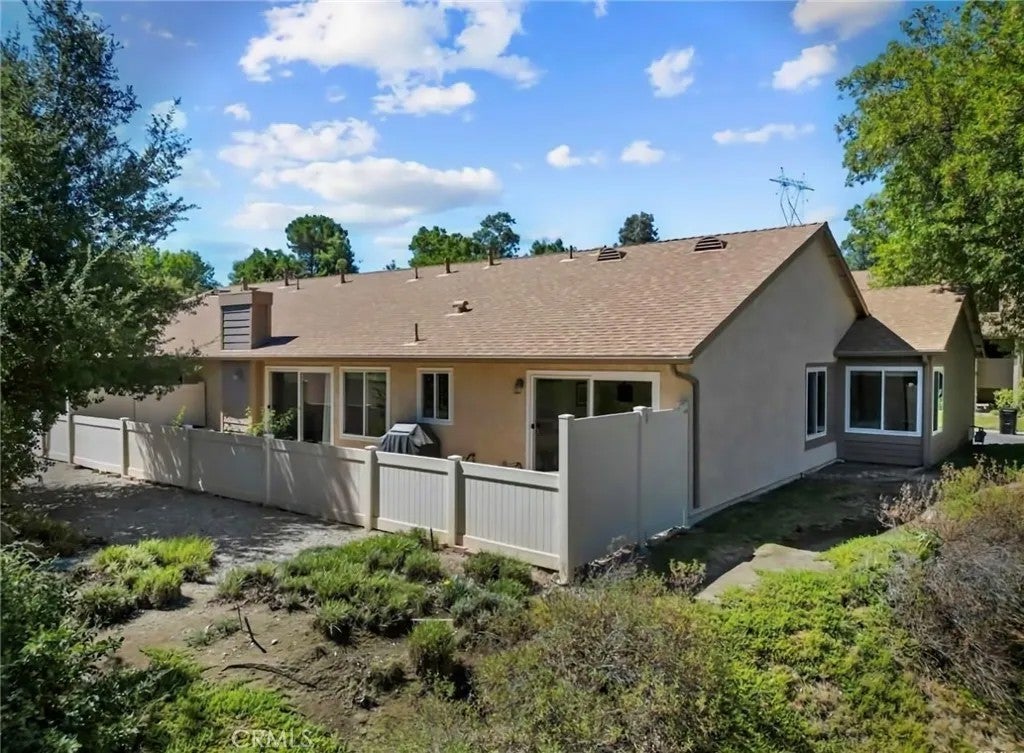
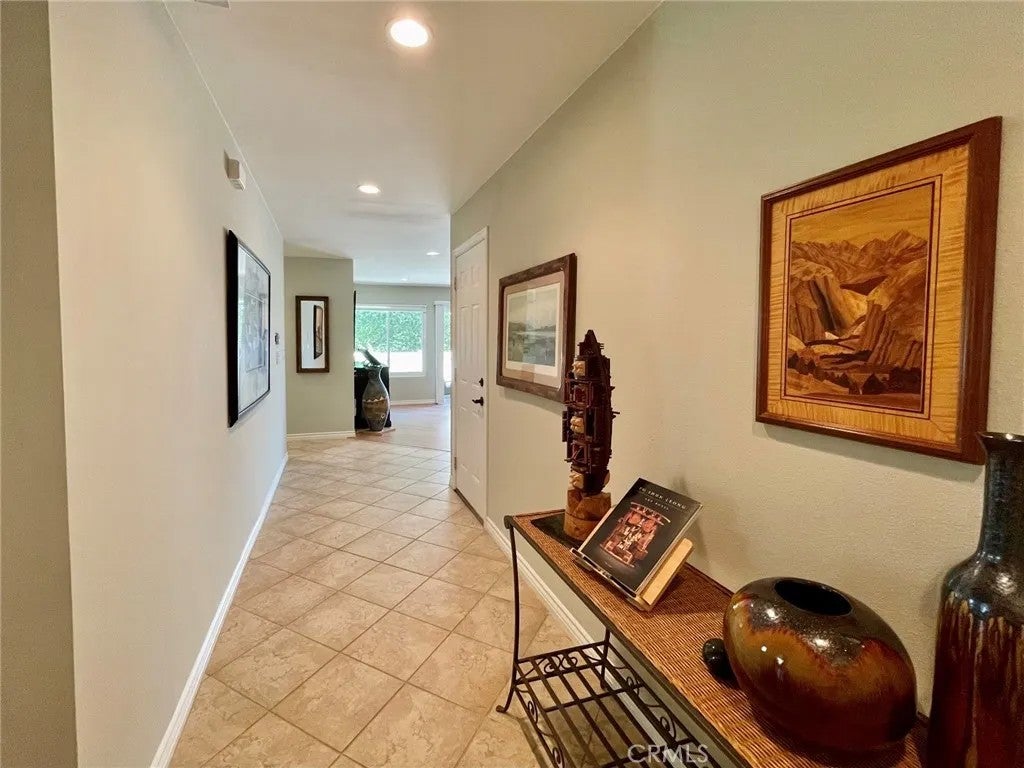
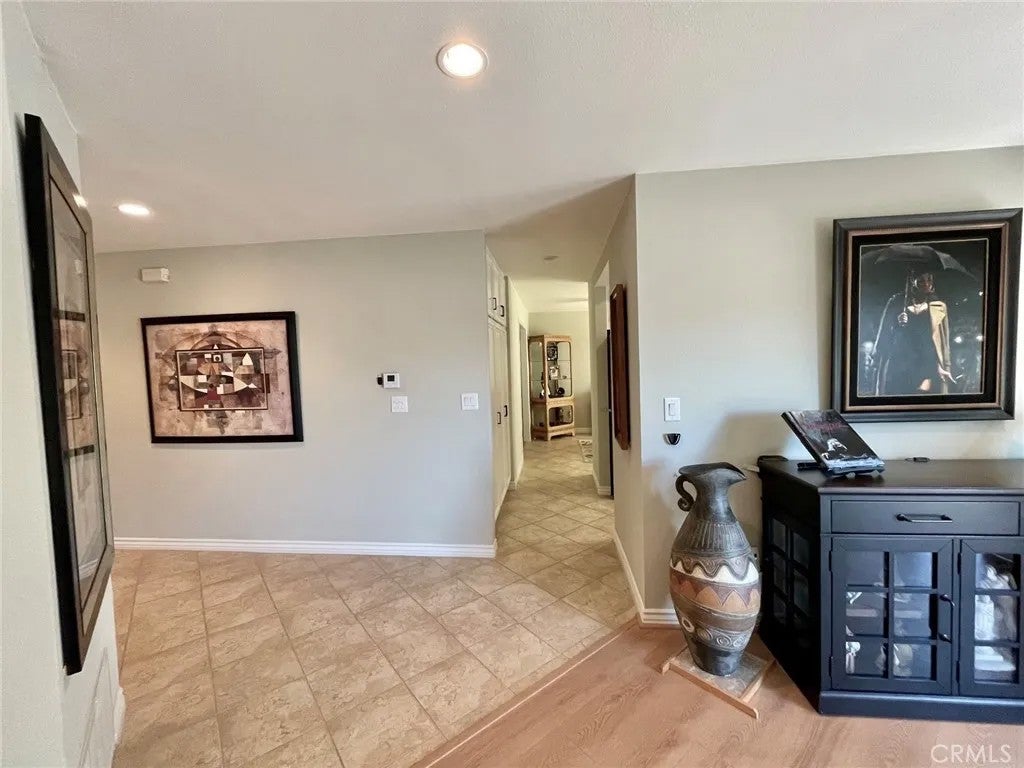
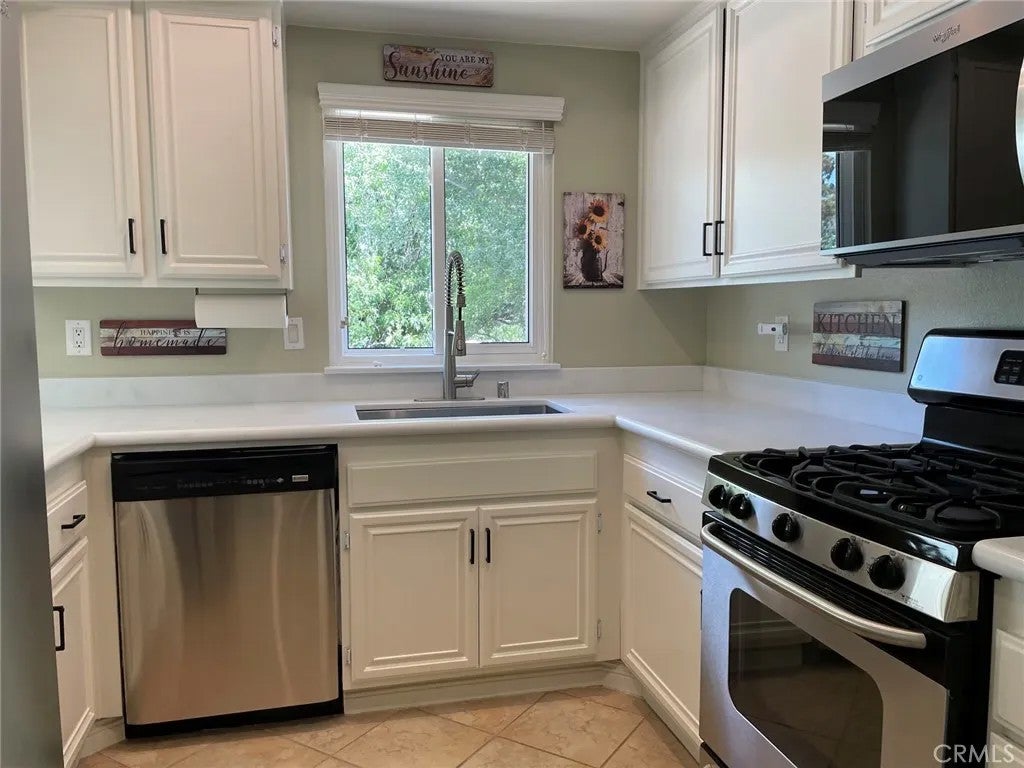
Here is a move-in ready 1469 sqft, single story, 3-bedroom plan, view lot with builder-option 2 bedroom + a den configuration. It is Scenic Hills largest floor plan. The main entry flows into the living room, kitchen, bedrooms & guest bath. The plan features include a huge primary bedroom with private bath, two additional bedrooms, with one currently configured as a den, plus a spacious large living room. The dining room allows for family dining as well as large family gatherings as your group can expand into the den area as needed. The nearby kitchen counter is convenient for buffet style meals as well as cozy counter dining. Recent upgrades include a new HVAC system, remodeled kitchen, newer flooring, complete interior wall paint & includes a 4-point perimeter Ring doorbell/camera/lighting system and Hunter Douglas window treatments in selected rooms. All closets are professionally organized! Five large Altura ceiling fans provide comfort throughout the home. A whole house exhaust fan brings in the cool California summer night helping to save AC costs! Refrigerator, washer & dryer are all included! CAT 7 ethernet runs from the living room Spectrum to bedrooms 2 & 3! The garage has extensive shelving & a hobbyist/craftsman wall for tools, etc. An attic access ladder is included. Scenic Hills is unique in its low density feeling with gorgeous vistas for walks. For fitness enthusiasts, there is the clubhouse and recreational area with a gym, spa, large swimming pool, basketball/tennis courts, picnic BBQ area & a private nine-hole golf course. The clubhouse is available by reservation, for private functions and available via key cards distributed to all households. All of the above are enclose in a gated & secure community with an active HOA leadership & management which plans activities for all ages and takes much of the worry & time-on-task concerns out of home ownership. Community amenities include outside maintenance (including roofs), structural insurance, and beautiful & mature landscaping are include in the HOA dues. Costco Warehouse and gas station, Stater Bros, Ralphs market, CVS and numerous other businesses are nearby! They just don't build affordable & convenient located communities like Scenic Hills anymore! This gated community has it all including exemplary schools nearby! Come be as community-involved as you wish! This gem of a home allows you to do it all here, in your style & at a move-in fair price, today! This community welcomes ALL AGES!
| 2 hours ago | Listing updated with changes from the MLS® | |
| 2 hours ago | Listing first seen on site |

This information is deemed reliable but not guaranteed. You should rely on this information only to decide whether or not to further investigate a particular property. BEFORE MAKING ANY OTHER DECISION, YOU SHOULD PERSONALLY INVESTIGATE THE FACTS (e.g. square footage and lot size) with the assistance of an appropriate professional. You may use this information only to identify properties you may be interested in investigating further. All uses except for personal, non-commercial use in accordance with the foregoing purpose are prohibited. Redistribution or copying of this information, any photographs or video tours is strictly prohibited. This information is derived from the Internet Data Exchange (IDX) service provided by San Diego MLS®. Displayed property listings may be held by a brokerage firm other than the broker and/or agent responsible for this display. The information and any photographs and video tours and the compilation from which they are derived is protected by copyright. Copyright © 2026 San Diego MLS®.
Last checked 2026
Did you know? You can invite friends and family to your search. They can join your search, rate and discuss listings with you.