

5412 Ben AvenueValley Village, CA 91607
Due to the health concerns created by Coronavirus we are offering personal 1-1 online video walkthough tours where possible.
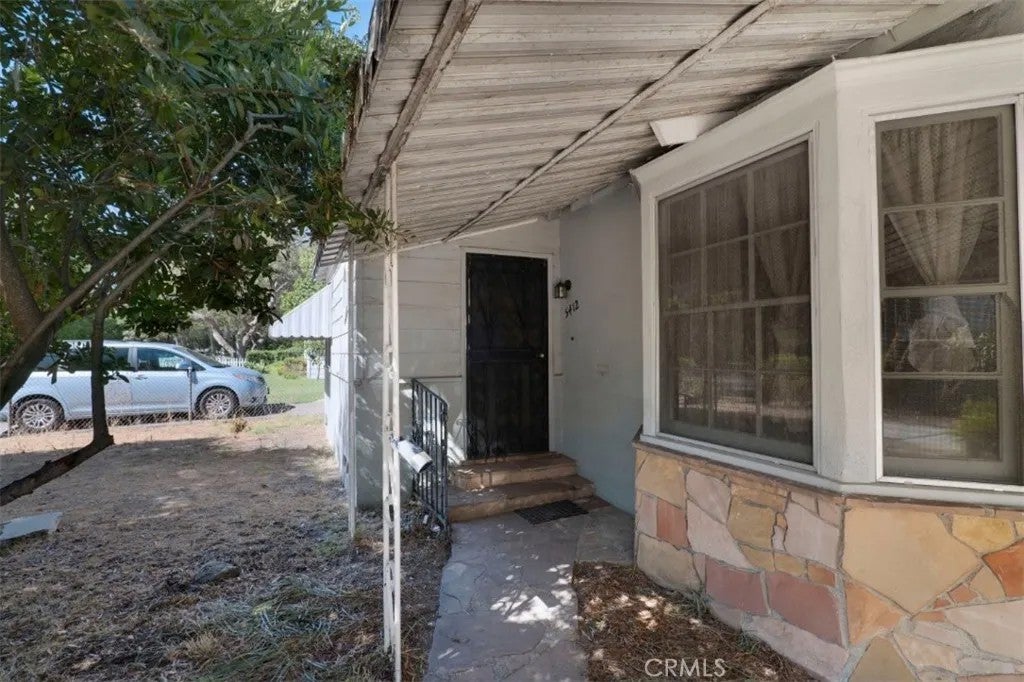
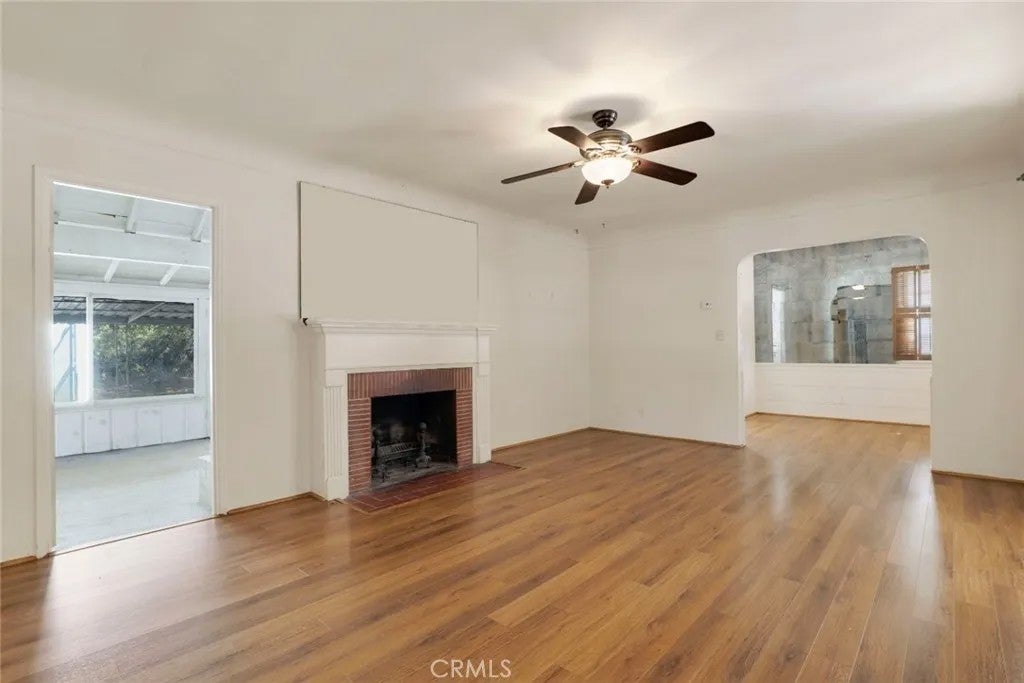
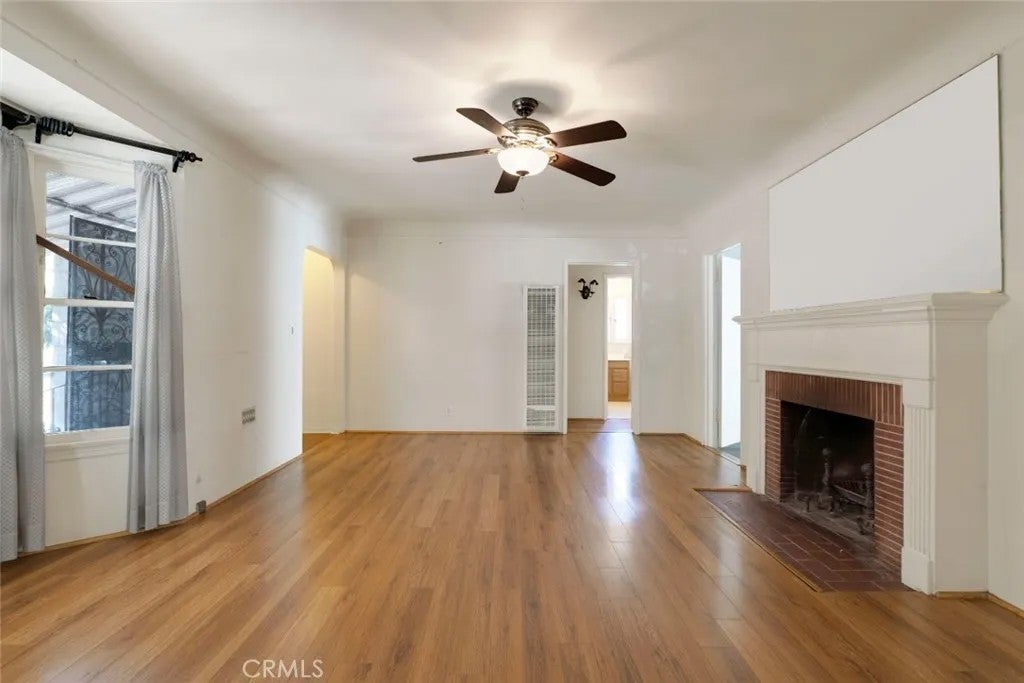
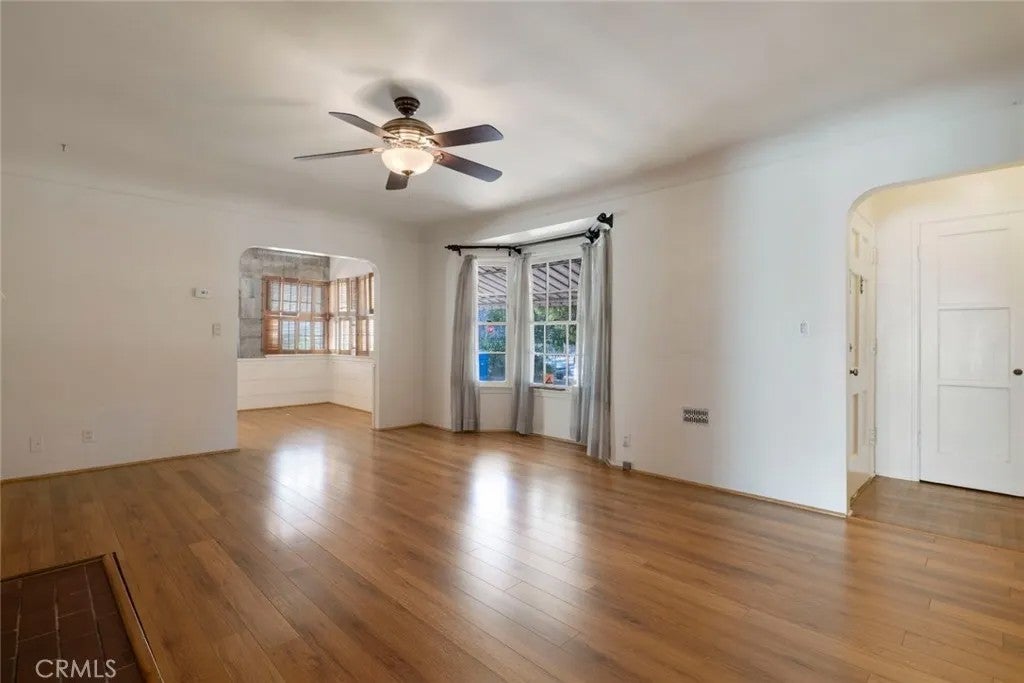
Classic single-story Southern California Rambler offering 3 beds and 2 baths on an expansive nearly 9500 sq ft lot in Valley Village. Generous front yard and a covered patio offer wonderful potential to create an inviting welcome to the home. Built in 1941 and expanded through the years, the home retains an appealing collection of period details including hardwood floors, multi-pane windows, interior wood shutters, traditional paneled doors and a living room fireplace with brick accents. High quality roof installed approx. 15 years ago. Defined living and dining spaces provide comfortable proportions and abundant natural light, while the updated kitchen offers extensive wood cabinetry, generous work surfaces and convenient access to the rear of the home. A distinctive family room and bonus space with a dramatic vaulted open-beam wood ceiling creates an ideal opportunity for an office, studio, media room or additional gathering space. There are three generous bedrooms and two full baths, providing the option for flexible usage and space to house family, guests, or even a home office. The attached garage provides direct access and a dedicated laundry area. Out back, the side and rear yard areas provide a strong foundation for outdoor entertaining, recreation and future landscaping. The large lot also invites a buyer to explore possibilities for expanded development. Situated in an established Valley Village neighborhood with convenient access to local shopping and dining, the NoHo Arts District, Studio City, neighborhood recreation, transit and major commuter routes, this property presents a compelling opportunity to preserve its original character while creating a home tailored to the next owner's vision. Dont miss out on this one.
| 3 hours ago | Listing updated with changes from the MLS® | |
| 3 hours ago | Listing first seen on site |

This information is deemed reliable but not guaranteed. You should rely on this information only to decide whether or not to further investigate a particular property. BEFORE MAKING ANY OTHER DECISION, YOU SHOULD PERSONALLY INVESTIGATE THE FACTS (e.g. square footage and lot size) with the assistance of an appropriate professional. You may use this information only to identify properties you may be interested in investigating further. All uses except for personal, non-commercial use in accordance with the foregoing purpose are prohibited. Redistribution or copying of this information, any photographs or video tours is strictly prohibited. This information is derived from the Internet Data Exchange (IDX) service provided by San Diego MLS®. Displayed property listings may be held by a brokerage firm other than the broker and/or agent responsible for this display. The information and any photographs and video tours and the compilation from which they are derived is protected by copyright. Copyright © 2026 San Diego MLS®.
Last checked 2026
Did you know? You can invite friends and family to your search. They can join your search, rate and discuss listings with you.